
42 Tessa Circle, Albertville, AL 35950
Local realty services provided by:Better Homes and Gardens Real Estate Southern Premiere
42 Tessa Circle,Albertville, AL 35950
$300,000
- 4 Beds
- 2 Baths
- 2,233 sq. ft.
- Single family
- Active
Upcoming open houses
- Sat, Oct 3106:00 pm - 08:00 pm
Listed by: maximus brandon, brett barwick
Office: re/max guntersville
MLS#:21927497
Source:AL_NALMLS
Price summary
- Price:$300,000
- Price per sq. ft.:$134.35
About this home
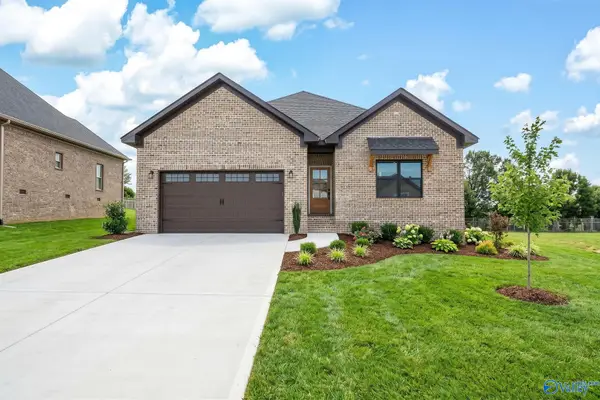
Built in 2020, this immaculate home sits on a spacious corner lot with a huge privacy fenced backyard. You will feel right at home in this open floor plan, with soaring vaulted ceiling paired with recessed lighting in the living room. This home has laminate and tile flooring throughout, granite counter tops, stainless steel appliances, and spray foam insulation in the attic. Out back you'll find the big back yard with oversized deck for those fall time cookouts. Located in the highly desirable Highpoint Estates, you don't want to miss this one. Call today for a showing!
Contact an agent
Home facts
- Year built:2020
- Subdivision & Development:Highpoint
- Listing ID #:21927497
- Added:58 day(s) ago
- Updated:October 24, 2026 at 02:36 PM
Rooms and interior
- Bedrooms:4
- Total bathrooms:2
- Full bathrooms:2
- Rooms Total:8
- Kitchen Description:Dishwasher, Microwave, Range, Refrigerator
- Basement Description:Crawl Space
- Living area:2,233 sq. ft.
Heating and cooling
- Cooling:Central Air
- Heating:Central Heater
- Central air:Yes
Structure and exterior
- Year built:2020
- Building area:2,233 sq. ft.
- Architectural Style:Ranch/1 Story
- Construction Materials:Brick
- Exterior Features:Curb/Gutters, Deck
- Foundation Description:Crawl Space
- Levels:1 Story
Schools
- High school:Douglas High School
- Middle school:Douglas
- Elementary school:Douglas Elementary School
Utilities
- Water:Public
- Sewer:Septic Tank
Finances and disclosures
- Price:$300,000
- Price per sq. ft.:$134.35
Features and amenities
- Appliances:Dishwasher, Microwave, Range, Refrigerator
Parking
- Parking description:Detached Carport, Driveway-Concrete, Garage Faces Front, One Car Carport

New listings near 42 Tessa Circle
- New
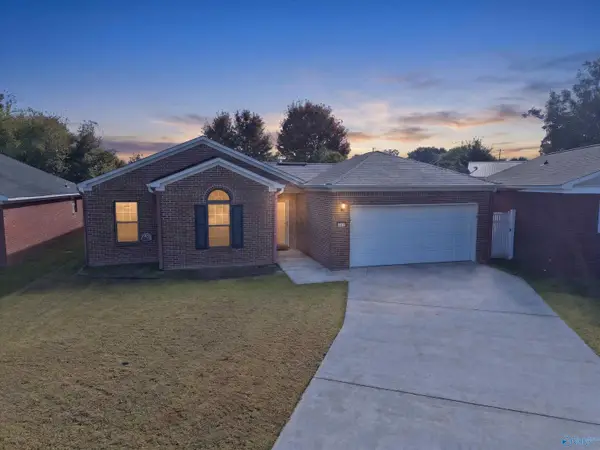 $259,000Active3 beds 2 baths1,598 sq. ft.
602 Burns Street, Albertville, AL 35950
MLS# 21932450Listed by: AINSWORTH REAL ESTATE, LLC - New
 $285,000Active3 beds 2 baths2,594 sq. ft.
6128 County Road 58, Albertville, AL 35951
MLS# 10877784Listed by: Keller Williams Realty Carrollton - Open Sun, 7 to 9pmNew
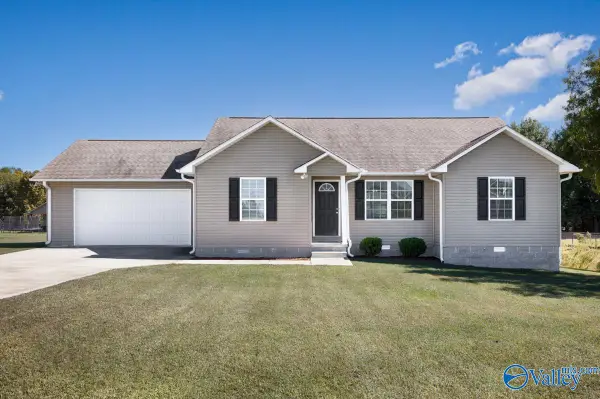 $224,900Active3 beds 2 baths1,418 sq. ft.
129 Granite Circle, Albertville, AL 35950
MLS# 21932378Listed by: RE/MAX TODAY - New
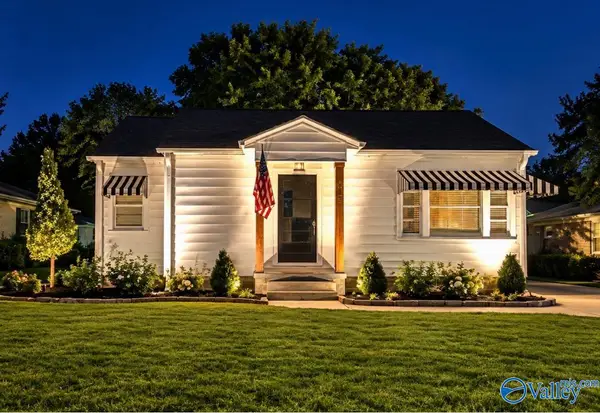 $195,000Active2 beds 1 baths900 sq. ft.
403 South Hambrick Street, Albertville, AL 35950
MLS# 21932282Listed by: RE/MAX GUNTERSVILLE - New
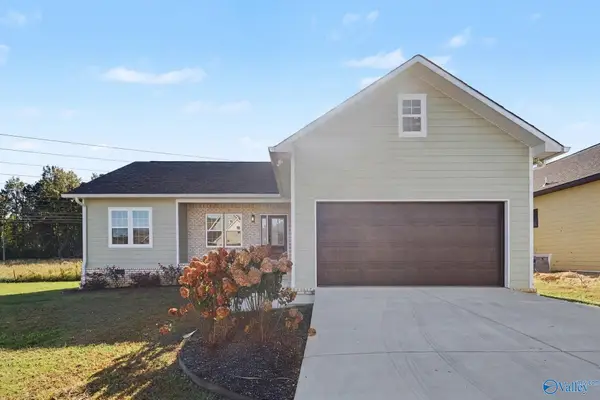 $276,900Active3 beds 2 baths1,380 sq. ft.
100 Bonny Brook Lane, Albertville, AL 35950
MLS# 21932007Listed by: NAILOR REALTY ONE 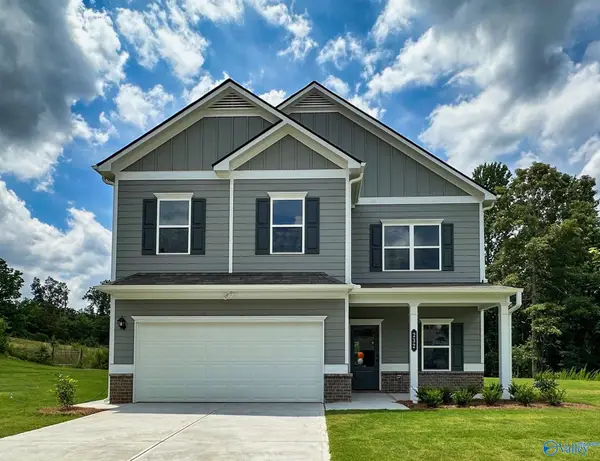 $306,055Active4 beds 3 baths2,565 sq. ft.
1338 Holly Street, Albertville, AL 35957
MLS# 21929303Listed by: SDH ALABAMA LLC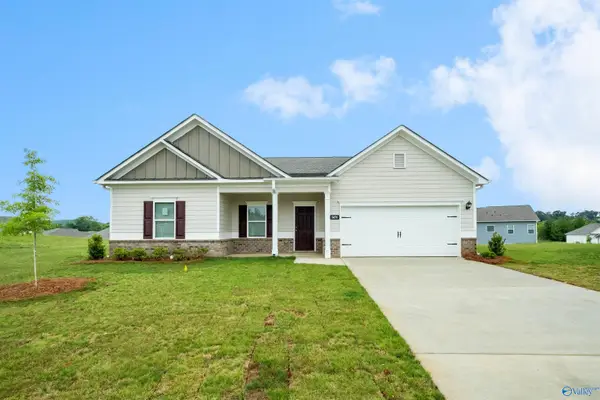 $305,530Active3 beds 2 baths2,203 sq. ft.
1306 Holly Street, Albertville, AL 35759
MLS# 21929309Listed by: SDH ALABAMA LLC- New
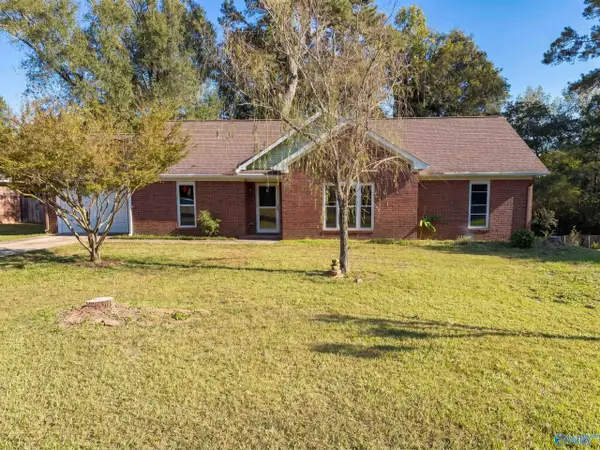 $240,000Active3 beds 2 baths1,445 sq. ft.
206 Ohara Dr, Albertville, AL 35950
MLS# 21931770Listed by: OPENDOOR BROKERAGE LLC - New
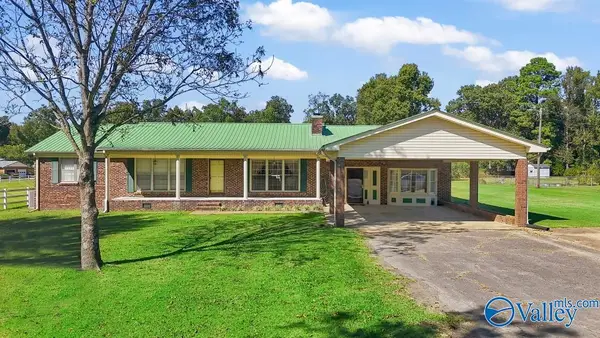 $299,900Active3 beds 2 baths2,220 sq. ft.
1696 Highpoint Road, Albertville, AL 35950
MLS# 21931675Listed by: LEADING EDGE RE GROUP-GTSV. - New
 $320,000Active3 beds 2 baths1,651 sq. ft.
100 Krimson Circle, Albertville, AL 35951
MLS# 21931635Listed by: SOUTH TOWNE REALTORS, LLC


Protect your home and budget from life's surprises with an Assurant Home Warranty, backed by a partner that supports you through every step of homeownership. Explore Plans.
© 2026 Better Homes and Gardens Real Estate LLC. An Anywhere Real Estate company. All rights reserved. Better Homes and Gardens® Real Estate is a registered trademark owned by Meredith Operations Corporation, licensed to Better Homes and Gardens Real Estate LLC and used with permission. Better Homes and Gardens Real Estate LLC fully supports the principles of the Fair Housing Act and the Equal Opportunity Act. Listing information is deemed reliable but is not guaranteed accurate.
Each office is independently owned and operated.
Any services or products provided by third parties are not provided by, affiliated with or related to Better Homes and Gardens Real Estate LLC, or its affiliated companies.