
4343 Fairview Cove Road, Altoona, AL 35952
Local realty services provided by:Better Homes and Gardens Real Estate Southern Premiere
4343 Fairview Cove Road,Altoona, AL 35952
$197,000
- 3 Beds
- 2 Baths
- 1,300 sq. ft.
- Mobile / Manufactured
- Active
Listed by: dylan brooks
Office: kw gadsden
MLS#:21925452
Source:AL_NALMLS
Price summary
- Price:$197,000
- Price per sq. ft.:$151.54
About this home
This beautifully remodeled mobile home on a permanent foundation is nestled on approximately 3 private acres in Altoona. The home is move-in ready and features an open-concept floor plan with updated finishes throughout, creating a bright and inviting living space. Enjoy peaceful country living with a large yard, mature trees, and plenty of room to relax or entertain. Outside you'll find a spacious workshop, attached carport with built-in storm shelter, and ample space for hobbies, storage, or equipment. Privacy, functionality, and modern updates make this one a must-see!
Contact an agent
Home facts
- Year built:1988
- Subdivision & Development:Metes And Bounds
- Listing ID #:21925452
- Added:48 day(s) ago
- Updated:September 21, 2026 at 02:40 PM
Rooms and interior
- Bedrooms:3
- Total bathrooms:2
- Full bathrooms:2
- Basement Description:Crawl Space
- Living area:1,300 sq. ft.
Heating and cooling
- Cooling:Central Air
- Heating:Central Heater
- Central air:Yes
Structure and exterior
- Year built:1988
- Building area:1,300 sq. ft.
- Architectural Style:Open Floor Plan, Ranch/1 Story
- Foundation Description:Crawl Space
- Levels:1 Story
Schools
- High school:West End
- Middle school:West End
- Elementary school:West End
Utilities
- Water:Public
- Sewer:Septic Tank
Finances and disclosures
- Price:$197,000
- Price per sq. ft.:$151.54
Parking
- Parking description:One Car Carport

New listings near 4343 Fairview Cove Road
- New
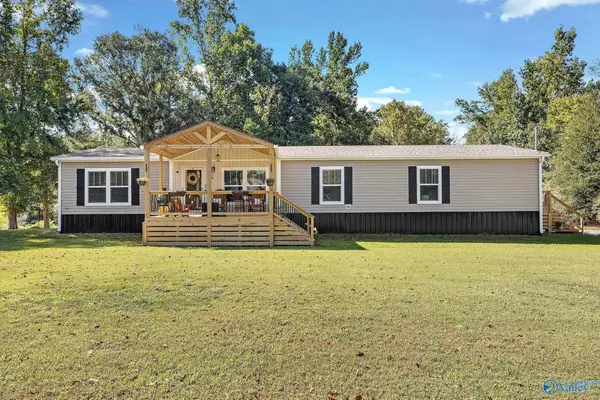 $419,900Active4 beds 2 baths1,921 sq. ft.
680 Ridgeway Road, Altoona, AL 35952
MLS# 21929580Listed by: SOUTH TOWNE REALTORS, LLC - New
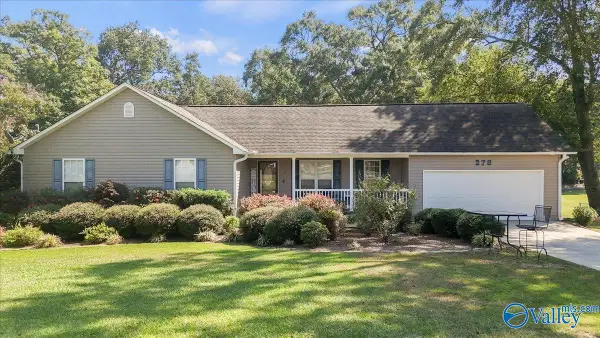 $269,900Active3 beds 2 baths1,640 sq. ft.
278 Riversight Drive, Altoona, AL 35952
MLS# 21929572Listed by: AINSWORTH REAL ESTATE, LLC - New
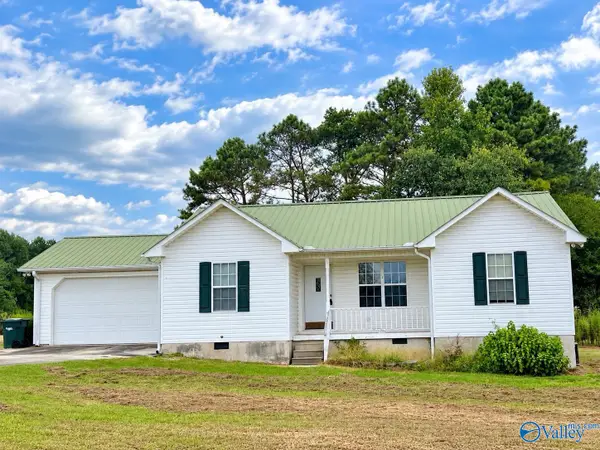 $174,900Active3 beds 2 baths1,208 sq. ft.
731 Williamsburg Road, Altoona, AL 35952
MLS# 21929138Listed by: IMPACT REALTY, LLC 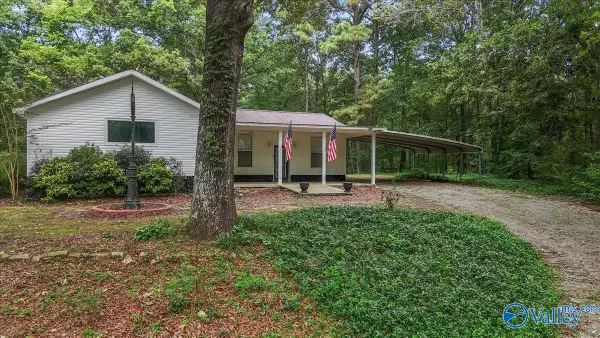 $289,000Active3 beds 2 baths2,318 sq. ft.
1504 Vaughn Road, Altoona, AL 35952
MLS# 21927804Listed by: AINSWORTH REAL ESTATE, LLC $199,900Pending3 beds 2 baths1,380 sq. ft.
290 Mayo Road, Altoona, AL 35952
MLS# 21927748Listed by: MAIN STREET REALTY PLUS, LLC $116,500Active3 beds 2 baths1,173 sq. ft.
7239 7th Avenue, Altoona, AL 35952
MLS# 21926484Listed by: ERA KING REAL ESTATE $415,000Active4 beds 3 baths4,300 sq. ft.
105 Max Haynes Road, Altoona, AL 35952
MLS# 21926295Listed by: SOUTHERN ELITE REALTY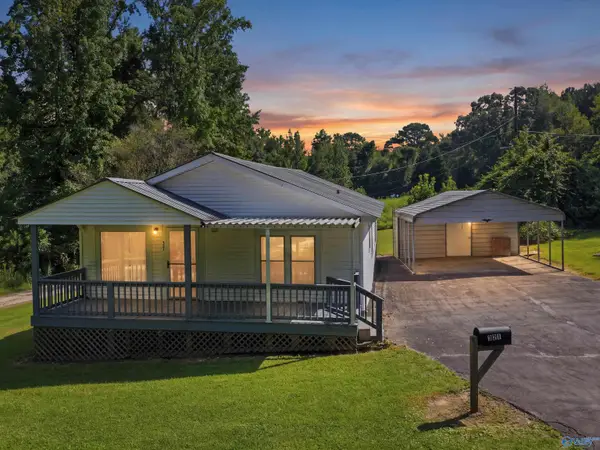 $149,900Active3 beds 1 baths1,248 sq. ft.
321 Egypt Mountain Road, Altoona, AL 35952
MLS# 21925696Listed by: POINT OF BEGINNING REALTY LLC $45,000Active0 Acres
3707 Vaughn Road, Altoona, AL 35952
MLS# 21924115Listed by: ERA KING REAL ESTATE


Protect your home and budget from life's surprises with an Assurant Home Warranty, backed by a partner that supports you through every step of homeownership. Explore Plans.
© 2026 Better Homes and Gardens Real Estate LLC. An Anywhere Real Estate company. All rights reserved. Better Homes and Gardens® Real Estate is a registered trademark owned by Meredith Operations Corporation, licensed to Better Homes and Gardens Real Estate LLC and used with permission. Better Homes and Gardens Real Estate LLC fully supports the principles of the Fair Housing Act and the Equal Opportunity Act. Listing information is deemed reliable but is not guaranteed accurate.
Each office is independently owned and operated.
Any services or products provided by third parties are not provided by, affiliated with or related to Better Homes and Gardens Real Estate LLC, or its affiliated companies.