
27968 Shannon Rd, Ardmore, AL 35739
Local realty services provided by:Better Homes and Gardens Real Estate Heritage Group
27968 Shannon Rd,Ardmore, AL 35739
$490,000
- 3 Beds
- 3 Baths
- 1,960 sq. ft.
- Single family
- Active
Listed by: jay butler
Office: butler realty
MLS#:3612352
Source:NASHVILLE
Price summary
- Price:$490,000
- Price per sq. ft.:$250
About this home
This newly constructed 3BR/3BA 1960 sf home features premium finishes throughout every room, such as custom luxury vinyl plank flooring and 9’ smooth ceilings in all areas. The living, kitchen, and dining spaces share an open floor plan. Kitchen has custom wood cabinetry, granite countertops, tile backsplash and stainless-steel appliances. The gas fireplace is the star of the spacious living room. The isolated primary suite includes a glamour bath with his & her vanities, garden tub, tile shower, and large walk-in closet. The property includes a 2-car attached garage, covered porches, and an oversized concrete driveway. Convenient to Hwy 53, Arsenal, I-65, and Cedar Hill Elementary.
Contact an agent
Home facts
- Year built:2026
- Subdivision & Development:Metes and bounds
- Listing ID #:3612352
- Added:1 day(s) ago
- Updated:October 07, 2026 at 02:35 PM
Rooms and interior
- Bedrooms:3
- Total bathrooms:3
- Full bathrooms:2
- Half bathrooms:1
- Flooring:Tile
- Kitchen Description:Dishwasher, Microwave, Refrigerator
- Living area:1,960 sq. ft.
Heating and cooling
- Cooling:Ceiling Fan(s), Central Air, Electric
- Heating:Central, Electric, Natural Gas
- Central air:Yes
Structure and exterior
- Year built:2026
- Building area:1,960 sq. ft.
- Lot area:1 Acres
- Lot Features:Level
- Architectural Style:Ranch
- Construction Materials:Fiber Cement, Hardboard Siding
- Exterior Features:Porch
- Levels:1 Story
Schools
- High school:Ardmore High School
- Middle school:Ardmore High School
- Elementary school:Cedar Hill Elementary School
Utilities
- Water:Public, Water Available
- Sewer:Septic Tank
Finances and disclosures
- Price:$490,000
- Price per sq. ft.:$250
- Tax amount:$650
Features and amenities
- Appliances:Dishwasher, Microwave, Refrigerator
Parking
- Total parking spaces:2
- Parking description:Concrete, Driveway
- Garage:Yes
- Garage spaces:2
 Copyright 2026 Realtracs Mls. All rights reserved. Realtracs Mls provides content displayed here (“provided content”) on an “as is” basis and makes no representations or warranties regarding the provided content, including, but not limited to those of non-infringement, timeliness, accuracy, or completeness. Individuals and companies using information presented are responsible for verification and validation of information they utilize and present to their customers and clients. Realtracs Mls will not be liable for any damage or loss resulting from use of the provided content or the products available through Portals, IDX, VOW, and/or Syndication. Recipients of this information shall not resell, redistribute, reproduce, modify, or otherwise copy any portion thereof without the expressed written consent of Realtracs Mls.
New listings near 27968 Shannon Rd
- New
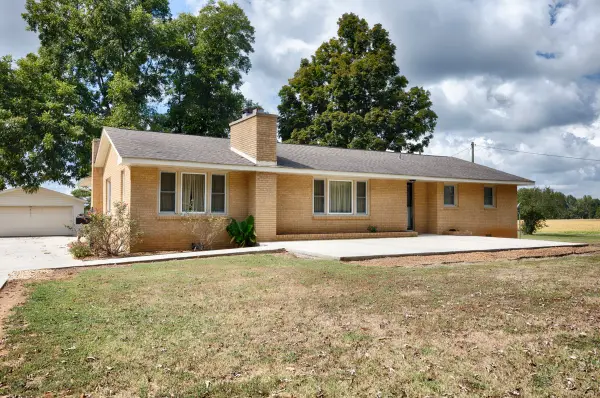 $335,000Active3 beds 1 baths2,016 sq. ft.
30780 Al Highway 53, Ardmore, AL 35739
MLS# 3610798Listed by: BUTLER REALTY  $199,900Active3 beds 2 baths1,669 sq. ft.
29668 3rd Avenue, Ardmore, AL 35739
MLS# 21930007Listed by: OPIE BALCH REALTY LLC $649,900Pending3 beds 2 baths2,340 sq. ft.
211 Macedonia Road, Ardmore, AL 35739
MLS# 21929178Listed by: A.H. SOTHEBYS INT. REALTY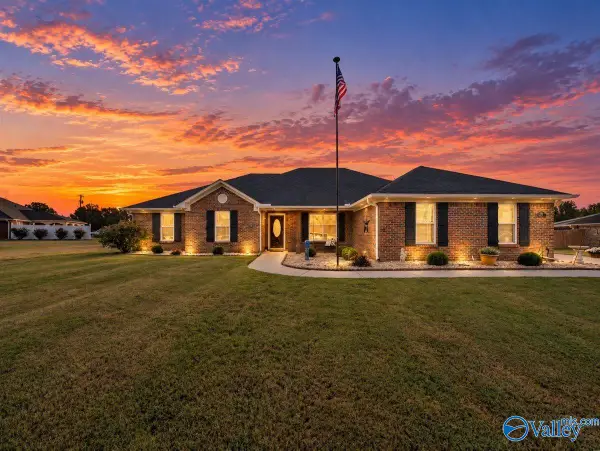 $384,900Active4 beds 2 baths2,050 sq. ft.
129 Edgebrook Drive, Ardmore, AL 35739
MLS# 21929170Listed by: DYNASTY REAL ESTATE SERVICES $424,900Active3 beds 3 baths2,360 sq. ft.
105 Lakeridge Court, Ardmore, AL 35739
MLS# 21929100Listed by: CRYE-LEIKE REALTORS - HSV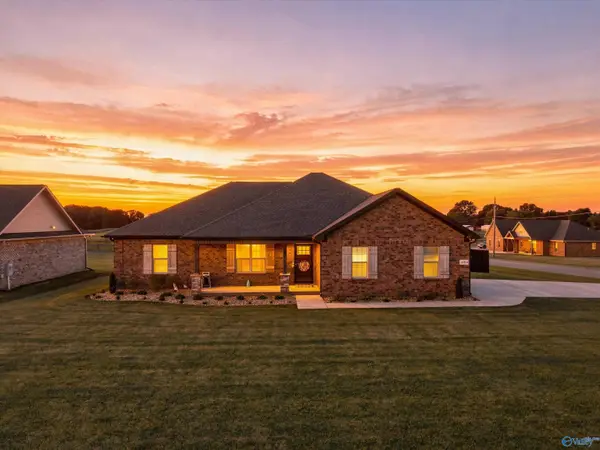 $319,900Active3 beds 2 baths1,696 sq. ft.
28110 Randy Wade Drive, Ardmore, AL 35739
MLS# 21928925Listed by: NEWTON REALTY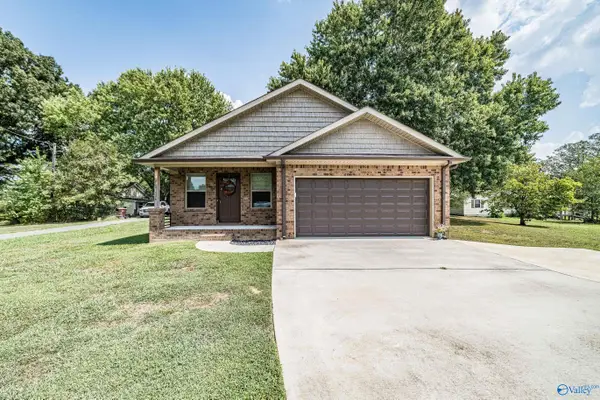 $269,990Active3 beds 2 baths1,410 sq. ft.
27426 Gatlin Road, Ardmore, AL 35739
MLS# 21928857Listed by: KW HUNTSVILLE $969,000Active5 beds 3 baths3,216 sq. ft.
28339 Alabama Highway 251, Ardmore, AL 35739
MLS# 21928451Listed by: AMERICAS REALTY BROKER INC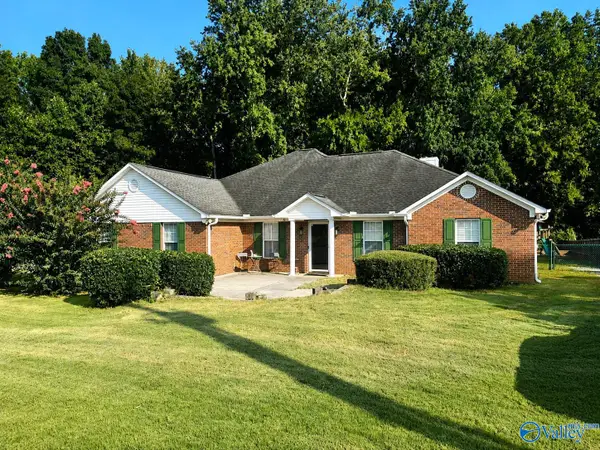 $390,000Pending4 beds 2 baths1,890 sq. ft.
134 Timberlake Drive, Ardmore, AL 35739
MLS# 21927861Listed by: RE/MAX UNLIMITED


Protect your home and budget from life's surprises with an Assurant Home Warranty, backed by a partner that supports you through every step of homeownership. Explore Plans.
© 2026 Better Homes and Gardens Real Estate LLC. An Anywhere Real Estate company. All rights reserved. Better Homes and Gardens® Real Estate is a registered trademark owned by Meredith Operations Corporation, licensed to Better Homes and Gardens Real Estate LLC and used with permission. Better Homes and Gardens Real Estate LLC fully supports the principles of the Fair Housing Act and the Equal Opportunity Act. Listing information is deemed reliable but is not guaranteed accurate.
Each office is independently owned and operated.
Any services or products provided by third parties are not provided by, affiliated with or related to Better Homes and Gardens Real Estate LLC, or its affiliated companies.