
29434 8th Avenue, Ardmore, AL 35739
Local realty services provided by:Better Homes and Gardens Real Estate Southern Premiere
29434 8th Avenue,Ardmore, AL 35739
$239,900
- 3 Beds
- 2 Baths
- 1,713 sq. ft.
- Single family
- Active
Listed by: amanda otieno
Office: the collective, design realty
MLS#:21931283
Source:AL_NALMLS
Price summary
- Price:$239,900
- Price per sq. ft.:$140.05
About this home
SELLER WILLING TO BUY DOWN INTEREST RATE WITH FULL-PRICE OFFER! Charming, completely remodeled, and move-in ready! This beautifully updated 3-bedroom, 2-bath home offers the perfect blend of modern finishes and everyday comfort. Step inside to find LVP flooring throughout, a beautifully updated kitchen featuring granite countertops and a spacious island perfect for gathering and entertaining. The light-filled sunroom offers an inviting space to relax, unwind, or enjoy your morning coffee. With thoughtful updates throughout and an opportunity for a lower interest rate, this home is one you don’t want to miss!
Contact an agent
Home facts
- Year built:1973
- Subdivision & Development:Lakeview
- Listing ID #:21931283
- Added:1 day(s) ago
- Updated:October 09, 2026 at 11:32 AM
Rooms and interior
- Bedrooms:3
- Total bathrooms:2
- Full bathrooms:2
- Basement Description:Crawl Space
- Living area:1,713 sq. ft.
Heating and cooling
- Cooling:Central Air
- Heating:Central Heater
- Central air:Yes
Structure and exterior
- Year built:1973
- Building area:1,713 sq. ft.
- Architectural Style:Ranch/1 Story
- Construction Materials:Brick
- Foundation Description:Crawl Space
- Levels:1 Story
Schools
- High school:Ardmore
- Middle school:Ardmore (6-12)
- Elementary school:Cedar Hill (K-5)
Utilities
- Water:Public
- Sewer:Public Sewer
Finances and disclosures
- Price:$239,900
- Price per sq. ft.:$140.05

New listings near 29434 8th Avenue
- New
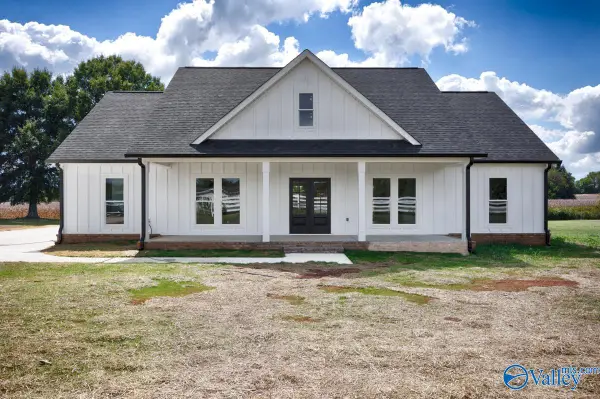 $490,000Active3 beds 3 baths1,960 sq. ft.
27968 Shannon Road, Ardmore, AL 35739
MLS# 21931029Listed by: BUTLER REALTY - New
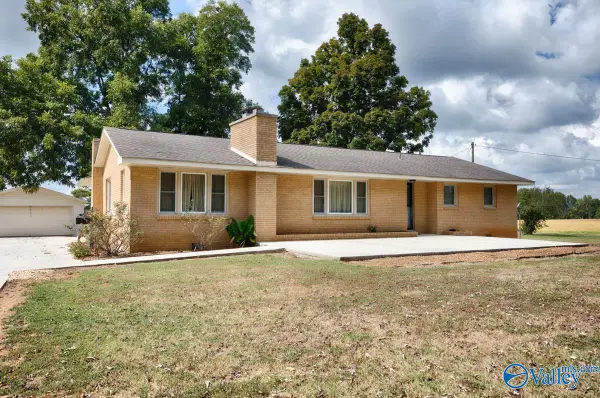 $335,000Active3 beds 1 baths2,016 sq. ft.
30780 Highway 53, Ardmore, AL 35739
MLS# 21930778Listed by: BUTLER REALTY  $199,900Active3 beds 2 baths1,669 sq. ft.
29668 3rd Avenue, Ardmore, AL 35739
MLS# 21930007Listed by: OPIE BALCH REALTY LLC $649,900Pending3 beds 2 baths2,340 sq. ft.
211 Macedonia Road, Ardmore, AL 35739
MLS# 21929178Listed by: A.H. SOTHEBYS INT. REALTY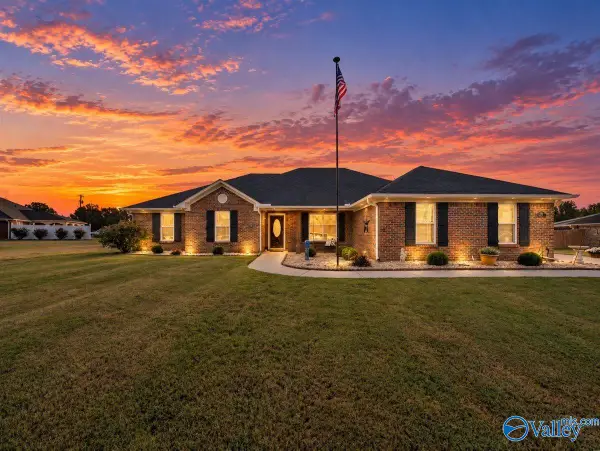 $384,900Active4 beds 2 baths2,050 sq. ft.
129 Edgebrook Drive, Ardmore, AL 35739
MLS# 21929170Listed by: DYNASTY REAL ESTATE SERVICES $424,900Active3 beds 3 baths2,360 sq. ft.
105 Lakeridge Court, Ardmore, AL 35739
MLS# 21929100Listed by: CRYE-LEIKE REALTORS - HSV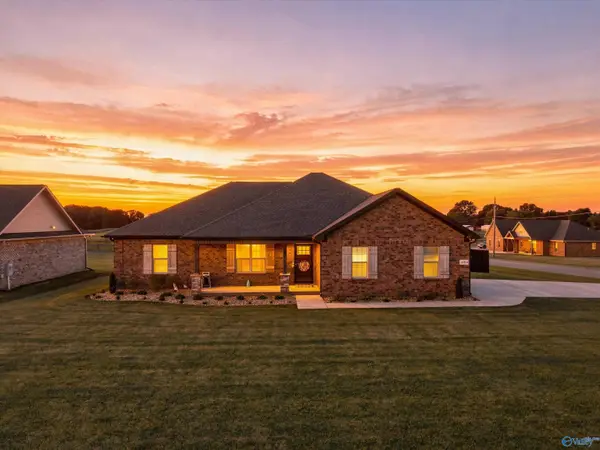 $319,900Pending3 beds 2 baths1,696 sq. ft.
28110 Randy Wade Drive, Ardmore, AL 35739
MLS# 21928925Listed by: NEWTON REALTY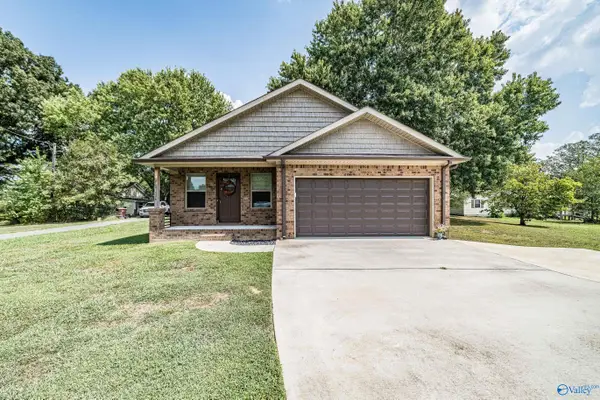 $269,990Active3 beds 2 baths1,410 sq. ft.
27426 Gatlin Road, Ardmore, AL 35739
MLS# 21928857Listed by: KW HUNTSVILLE $969,000Active5 beds 3 baths3,216 sq. ft.
28339 Alabama Highway 251, Ardmore, AL 35739
MLS# 21928451Listed by: AMERICAS REALTY BROKER INC


Protect your home and budget from life's surprises with an Assurant Home Warranty, backed by a partner that supports you through every step of homeownership. Explore Plans.
© 2026 Better Homes and Gardens Real Estate LLC. An Anywhere Real Estate company. All rights reserved. Better Homes and Gardens® Real Estate is a registered trademark owned by Meredith Operations Corporation, licensed to Better Homes and Gardens Real Estate LLC and used with permission. Better Homes and Gardens Real Estate LLC fully supports the principles of the Fair Housing Act and the Equal Opportunity Act. Listing information is deemed reliable but is not guaranteed accurate.
Each office is independently owned and operated.
Any services or products provided by third parties are not provided by, affiliated with or related to Better Homes and Gardens Real Estate LLC, or its affiliated companies.