
526 Muscadine Drive, Ashville, AL 35953
Local realty services provided by:Better Homes and Gardens Real Estate Southern Premiere
526 Muscadine Drive,Ashville, AL 35953
$449,900
- 3 Beds
- 2 Baths
- 1,404 sq. ft.
- Single family
- Pending
Listed by: rachel white, brent white
Office: kw gadsden
MLS#:21926004
Source:AL_NALMLS
Price summary
- Price:$449,900
- Price per sq. ft.:$320.44
About this home
WATERFRONT--Some views you can't describe, you just have to come see them for yourself. This 3 bed, 2 bath lake house rests on year-round main channel water on Lake Neely Henry, where the mornings are quiet and the evenings turn golden. Stunning updates throughout and low maintenance, so your weekends belong to you. The screened back porch is where you'll linger: coffee at sunrise, dinner with friends, and long evenings of conversation. A boat house with covered, powered lift puts you on the water in minutes. Inside you'll find plenty of room for the family and a master bath that's a retreat all its own, plus a garage. Primary residence or weekend retreat, this one checks every box.
Contact an agent
Home facts
- Year built:1986
- Subdivision & Development:J. H. Mcentyre
- Listing ID #:21926004
- Added:46 day(s) ago
- Updated:September 24, 2026 at 08:25 AM
Rooms and interior
- Bedrooms:3
- Total bathrooms:2
- Full bathrooms:2
- Kitchen Description:Dishwasher, Range
- Basement Description:Crawl Space
- Living area:1,404 sq. ft.
Heating and cooling
- Cooling:Central Air
- Heating:Central Heater
- Central air:Yes
Structure and exterior
- Year built:1986
- Building area:1,404 sq. ft.
- Architectural Style:Ranch/1 Story
- Exterior Features:Screened Porch
- Foundation Description:Crawl Space
- Levels:1 Story
Schools
- High school:Ashville
- Middle school:Ashville
- Elementary school:Ashville
Utilities
- Water:Public
- Sewer:Septic Tank
Finances and disclosures
- Price:$449,900
- Price per sq. ft.:$320.44
Features and amenities
- Appliances:Dishwasher, Range

New listings near 526 Muscadine Drive
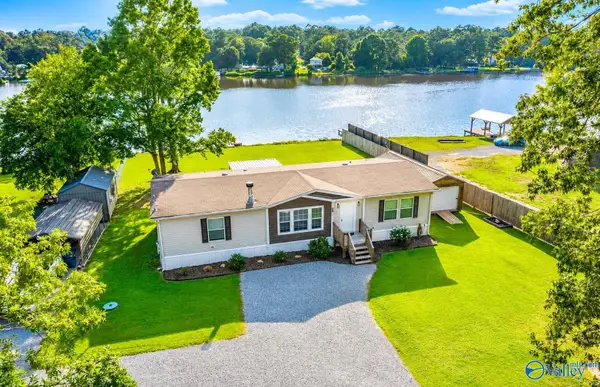 $269,000Active3 beds 2 baths1,901 sq. ft.
4650 Shore Drive, Ashville, AL 35953
MLS# 21928854Listed by: IMPACT REALTY, LLC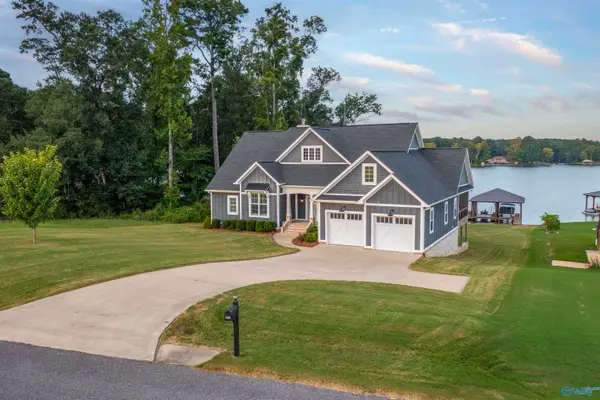 $1,050,000Active4 beds 4 baths3,968 sq. ft.
206 Harbor Lane, Ashville, AL 35953
MLS# 21927602Listed by: KW GADSDEN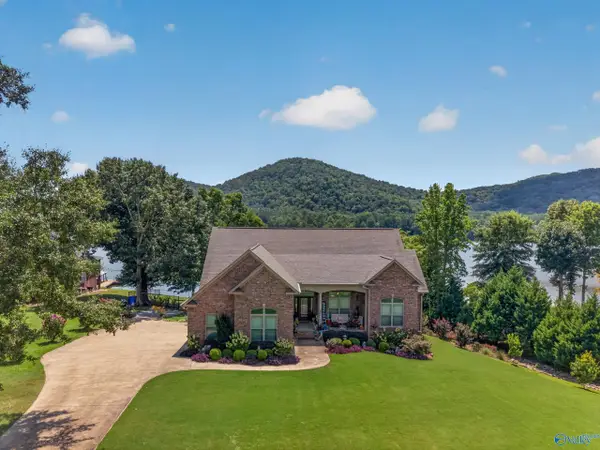 $830,000Active3 beds 3 baths1,950 sq. ft.
11100 Greensport Road, Ashville, AL 35953
MLS# 21927098Listed by: SUSIE WEEMS REAL ESTATE, LLC $549,900Active4 beds 2 baths2,304 sq. ft.
3055 Greensport Road, Ashville, AL 35953
MLS# 21926486Listed by: KW GADSDEN $699,000Active3 beds 3 baths3,000 sq. ft.
500 Dogwood Lane, Ashville, AL 35953
MLS# 21926147Listed by: REALTY PLUS, INC. $184,900Active3 beds 2 baths1,512 sq. ft.
15 Dorough Street, Steele, AL 35987
MLS# 21925047Listed by: EPIQUE REALTY INC $291,000Pending3 beds 2 baths2,462 sq. ft.
255 County Road 26, Ashville, AL 35953
MLS# 21922486Listed by: SUSIE WEEMS REAL ESTATE, LLC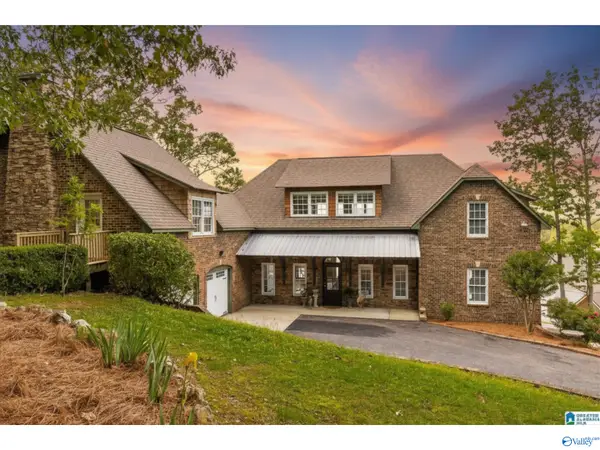 $834,900Active6 beds 5 baths4,460 sq. ft.
825 Dogwood Lane, Ashville, AL 35953
MLS# 21922058Listed by: KW GADSDEN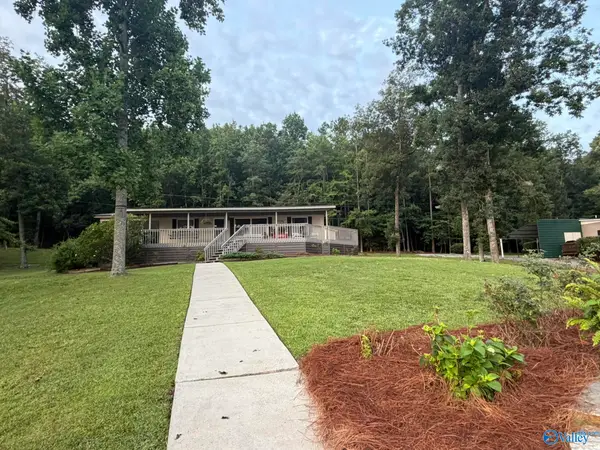 $445,000Active3 beds 2 baths1,120 sq. ft.
1501 Dogwood Lane, Ashville, AL 35953
MLS# 21921940Listed by: RE/MAX MARKETPLACE


Protect your home and budget from life's surprises with an Assurant Home Warranty, backed by a partner that supports you through every step of homeownership. Explore Plans.
© 2026 Better Homes and Gardens Real Estate LLC. An Anywhere Real Estate company. All rights reserved. Better Homes and Gardens® Real Estate is a registered trademark owned by Meredith Operations Corporation, licensed to Better Homes and Gardens Real Estate LLC and used with permission. Better Homes and Gardens Real Estate LLC fully supports the principles of the Fair Housing Act and the Equal Opportunity Act. Listing information is deemed reliable but is not guaranteed accurate.
Each office is independently owned and operated.
Any services or products provided by third parties are not provided by, affiliated with or related to Better Homes and Gardens Real Estate LLC, or its affiliated companies.