
Cambridge - E-1 Grubbs Road, Athens, AL 35611
Local realty services provided by:Better Homes and Gardens Real Estate Southern Premiere
Listed by: gray winn, trey winn
Office: re/max legacy
MLS#:21918446
Source:AL_NALMLS
Price summary
- Price:$574,900
- Price per sq. ft.:$181.93
About this home
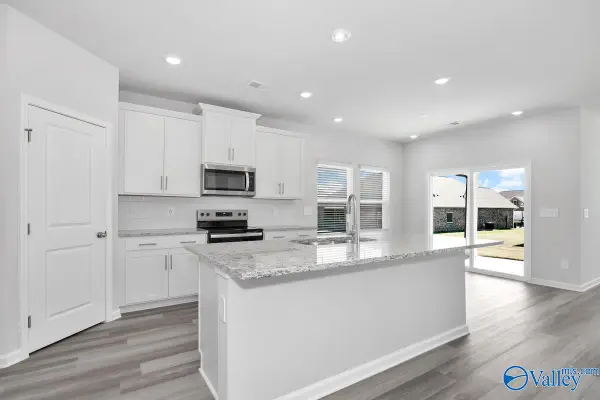
Proposed Construction- - 3 ACRE LOT - NO HOA - 3 CAR GARAGE - 12' CEILINGS - EXTENSIVE TRIM. NO CARPET! Cambridge E Plan is a 4BR, 3BA home with Sunroom. Kitchen with 12' ceiling, large island with bar seating, 2nd prep island, soft close custom cabinetry, gas cooktop with cabinet vent hood, tile backsplash, large pantry. Great Room w/12' ceiling & gas-log fireplace; Dining Room w/12' coffered ceiling. Master BR w/dbl. trey, recessed lights, ceiling fan. Master bath w/ Free Standing Tub, Tile shower w/ dbl. shower heads & rimless door & huge walk-in closet. Three additional BR w/ceiling fans, crown molding. Sunroom w/ vaulted ceiling, ceiling fan, recessed lights. Large, covered rear porch
Contact an agent
Home facts
- Listing ID #:21918446
- Added:1 day(s) ago
- Updated:May 19, 2026 at 05:43 PM
Rooms and interior
- Bedrooms:4
- Total bathrooms:3
- Full bathrooms:3
- Rooms Total:9
- Kitchen Description:Dishwasher, Gas Cooktop, Microwave, Oven, Tankless Water Heater
- Living area:3,160 sq. ft.
Heating and cooling
- Cooling:Central Air
- Heating:Central Heater, Electric
- Central air:Yes
Structure and exterior
- Building area:3,160 sq. ft.
- Architectural Style:Open Floor Plan, Ranch/1 Story
- Construction Materials:Brick
- Exterior Features:Covered Porch, Front Porch, Patio
- Foundation Description:Slab
- Levels:1 Story
Schools
- High school:Clements
- Middle school:Clements
- Elementary school:Bluesprings Elementary
Utilities
- Water:Public
- Sewer:Septic Tank
Finances and disclosures
- Price:$574,900
- Price per sq. ft.:$181.93
Features and amenities
- Appliances:Dishwasher, Microwave, Oven, Tankless Water Heater
- Amenities:Tankless Water Heater
Parking
- Parking description:Driveway-Concrete, Garage Door Opener, Garage Faces Side

New listings near Cambridge - E-1 Grubbs Road
- New
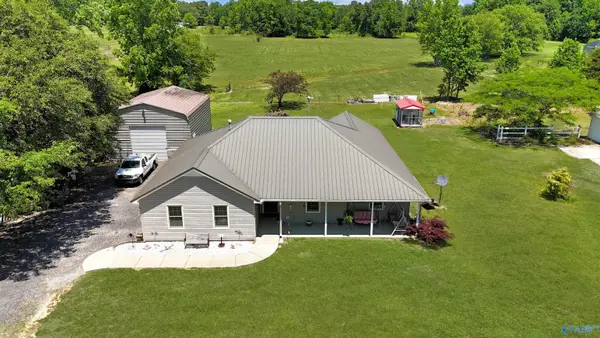 $225,000Active3 beds 2 baths1,438 sq. ft.
26745 Thach Road, Athens, AL 35613
MLS# 21918455Listed by: WEICHERT REALTORS-THE SP PLCE - New
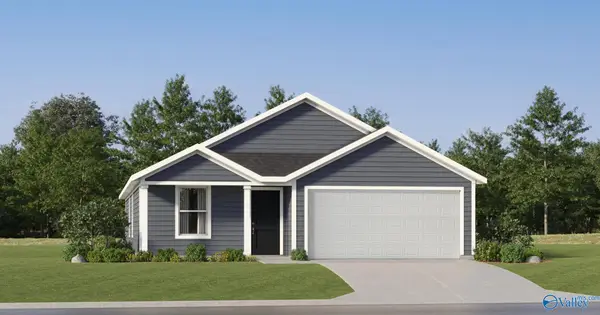 $273,500Active4 beds 2 baths1,667 sq. ft.
16851 Orleans Drive, Athens, AL 35611
MLS# 21918461Listed by: LENNAR HOMES COASTAL REALTY - New
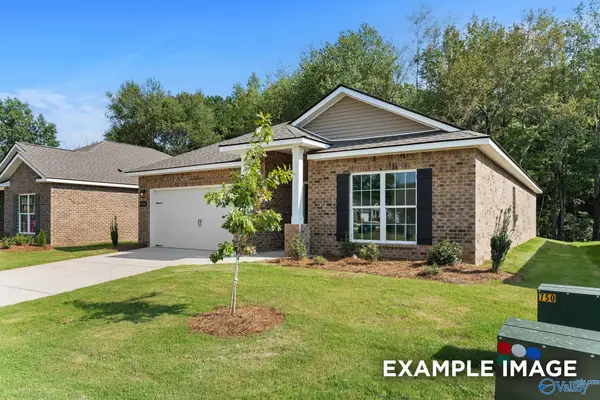 $292,173Active4 beds 3 baths1,964 sq. ft.
12617 Buck Road, Athens, AL 35611
MLS# 21918463Listed by: DAVIDSON HOMES LLC 4 - New
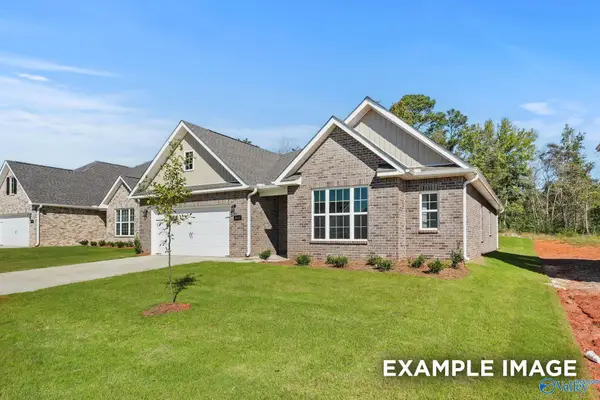 $336,595Active3 beds 2 baths1,912 sq. ft.
21770 Huntington Pike, Athens, AL 35613
MLS# 21918466Listed by: DAVIDSON HOMES LLC 4 - New
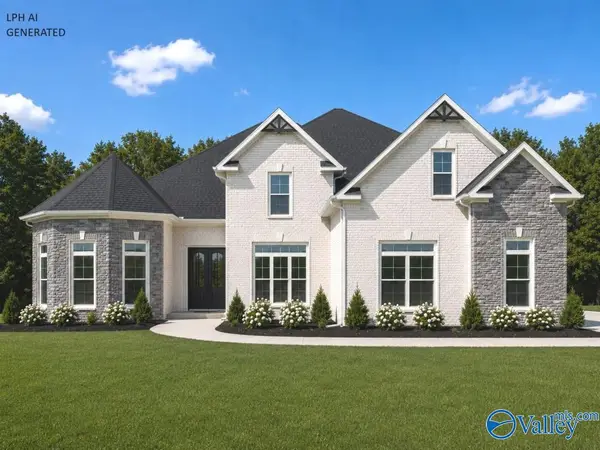 $759,900Active5 beds 5 baths4,355 sq. ft.
Greenridge - C Capshaw Road, Athens, AL 35613
MLS# 21918445Listed by: RE/MAX LEGACY - New
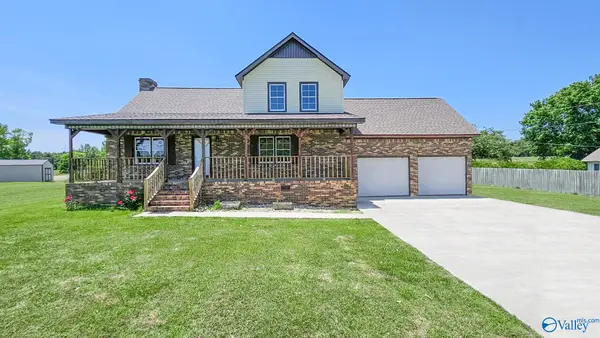 $299,900Active3 beds 2 baths2,036 sq. ft.
20073 Yarbrough Road, Athens, AL 35613
MLS# 21918449Listed by: SMITH REALTY & AUCTION - New
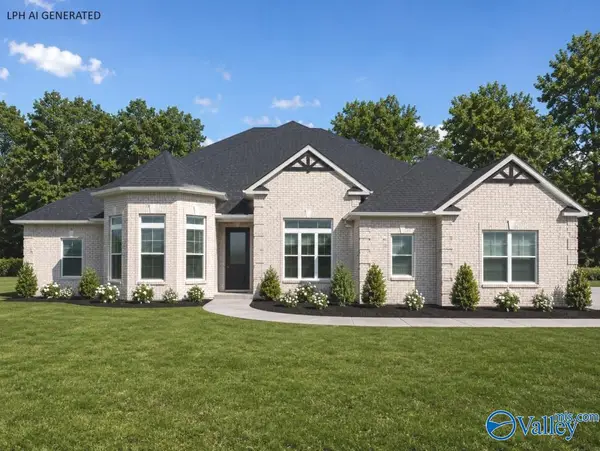 $614,900Active4 beds 4 baths3,345 sq. ft.
Alexandria -B-1 Newby Chapel Road, Athens, AL 35613
MLS# 21918441Listed by: RE/MAX LEGACY - New
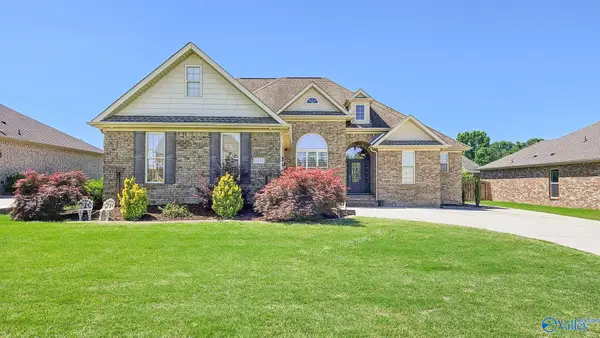 $415,000Active4 beds 4 baths2,519 sq. ft.
17876 Watercress Drive, Athens, AL 35611
MLS# 21918425Listed by: RE/MAX LEGACY - New
 $313,490Active4 beds 2 baths1,835 sq. ft.
14771 Lapwing Cove, Athens, AL 35611
MLS# 21918417Listed by: MERITAGE HOMES OF ALABAMA


Protect your home and budget from life's surprises with an Assurant Home Warranty, backed by a partner that supports you through every step of homeownership. Explore Plans.
© 2026 Better Homes and Gardens Real Estate LLC. An Anywhere Real Estate company. All rights reserved. Better Homes and Gardens® Real Estate is a registered trademark owned by Meredith Operations Corporation, licensed to Better Homes and Gardens Real Estate LLC and used with permission. Better Homes and Gardens Real Estate LLC fully supports the principles of the Fair Housing Act and the Equal Opportunity Act. Listing information is deemed reliable but is not guaranteed accurate.
Each office is independently owned and operated.
Any services or products provided by third parties are not provided by, affiliated with or related to Better Homes and Gardens Real Estate LLC, or its affiliated companies.