
26745 Thach Road, Athens, AL 35613
Local realty services provided by:Better Homes and Gardens Real Estate Southern Premiere
26745 Thach Road,Athens, AL 35613
$225,000
- 3 Beds
- 2 Baths
- 1,438 sq. ft.
- Single family
- Active
Listed by: blake hale
Office: weichert realtors-the sp plce
MLS#:21918455
Source:AL_NALMLS
Price summary
- Price:$225,000
- Price per sq. ft.:$156.47
About this home
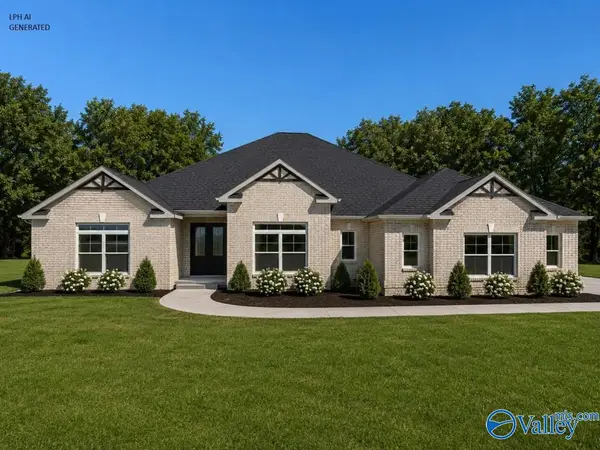
Welcome to 26745 Thach Rd Athens, AL your new convenient slice of country living with NO HOA. This beautiful 3 bedroom 2 bath home sits on almost 1 acre and comes with a detached workshop and a 2 car attached garage. You won't find a home like this in a subdivision, yet you're still just minutes from the city and the highway. There is so much to love about this home. Come see it for yourself and fall in love!
Contact an agent
Home facts
- Year built:1999
- Listing ID #:21918455
- Added:1 day(s) ago
- Updated:May 19, 2026 at 08:47 PM
Rooms and interior
- Bedrooms:3
- Total bathrooms:2
- Full bathrooms:2
- Living area:1,438 sq. ft.
Heating and cooling
- Cooling:Central Air
- Heating:Central Heater
- Central air:Yes
Structure and exterior
- Year built:1999
- Building area:1,438 sq. ft.
- Architectural Style:Ranch/1 Story
- Exterior Features:Covered Porch, Patio
- Foundation Description:Slab
- Levels:1 Story
Schools
- High school:Ardmore
- Middle school:Ardmore (6-12)
- Elementary school:Cedar Hill (K-5)
Utilities
- Water:Public
- Sewer:Septic Tank
Finances and disclosures
- Price:$225,000
- Price per sq. ft.:$156.47
Parking
- Parking description:Garage Door Opener, Garage Faces Side

New listings near 26745 Thach Road
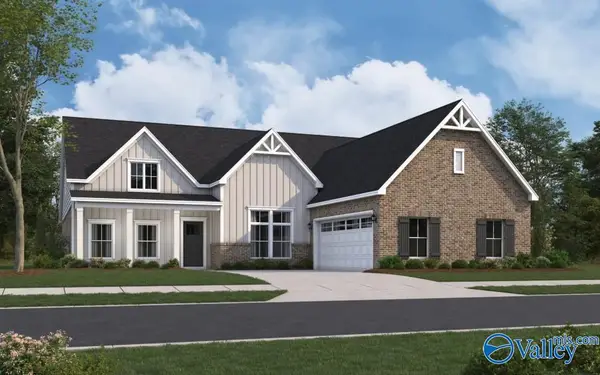 $540,788Pending5 beds 5 baths3,094 sq. ft.
16481 Hamilton Place, Athens, AL 35613
MLS# 21918480Listed by: PORCH LIGHT REAL ESTATE LLC- New
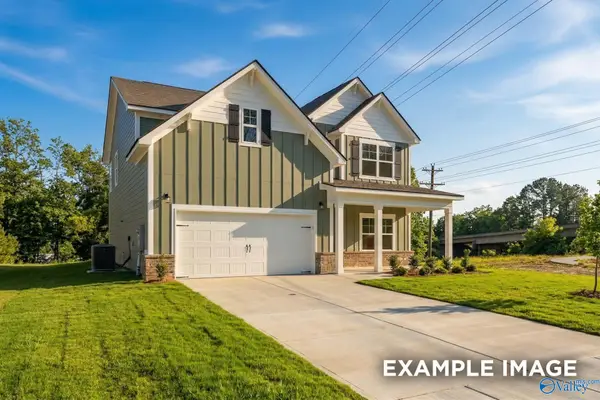 $342,628Active4 beds 4 baths2,769 sq. ft.
12614 Dale Road, Athens, AL 35613
MLS# 21918470Listed by: DAVIDSON HOMES LLC 4 - New
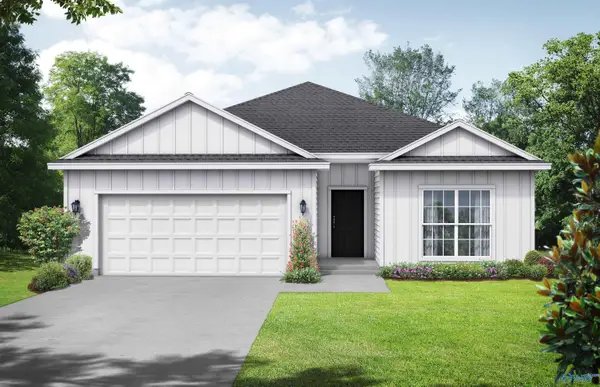 $294,900Active4 beds 3 baths2,136 sq. ft.
20043 Hillsborough Street, Athens, AL 35613
MLS# 21918474Listed by: DAVIDSON HOMES LLC 4 - New
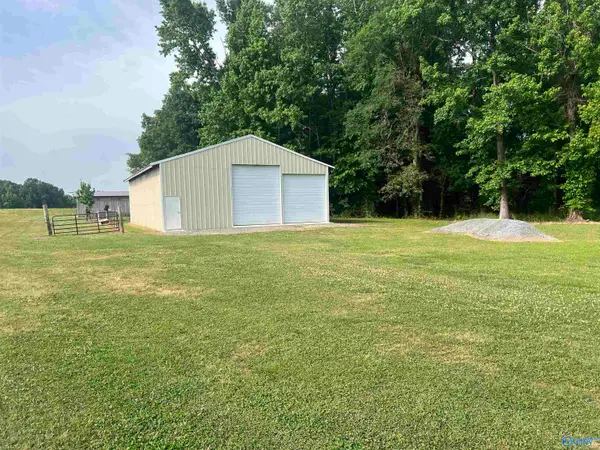 $89,900Active0 Acres
Tract 2 Yarbrough Road, Athens, AL 35613
MLS# 21918489Listed by: SMITH REALTY & AUCTION - New
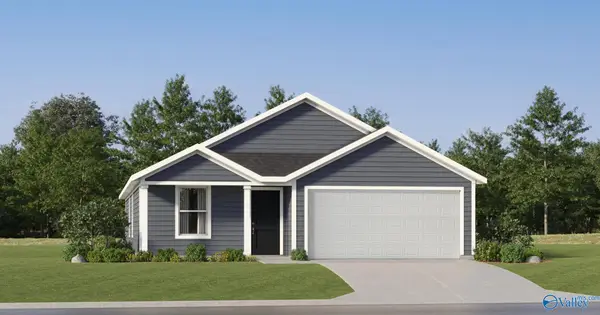 $273,500Active4 beds 2 baths1,667 sq. ft.
16851 Orleans Drive, Athens, AL 35611
MLS# 21918461Listed by: LENNAR HOMES COASTAL REALTY - New
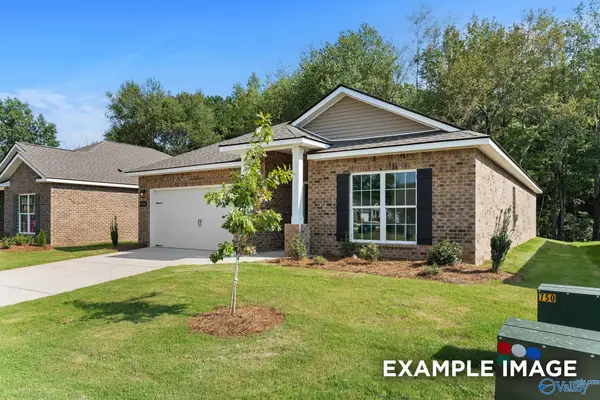 $292,173Active4 beds 3 baths1,964 sq. ft.
12617 Buck Road, Athens, AL 35611
MLS# 21918463Listed by: DAVIDSON HOMES LLC 4 - New
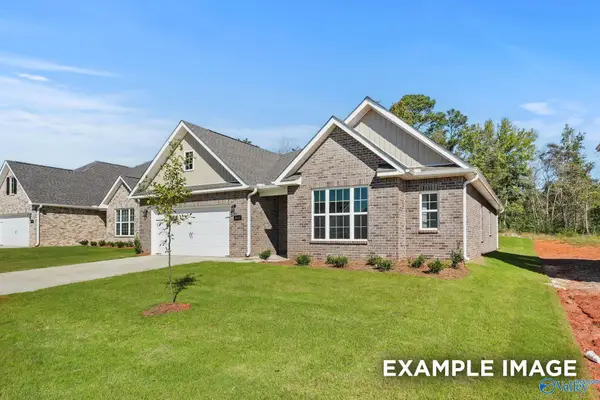 $336,595Active3 beds 2 baths1,912 sq. ft.
21770 Huntington Pike, Athens, AL 35613
MLS# 21918466Listed by: DAVIDSON HOMES LLC 4 - New
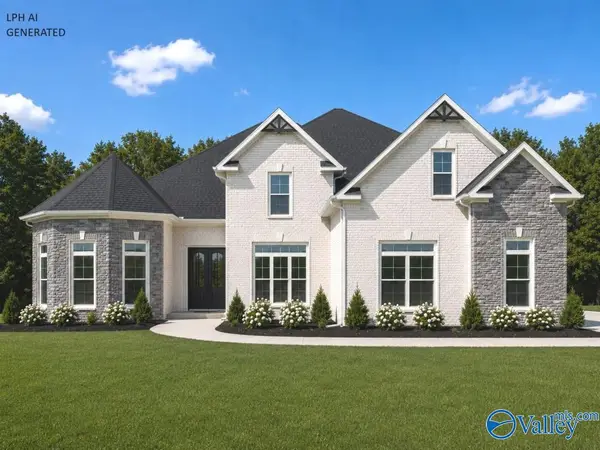 $759,900Active5 beds 5 baths4,355 sq. ft.
Greenridge - C Capshaw Road, Athens, AL 35613
MLS# 21918445Listed by: RE/MAX LEGACY - New
 $574,900Active4 beds 3 baths3,160 sq. ft.
Cambridge - E-1 Grubbs Road, Athens, AL 35611
MLS# 21918446Listed by: RE/MAX LEGACY


Protect your home and budget from life's surprises with an Assurant Home Warranty, backed by a partner that supports you through every step of homeownership. Explore Plans.
© 2026 Better Homes and Gardens Real Estate LLC. An Anywhere Real Estate company. All rights reserved. Better Homes and Gardens® Real Estate is a registered trademark owned by Meredith Operations Corporation, licensed to Better Homes and Gardens Real Estate LLC and used with permission. Better Homes and Gardens Real Estate LLC fully supports the principles of the Fair Housing Act and the Equal Opportunity Act. Listing information is deemed reliable but is not guaranteed accurate.
Each office is independently owned and operated.
Any services or products provided by third parties are not provided by, affiliated with or related to Better Homes and Gardens Real Estate LLC, or its affiliated companies.