
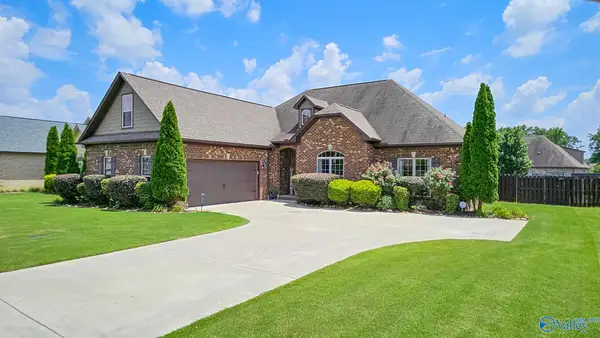
16527 Demi Drive, Athens, AL 35613
Local realty services provided by:Better Homes and Gardens Real Estate Southern Premiere
16527 Demi Drive,Athens, AL 35613
$375,000
- 4 Beds
- 3 Baths
- 2,136 sq. ft.
- Single family
- Active
Listed by: linda hileman
Office: re/max unlimited
MLS#:21922764
Source:AL_NALMLS
Price summary
- Price:$375,000
- Price per sq. ft.:$175.56
- Monthly HOA dues:$25
About this home
Interior Designer's Home, full of Custom Upgrades and Quality Embellishments. Enter the Gallery Style Foyer adorned w/ 5' Wainscoting. A Textured Wall and Trey Ceiling grace the Great Room. The Kitchen provides a Huge Island, Gas Range, Tile Backsplash, Under Cabinet Lighting, Farm Sink & Pantry. Getaway to a Private Owner's Suite w/ Luxurious Bathroom featuring a 5'x4' Tile Shower & Large Soaking Tub. LVP Flooring, Designer Cabinet & Door Decor, Elegant Lighting Fixtures, Granite Countertops & Well Appointed Window Coverings throughout. Outside, enjoy the Extended Covered Back Patio and Covered Front Porch overlooking a Wildflower Garden. Full Brick Exterior, Gutters & Screens. Rinnai HWH.
Contact an agent
Home facts
- Year built:2024
- Listing ID #:21922764
- Added:1 day(s) ago
- Updated:July 04, 2026 at 11:45 PM
Rooms and interior
- Bedrooms:4
- Total bathrooms:3
- Full bathrooms:3
- Rooms Total:9
- Kitchen Description:Dishwasher, Gas Oven, Gas Water Heater, Microwave, Range, Refrigerator, Tankless Water Heater
- Living area:2,136 sq. ft.
Heating and cooling
- Cooling:Central Air, Electric
- Heating:Central Heater, Electric
- Central air:Yes
Structure and exterior
- Year built:2024
- Building area:2,136 sq. ft.
- Architectural Style:Open Floor Plan, Ranch/1 Story
- Construction Materials:Brick
- Exterior Features:Covered Patio, Covered Porch, Curb/Gutters, Front Porch, Patio, Sidewalks
- Foundation Description:Slab
- Levels:1 Story
Schools
- High school:East Limestone
- Middle school:East Limestone
- Elementary school:Creekside Elementary
Utilities
- Water:Public
- Sewer:Public Sewer
Finances and disclosures
- Price:$375,000
- Price per sq. ft.:$175.56
Features and amenities
- Appliances:Dishwasher, Microwave, Range, Refrigerator, Tankless Water Heater
- Amenities:Common Grounds, Gas Water Heater, Tankless Water Heater
Parking
- Parking description:Driveway-Concrete, Garage Door Opener, Garage Faces Front

New listings near 16527 Demi Drive
- New
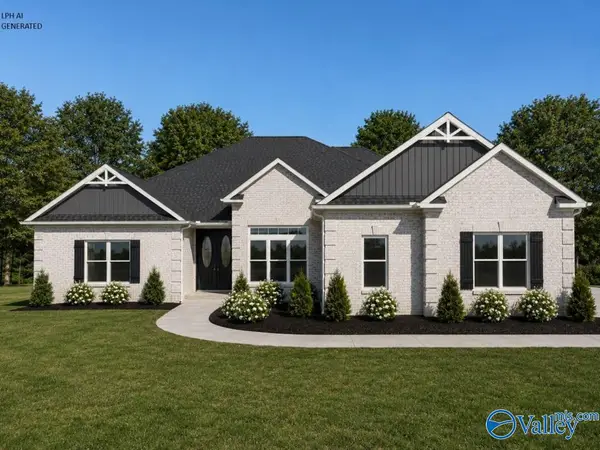 $571,900Active5 beds 3 baths3,280 sq. ft.
Sedona A1 Avondale Drive, Athens, AL 35613
MLS# 21922759Listed by: RE/MAX LEGACY - New
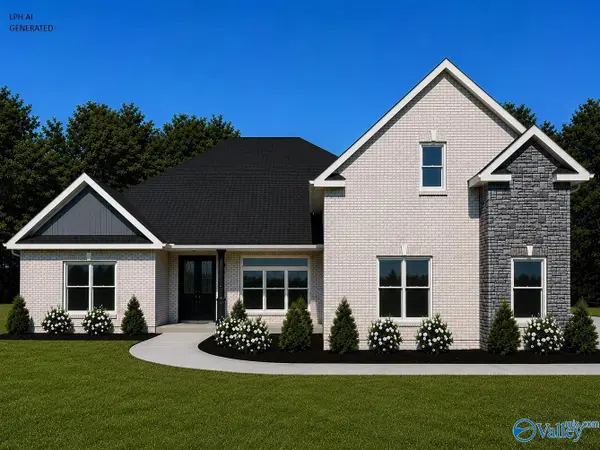 $609,900Active4 beds 3 baths3,300 sq. ft.
Durham-B Grubbs Road, Athens, AL 35611
MLS# 21922760Listed by: RE/MAX LEGACY - New
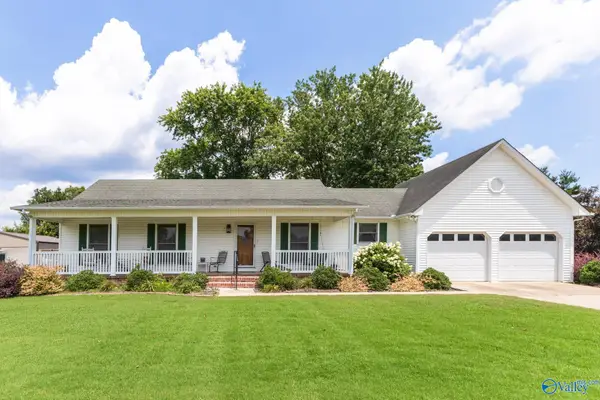 $265,000Active3 beds 2 baths1,493 sq. ft.
1801 Brookmeade Avenue, Athens, AL 35611
MLS# 21922754Listed by: HLC REALTY - New
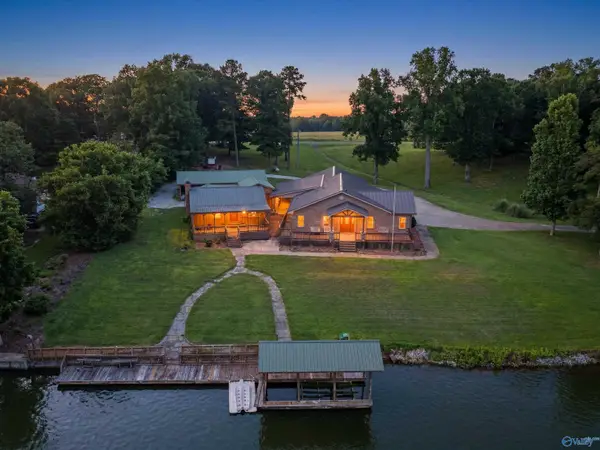 $789,900Active5 beds 4 baths3,262 sq. ft.
10008 Motter Drive, Athens, AL 35611
MLS# 21922682Listed by: DREAM KEY - New
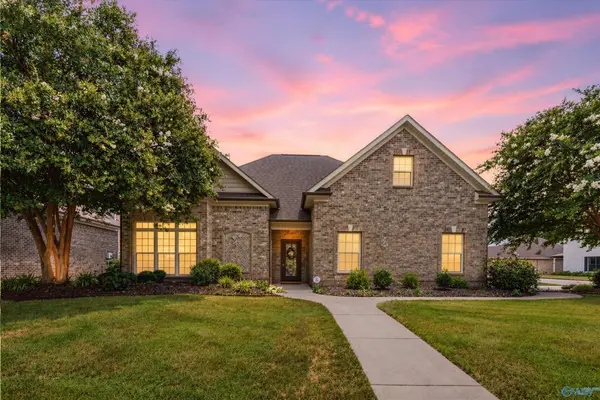 $374,900Active3 beds 2 baths2,024 sq. ft.
14050 Muirfield Drive, Athens, AL 35611
MLS# 21922688Listed by: KW HUNTSVILLE - New
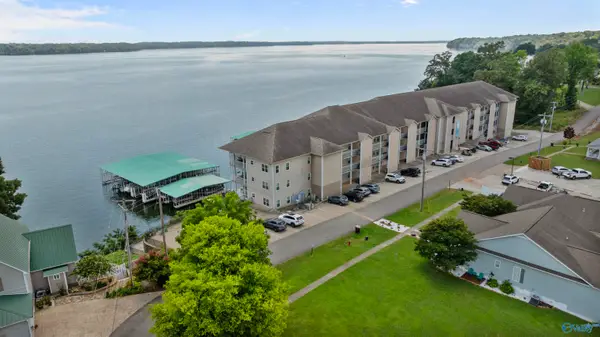 $385,000Active3 beds 3 baths1,730 sq. ft.
5590 Bay Village Drive #B6, Athens, AL 35611
MLS# 21922699Listed by: INNOVATIVE REALTY SOLUTIONS - New
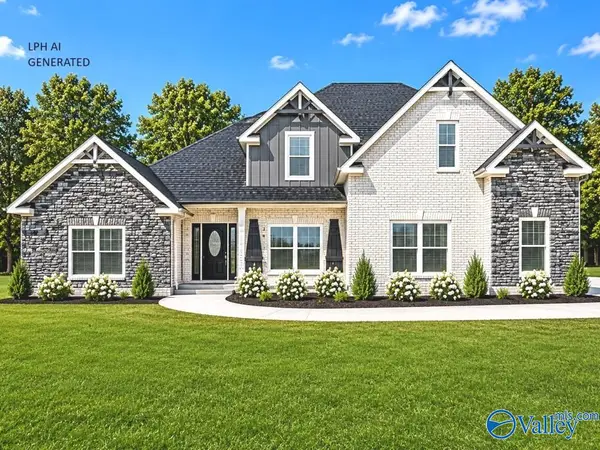 $699,900Active5 beds 5 baths4,150 sq. ft.
Thomashill D Newby Chapel Road, Athens, AL 35613
MLS# 21922708Listed by: RE/MAX LEGACY - New
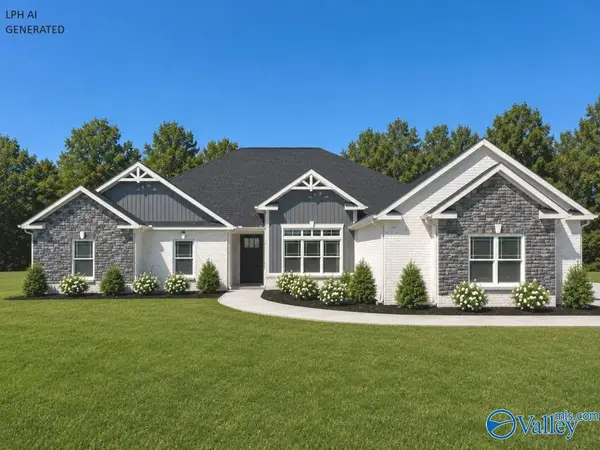 $564,900Active4 beds 3 baths3,090 sq. ft.
Arlington-B-1 Grubbs Road, Athens, AL 35611
MLS# 21922709Listed by: RE/MAX LEGACY - New
 $434,900Active4 beds 3 baths2,354 sq. ft.
17510 Maree Drive, Athens, AL 35613
MLS# 21922720Listed by: REDSTONE REALTY SOLUTIONS-HSV


Protect your home and budget from life's surprises with an Assurant Home Warranty, backed by a partner that supports you through every step of homeownership. Explore Plans.
© 2026 Better Homes and Gardens Real Estate LLC. An Anywhere Real Estate company. All rights reserved. Better Homes and Gardens® Real Estate is a registered trademark owned by Meredith Operations Corporation, licensed to Better Homes and Gardens Real Estate LLC and used with permission. Better Homes and Gardens Real Estate LLC fully supports the principles of the Fair Housing Act and the Equal Opportunity Act. Listing information is deemed reliable but is not guaranteed accurate.
Each office is independently owned and operated.
Any services or products provided by third parties are not provided by, affiliated with or related to Better Homes and Gardens Real Estate LLC, or its affiliated companies.