
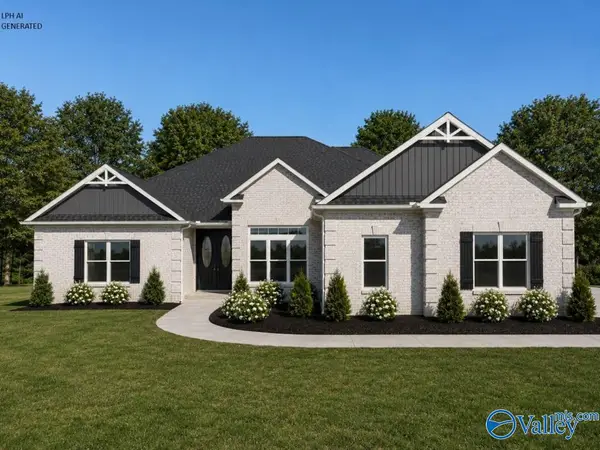
17789 Cabernet Street, Athens, AL 35613
Local realty services provided by:Better Homes and Gardens Real Estate Southern Premiere
17789 Cabernet Street,Athens, AL 35613
$399,900
- 4 Beds
- 3 Baths
- 2,941 sq. ft.
- Single family
- Active
Listed by: tracy hood
Office: amerisell realty
MLS#:21922826
Source:AL_NALMLS
Price summary
- Price:$399,900
- Price per sq. ft.:$135.97
- Monthly HOA dues:$25
About this home
Beautiful Mimosa III G floor plan on a desirable corner lot in Sonoma Valley! This 4BR/2.5BA home features an open layout, dedicated office, and spacious living room with a tray ceiling, crown molding, recessed lighting, and abundant natural light. The kitchen offers energy-efficient appliances and a walk-in pantry. The private primary suite includes dual vanities, a garden tub, separate shower, and two walk-in closets. Enjoy the covered patio, mudroom with boot bench, smart Wi-Fi thermostat, tankless gas water heater, Low-E windows, gutters, security system with cameras, and a 4’ x 6’ storm shelter in the garage.
Contact an agent
Home facts
- Listing ID #:21922826
- Added:1 day(s) ago
- Updated:July 06, 2026 at 03:50 PM
Rooms and interior
- Bedrooms:4
- Total bathrooms:3
- Full bathrooms:2
- Half bathrooms:1
- Living area:2,941 sq. ft.
Heating and cooling
- Cooling:Electric
- Heating:Natural Gas
Structure and exterior
- Building area:2,941 sq. ft.
- Architectural Style:Ranch/1 Story
- Construction Materials:Brick, Fiber Cement Siding
- Foundation Description:Slab
- Levels:1 Story
Schools
- High school:East Limestone
- Middle school:East Middle School
- Elementary school:Johnson
Utilities
- Water:Public
- Sewer:Public Sewer
Finances and disclosures
- Price:$399,900
- Price per sq. ft.:$135.97

New listings near 17789 Cabernet Street
- New
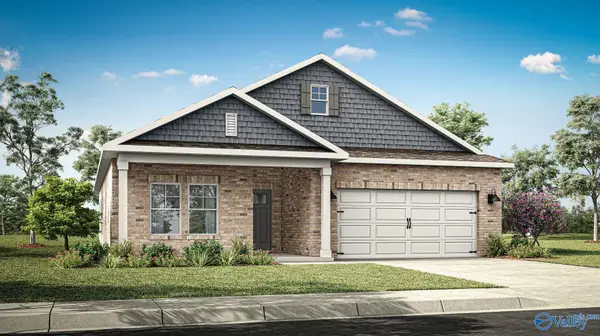 $326,900Active4 beds 3 baths2,108 sq. ft.
1243 Eidson Street, Athens, AL 35611
MLS# 21922830Listed by: DHI REALTY - New
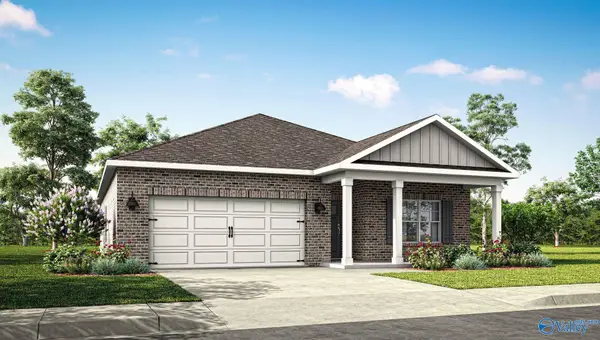 $304,900Active4 beds 2 baths1,841 sq. ft.
1247 Eidson Street, Athens, AL 35611
MLS# 21922832Listed by: DHI REALTY - New
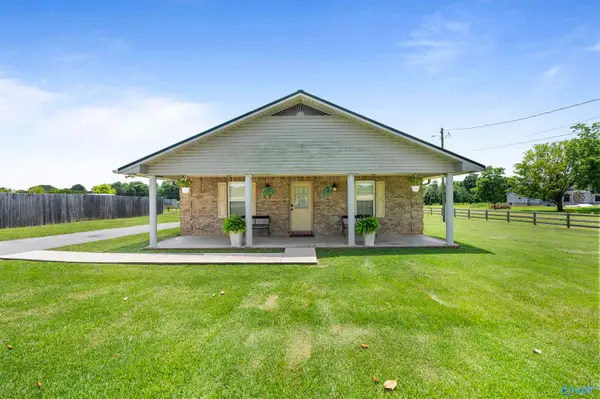 $235,000Active2 beds 1 baths1,419 sq. ft.
15974 Alabama Highway 251, Athens, AL 35613
MLS# 21922827Listed by: INNOVATIVE REALTY SOLUTIONS - New
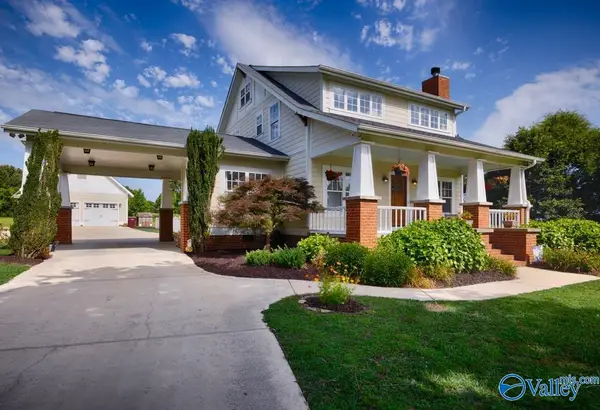 $550,000Active3 beds 3 baths2,345 sq. ft.
26735 Mary Sue Way, Athens, AL 35613
MLS# 21922498Listed by: CAPSTONE REALTY - New
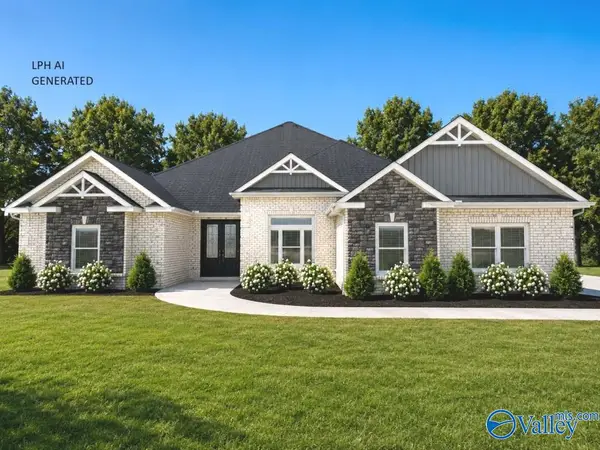 $579,900Active4 beds 3 baths3,275 sq. ft.
Walton-A-1 Avondale Drive, Athens, AL 35613
MLS# 21922811Listed by: RE/MAX LEGACY - New
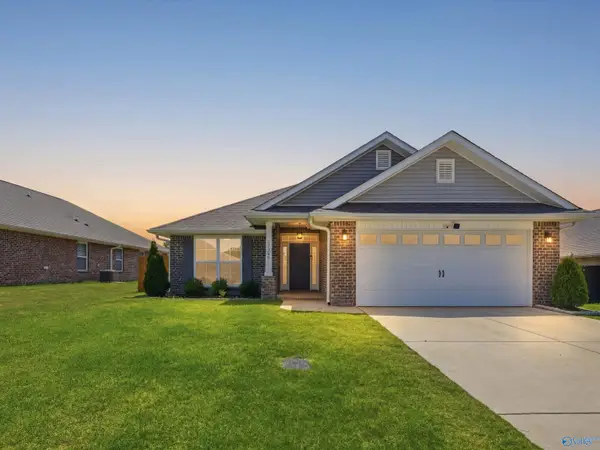 $289,900Active4 beds 2 baths1,876 sq. ft.
15360 Wildflower Bend, Athens, AL 35611
MLS# 21922794Listed by: ERA KING REAL ESTATE COMPANY - New
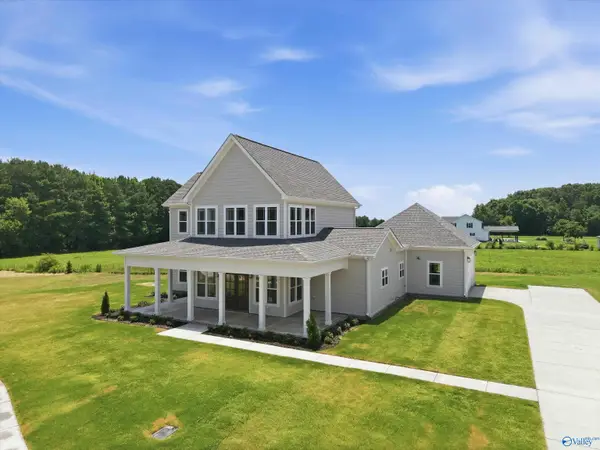 $426,000Active3 beds 3 baths2,297 sq. ft.
23334 Leroy Lane, Athens, AL 35613
MLS# 21922310Listed by: DREAM KEY - New
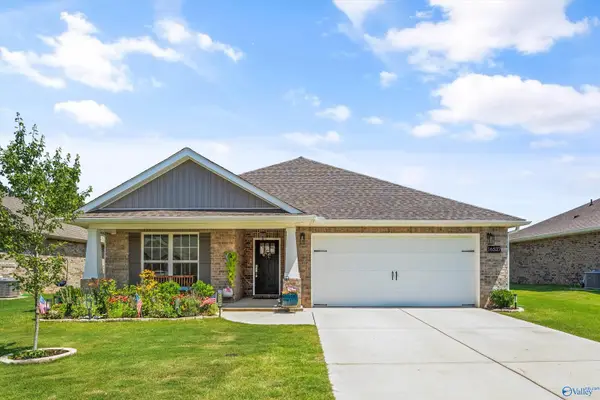 $375,000Active4 beds 3 baths2,136 sq. ft.
16527 Demi Drive, Athens, AL 35613
MLS# 21922764Listed by: RE/MAX UNLIMITED - New
 $571,900Active5 beds 3 baths3,280 sq. ft.
Sedona A1 Avondale Drive, Athens, AL 35613
MLS# 21922759Listed by: RE/MAX LEGACY


Protect your home and budget from life's surprises with an Assurant Home Warranty, backed by a partner that supports you through every step of homeownership. Explore Plans.
© 2026 Better Homes and Gardens Real Estate LLC. An Anywhere Real Estate company. All rights reserved. Better Homes and Gardens® Real Estate is a registered trademark owned by Meredith Operations Corporation, licensed to Better Homes and Gardens Real Estate LLC and used with permission. Better Homes and Gardens Real Estate LLC fully supports the principles of the Fair Housing Act and the Equal Opportunity Act. Listing information is deemed reliable but is not guaranteed accurate.
Each office is independently owned and operated.
Any services or products provided by third parties are not provided by, affiliated with or related to Better Homes and Gardens Real Estate LLC, or its affiliated companies.