
18224 Alabama Highway 251, Athens, AL 35613
Local realty services provided by:Better Homes and Gardens Real Estate Southern Premiere
18224 Alabama Highway 251,Athens, AL 35613
$199,900
- 3 Beds
- 2 Baths
- 1,763 sq. ft.
- Mobile / Manufactured
- Active
Listed by: verna stephens
Office: dream key
MLS#:21926946
Source:AL_NALMLS
Price summary
- Price:$199,900
- Price per sq. ft.:$113.39
About this home
Welcome home to this spacious 3-bedroom, 2-bath property featuring LVP flooring throughout the main living areas and bedrooms. The kitchen offers an island and abundant cabinet space, opening to the dining room. Den with LVP, The isolated primary suite includes a walk-in closet and private bath with double vanity, garden tub and separate shower. Both additional bedrooms feature walk-in closets. Enjoy a cozy gas fireplace in the living room, a covered back porch, 24x28 garage and 14x30 storage building.
Contact an agent
Home facts
- Year built:1998
- Subdivision & Development:Clem
- Listing ID #:21926946
- Added:1 day(s) ago
- Updated:August 20, 2026 at 04:44 PM
Rooms and interior
- Bedrooms:3
- Total bathrooms:2
- Full bathrooms:2
- Rooms Total:8
- Kitchen Description:Dishwasher, Microwave, Range, Refrigerator
- Basement Description:Crawl Space
- Living area:1,763 sq. ft.
Heating and cooling
- Cooling:Central Air
- Heating:Central Heater
- Central air:Yes
Structure and exterior
- Year built:1998
- Building area:1,763 sq. ft.
- Foundation Description:Crawl Space
Schools
- High school:Ardmore
- Middle school:Ardmore (6-12)
- Elementary school:Cedar Hill (K-5)
Utilities
- Water:Public
- Sewer:Septic Tank
Finances and disclosures
- Price:$199,900
- Price per sq. ft.:$113.39
Features and amenities
- Appliances:Dishwasher, Microwave, Range, Refrigerator
Parking
- Parking description:One Car Carport

New listings near 18224 Alabama Highway 251
- New
 $374,900Active3 beds 2 baths2,176 sq. ft.
22880 Big Oak Drive, Athens, AL 35613
MLS# 21926948Listed by: REGINA MITCHELL REAL ESTATE - New
 $199,900Active3 beds 2 baths1,763 sq. ft.
18224 Alabama Highway 251, Athens, AL 35613
MLS# 21926946Listed by: DREAM KEY - New
 $375,000Active4 beds 2 baths2,252 sq. ft.
25092 Krista Circle, Athens, AL 35613
MLS# 21926739Listed by: REDSTONE REALTY SOLUTIONS-HSV - New
 $284,900Active3 beds 2 baths1,692 sq. ft.
523 Wickerberry Way, Athens, AL 35611
MLS# 21926932Listed by: RE/MAX UNLIMITED - New
 $385,950Active3 beds 2 baths1,488 sq. ft.
20510 Old Elkmont Road, Athens, AL 35614
MLS# 21926924Listed by: RE/MAX TODAY - New
 $292,000Active3 beds 2 baths1,648 sq. ft.
27290 Dieken Drive, Athens, AL 35613
MLS# 21926929Listed by: CAPSTONE REALTY LLC HUNTSVILLE - New
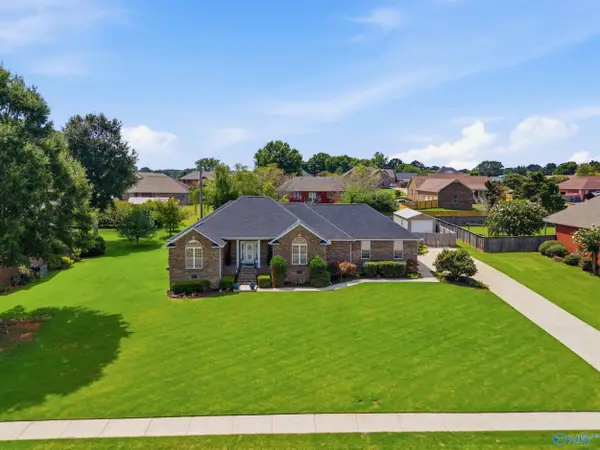 $400,000Active3 beds 2 baths2,348 sq. ft.
1902 Lillian Drive, Athens, AL 35611
MLS# 21926916Listed by: CRUE REALTY - New
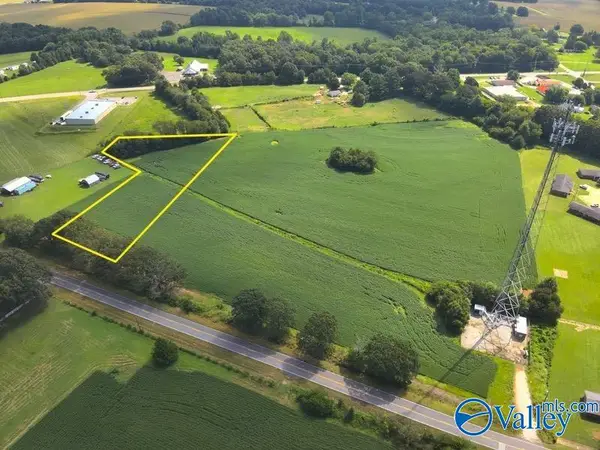 $69,900Active0 Acres
Lot 1 Tillman Mill Road, Athens, AL 35614
MLS# 21926886Listed by: ELITE PROPERTIES OF THE SOUTH - New
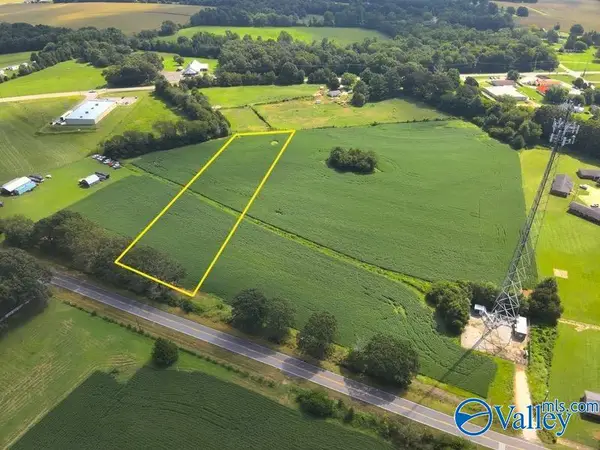 $74,900Active0 Acres
Lot 2 Tillman Mill Road, Athens, AL 35614
MLS# 21926888Listed by: ELITE PROPERTIES OF THE SOUTH - New
 $77,900Active0 Acres
Lot 3 Tillman Mill Road, Athens, AL 35614
MLS# 21926890Listed by: ELITE PROPERTIES OF THE SOUTH


Protect your home and budget from life's surprises with an Assurant Home Warranty, backed by a partner that supports you through every step of homeownership. Explore Plans.
© 2026 Better Homes and Gardens Real Estate LLC. An Anywhere Real Estate company. All rights reserved. Better Homes and Gardens® Real Estate is a registered trademark owned by Meredith Operations Corporation, licensed to Better Homes and Gardens Real Estate LLC and used with permission. Better Homes and Gardens Real Estate LLC fully supports the principles of the Fair Housing Act and the Equal Opportunity Act. Listing information is deemed reliable but is not guaranteed accurate.
Each office is independently owned and operated.
Any services or products provided by third parties are not provided by, affiliated with or related to Better Homes and Gardens Real Estate LLC, or its affiliated companies.