
19876 Redhawk Drive, Athens, AL 35611
Local realty services provided by:Better Homes and Gardens Real Estate Southern Premiere
19876 Redhawk Drive,Athens, AL 35611
$299,900
- 4 Beds
- 2 Baths
- 1,871 sq. ft.
- Single family
- Active
Listed by: ginna chittam
Office: impact real estate group
MLS#:21927069
Source:AL_NALMLS
Price summary
- Price:$299,900
- Price per sq. ft.:$160.29
- Monthly HOA dues:$33.33
About this home
Welcome Home! This beautifully maintained home offers an inviting open floor plan with impressive 10' ceilings in the living areas, creating a bright and spacious feeling. LVP flooring flows throughout the main living areas, with cozy carpet in the bedrooms. The LR features an electric fireplace, adding warmth and ambiance without the hassle of a traditional fireplace. Step outside into your own private oasis, complete with covered and open patio - perfect for relaxing and entertaining. Start your morning with a cup of coffee on the charming covered front porch. With its modern finishes, thoughtful layout and inviting outdoors, this home is truly move-in ready and waiting for you!
Contact an agent
Home facts
- Year built:2024
- Subdivision & Development:Town Creek Trails
- Listing ID #:21927069
- Added:45 day(s) ago
- Updated:October 06, 2026 at 02:37 PM
Rooms and interior
- Bedrooms:4
- Total bathrooms:2
- Full bathrooms:2
- Kitchen Description:Dishwasher, Disposal, Electric Water Heater, Microwave, Range
- Living area:1,871 sq. ft.
Heating and cooling
- Cooling:Central Air
- Heating:Central Heater
- Central air:Yes
Structure and exterior
- Year built:2024
- Building area:1,871 sq. ft.
- Architectural Style:Ranch/1 Story
- Construction Materials:Brick
- Exterior Features:Curb/Gutters, Sidewalks
- Foundation Description:Slab
- Levels:1 Story
Schools
- High school:Athens High School
- Middle school:Athens (6-8)
- Elementary school:Fame Academy At Brookhill (P-3)
Utilities
- Water:Public
- Sewer:Private Sewer
Finances and disclosures
- Price:$299,900
- Price per sq. ft.:$160.29
Features and amenities
- Appliances:Dishwasher, Electric Water Heater, Microwave, Range
Parking
- Parking description:Driveway-Concrete, Garage Door Opener, Garage Faces Front

New listings near 19876 Redhawk Drive
- New
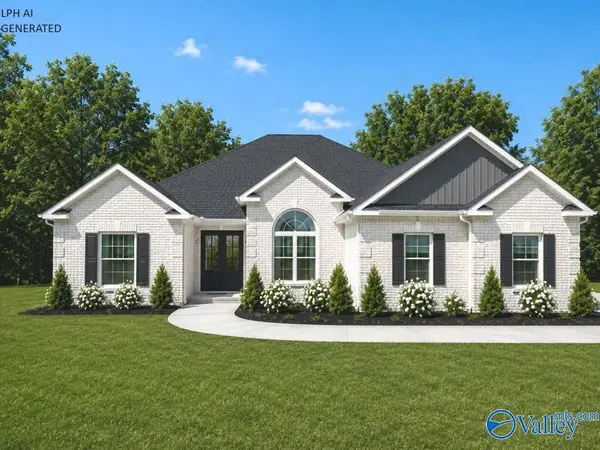 $509,900Active4 beds 3 baths3,070 sq. ft.
Bellewood B1 Culross Drive, Athens, AL 35611
MLS# 21930932Listed by: REMAX LEGACY - New
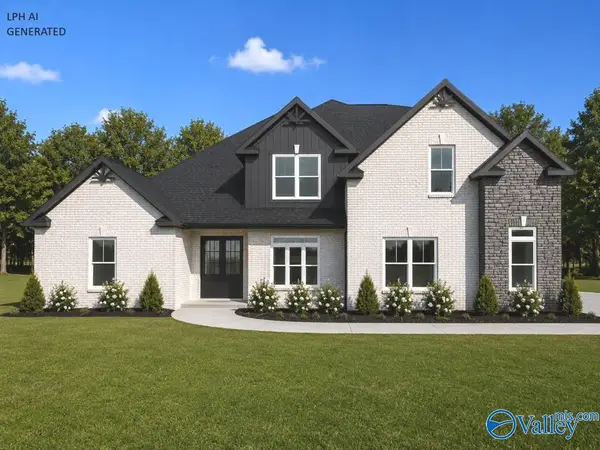 $719,900Active5 beds 4 baths4,190 sq. ft.
Thorton-B Evans Road, Athens, AL 35611
MLS# 21930933Listed by: REMAX LEGACY - New
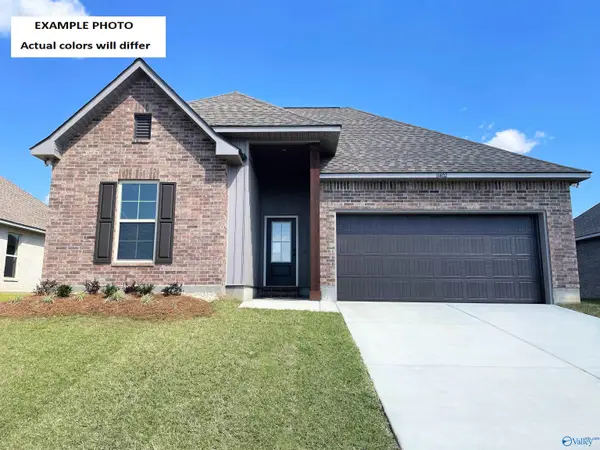 $300,525Active3 beds 2 baths1,848 sq. ft.
16782 Ted Childs Drive, Athens, AL 35613
MLS# 21930922Listed by: DSLD HOMES GULF COAST LLC - Open Wed, 5 to 9pmNew
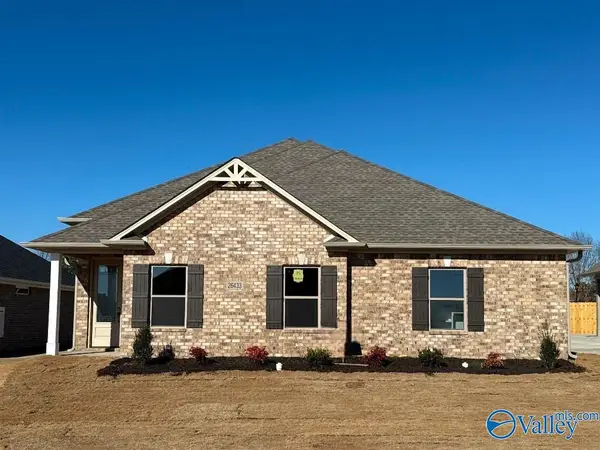 $379,900Active3 beds 2 baths1,835 sq. ft.
26433 Old Town Drive, Athens, AL 35613
MLS# 21930902Listed by: ESSENTIAL REAL ESTATE-MADISON - New
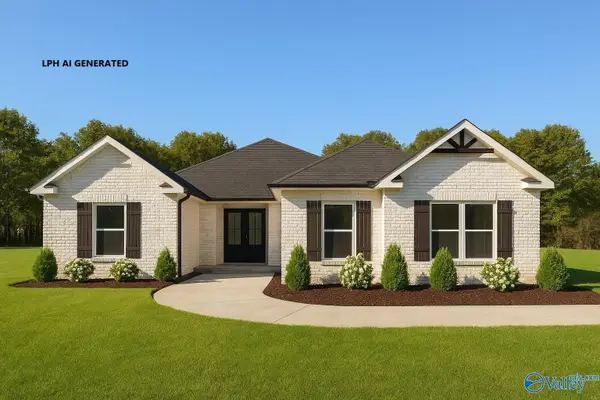 $481,900Active4 beds 3 baths2,720 sq. ft.
Edmonton - B Avondale Drive, Athens, AL 35613
MLS# 21930899Listed by: REMAX LEGACY - New
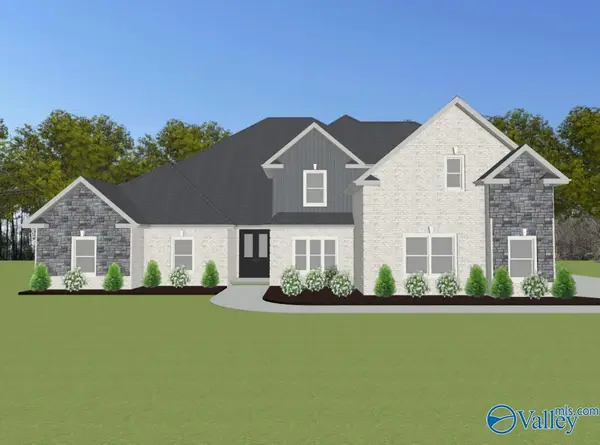 $719,900Active5 beds 4 baths4,155 sq. ft.
Winchester-C1 Evans Road, Athens, AL 35611
MLS# 21930900Listed by: REMAX LEGACY - New
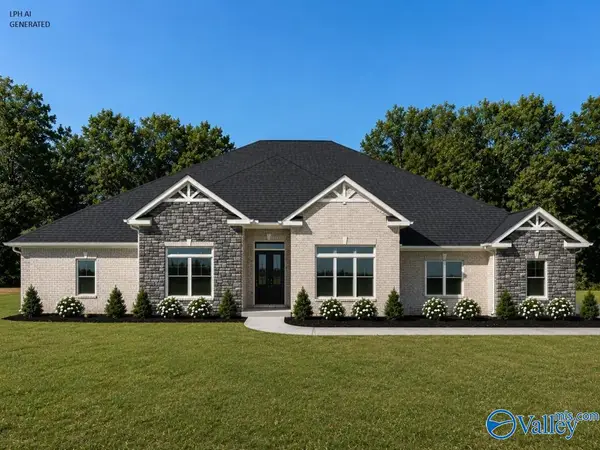 $519,900Active4 beds 3 baths3,070 sq. ft.
Augusta - E Culross Drive, Athens, AL 35611
MLS# 21930901Listed by: REMAX LEGACY - New
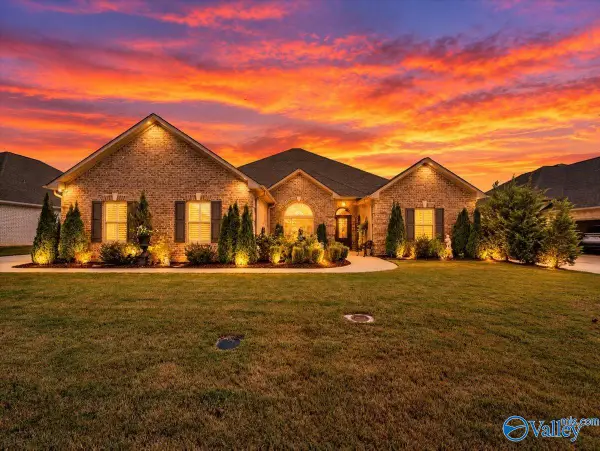 $543,000Active4 beds 3 baths2,770 sq. ft.
26364 Woodfield Drive, Athens, AL 35613
MLS# 21930875Listed by: MARMAC REAL ESTATE - New
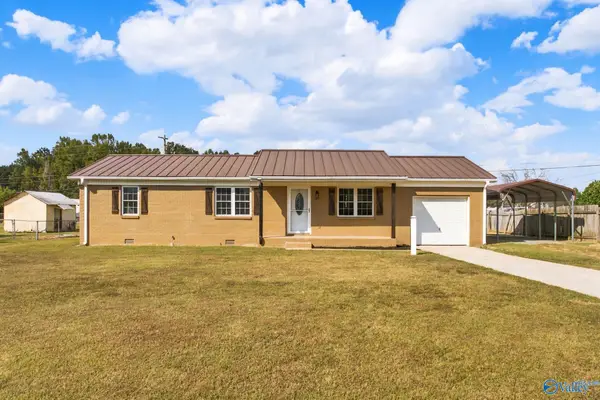 $215,900Active3 beds 1 baths1,171 sq. ft.
17133 Ferry Road, Athens, AL 35611
MLS# 21930876Listed by: MALLARD REALTY 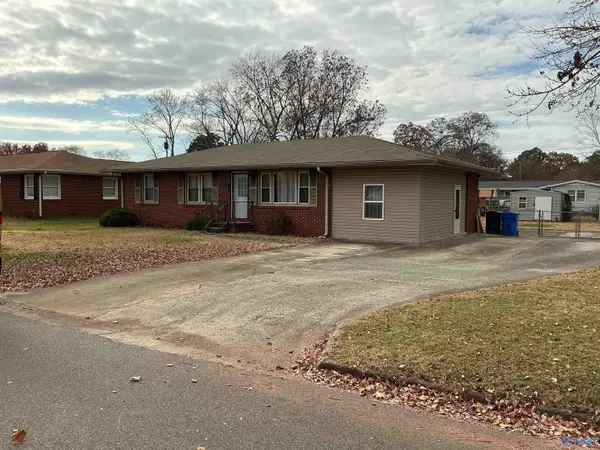 $95,000Pending3 beds 1 baths1,431 sq. ft.
104 French Way, Athens, AL 35611
MLS# 21930843Listed by: MALLARD REALTY


Protect your home and budget from life's surprises with an Assurant Home Warranty, backed by a partner that supports you through every step of homeownership. Explore Plans.
© 2026 Better Homes and Gardens Real Estate LLC. An Anywhere Real Estate company. All rights reserved. Better Homes and Gardens® Real Estate is a registered trademark owned by Meredith Operations Corporation, licensed to Better Homes and Gardens Real Estate LLC and used with permission. Better Homes and Gardens Real Estate LLC fully supports the principles of the Fair Housing Act and the Equal Opportunity Act. Listing information is deemed reliable but is not guaranteed accurate.
Each office is independently owned and operated.
Any services or products provided by third parties are not provided by, affiliated with or related to Better Homes and Gardens Real Estate LLC, or its affiliated companies.