
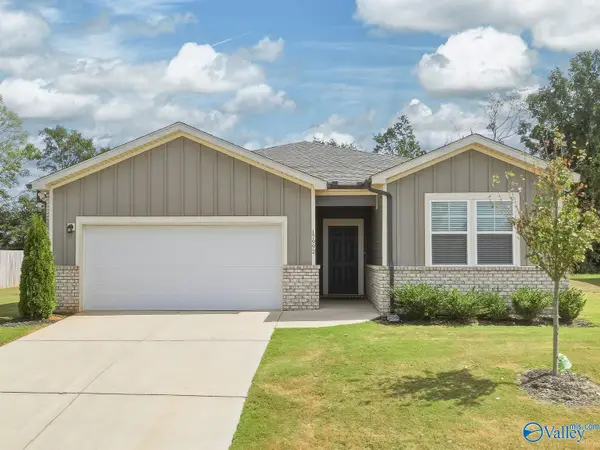
20141 Yarbrough Road, Athens, AL 35613
Local realty services provided by:Better Homes and Gardens Real Estate Southern Premiere
Listed by: stevi dixon
Office: capstone realty
MLS#:21925687
Source:AL_NALMLS
Price summary
- Price:$325,000
- Price per sq. ft.:$136.1
About this home
***Assumable VA loan with 3% interest rate available for eligible buyers. The home also qualifies for USDA financing which means 100% financing - down payment! OR there is a 1% lender credit available with any loan type*** Motivated Seller! No HOA! Brand new privacy fence installed (not shown in pictures). This like new 4-bedroom, 2-bath home in Chapel Hill can now be yours! Primary bedroom located on the main level with all other bedrooms and a loft upstairs. Located in a beautiful country setting but not far from downtown Athens or Hwy 72. Your family and friends will love the expansive backyard, ideal for gatherings! Come see this gem—don’t let it slip away!
Contact an agent
Home facts
- Year built:2021
- Subdivision & Development:Chapel Hill
- Listing ID #:21925687
- Added:49 day(s) ago
- Updated:September 28, 2026 at 08:03 PM
Rooms and interior
- Bedrooms:4
- Total bathrooms:3
- Full bathrooms:2
- Half bathrooms:1
- Rooms Total:9
- Kitchen Description:Dishwasher, Electric Water Heater, Microwave, Range
- Living area:2,388 sq. ft.
Heating and cooling
- Cooling:Central Air
- Heating:Central Heater
- Central air:Yes
Structure and exterior
- Year built:2021
- Building area:2,388 sq. ft.
- Construction Materials:Brick
- Exterior Features:Covered Patio, Covered Porch, Patio
- Foundation Description:Slab
- Levels:2 Story
Schools
- High school:Elkmont
- Middle school:Elkmont (1-12)
- Elementary school:Elkmont (1-12)
Utilities
- Water:Public
- Sewer:Private Sewer
Finances and disclosures
- Price:$325,000
- Price per sq. ft.:$136.1
Features and amenities
- Appliances:Dishwasher, Electric Water Heater, Microwave, Range
- Amenities:Security System
Parking
- Parking description:Driveway-Concrete, Garage Door Opener, Garage Faces Front

New listings near 20141 Yarbrough Road
- New
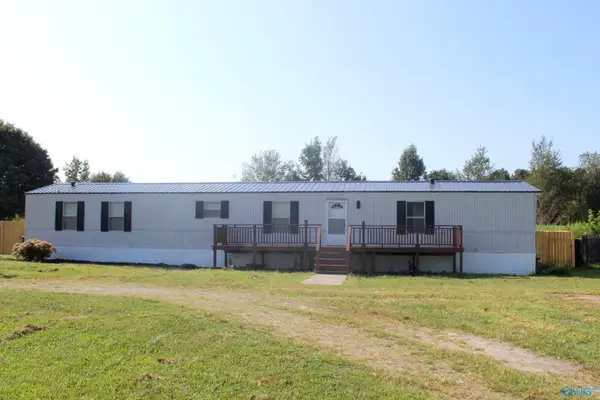 $149,000Active3 beds 2 baths1,280 sq. ft.
24104 Bain Road, Athens, AL 35613
MLS# 21930311Listed by: EXIT RIVER CITY REALTY 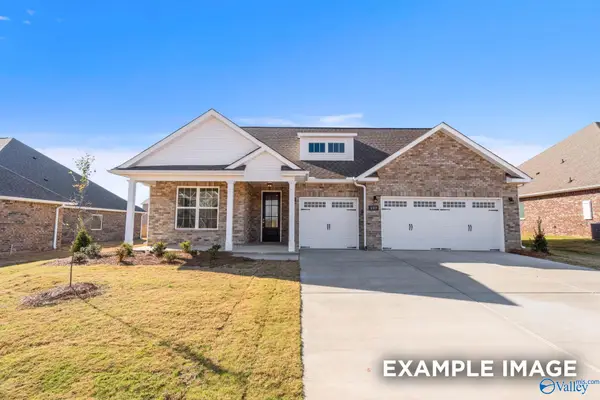 $411,229Pending3 beds 4 baths2,678 sq. ft.
22002 Huntington Pike, Athens, AL 35613
MLS# 21930297Listed by: DAVIDSON HOMES LLC 4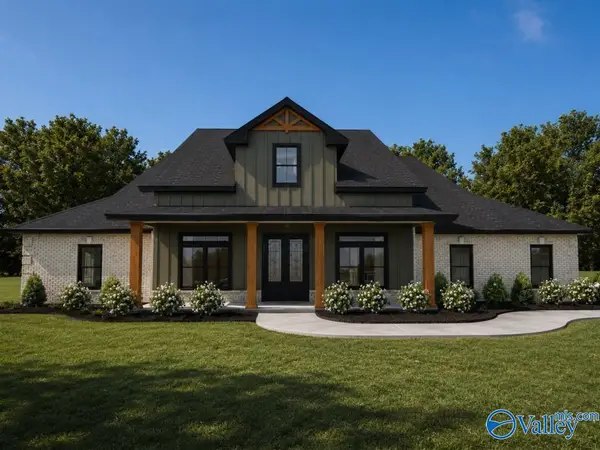 $677,200Pending4 beds 3 baths3,160 sq. ft.
Lot 6 Newby Chapel Road, Athens, AL 35613
MLS# 21930298Listed by: ESSENTIAL REAL ESTATE-MADISON- New
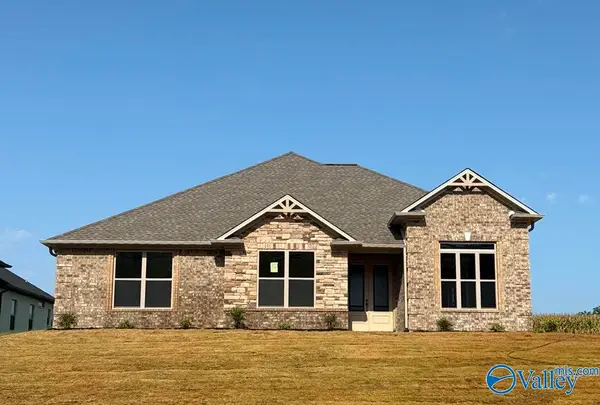 $474,900Active4 beds 3 baths2,745 sq. ft.
13607 Coldstream Way, Athens, AL 35611
MLS# 21930299Listed by: ESSENTIAL REAL ESTATE-MADISON 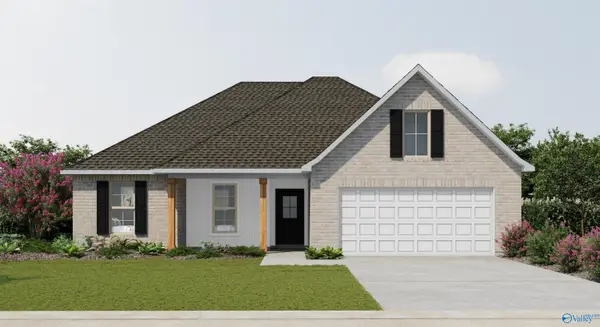 $314,990Pending4 beds 2 baths1,885 sq. ft.
25805 Pinot Drive, Athens, AL 35613
MLS# 21930290Listed by: DSLD HOMES GULF COAST LLC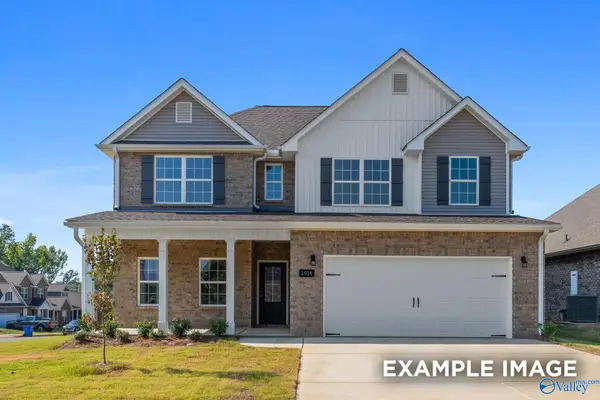 $342,853Pending5 beds 3 baths2,452 sq. ft.
21724 Huntington Pike, Athens, AL 35613
MLS# 21930296Listed by: DAVIDSON HOMES LLC 4- New
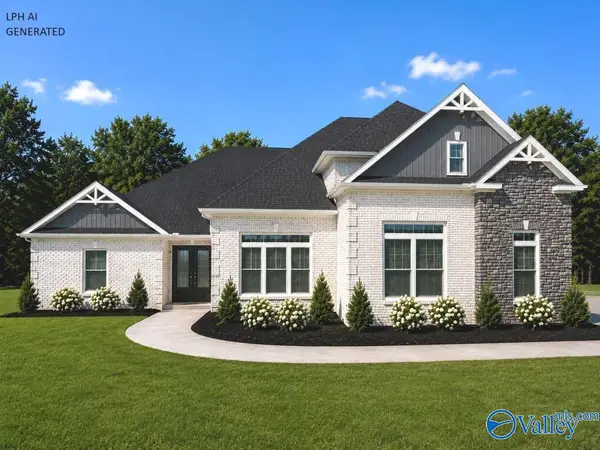 $654,900Active4 beds 4 baths3,775 sq. ft.
Brookside B Newby Chapel Road, Athens, AL 35613
MLS# 21930280Listed by: REMAX LEGACY - New
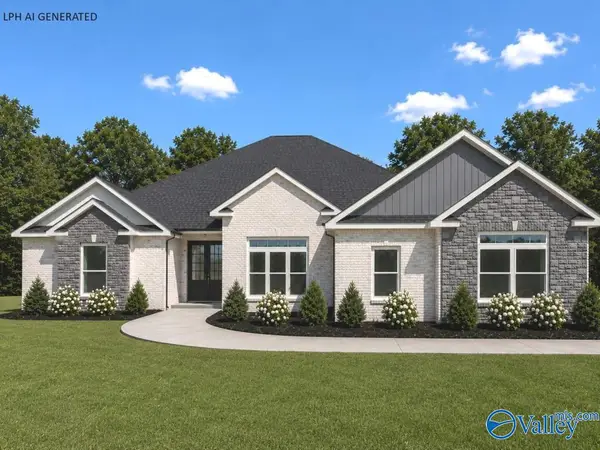 $568,900Active4 beds 3 baths3,040 sq. ft.
Williamson B-1 Grubbs Road, Athens, AL 35611
MLS# 21930281Listed by: REMAX LEGACY - New
 $625,000Active4 beds 4 baths3,374 sq. ft.
20458 Executive Drive, Tanner, AL 35671
MLS# 21930226Listed by: EXIT RIVER CITY REALTY - New
 $259,900Active4 beds 2 baths1,859 sq. ft.
17992 Daniel Island Drive, Athens, AL 35611
MLS# 21930257Listed by: AGENCY ON MAIN


Protect your home and budget from life's surprises with an Assurant Home Warranty, backed by a partner that supports you through every step of homeownership. Explore Plans.
© 2026 Better Homes and Gardens Real Estate LLC. An Anywhere Real Estate company. All rights reserved. Better Homes and Gardens® Real Estate is a registered trademark owned by Meredith Operations Corporation, licensed to Better Homes and Gardens Real Estate LLC and used with permission. Better Homes and Gardens Real Estate LLC fully supports the principles of the Fair Housing Act and the Equal Opportunity Act. Listing information is deemed reliable but is not guaranteed accurate.
Each office is independently owned and operated.
Any services or products provided by third parties are not provided by, affiliated with or related to Better Homes and Gardens Real Estate LLC, or its affiliated companies.