
20458 Executive Drive, Tanner, AL 35671
Local realty services provided by:Better Homes and Gardens Real Estate Southern Premiere
20458 Executive Drive,Tanner, AL 35671
$625,000
- 4 Beds
- 4 Baths
- 3,374 sq. ft.
- Single family
- Active
Listed by: lynette miller
Office: exit river city realty
MLS#:21930226
Source:AL_NALMLS
Price summary
- Price:$625,000
- Price per sq. ft.:$185.24
About this home
Welcome home to this impressive 4 bedroom and 3.5 bath residence nestled in a desirable neighborhood just minutes from Athens and convenient access to I-65. Designed for both everyday living and for entertaining, this spacious home has it all. High soaring ceilings, a stunning staircase and a gourmet kitchen make for a great first impression for your guests. Upstairs is a media room for family movie nights, kids flex space or a private office. Step outside to the covered back porch overlooking a gorgeous in-ground pool. The two car garage is complete with a TESLA charging station and an underground storm shelter. This home is a must see!
Contact an agent
Home facts
- Year built:2003
- Subdivision & Development:Houston Place
- Listing ID #:21930226
- Added:1 day(s) ago
- Updated:September 28, 2026 at 10:48 PM
Rooms and interior
- Bedrooms:4
- Total bathrooms:4
- Full bathrooms:3
- Half bathrooms:1
- Kitchen Description:Dishwasher, Disposal, Gas Oven, Oven, Refrigerator
- Living area:3,374 sq. ft.
Heating and cooling
- Cooling:Central Air
- Heating:Central Heater, Natural Gas
- Central air:Yes
Structure and exterior
- Year built:2003
- Building area:3,374 sq. ft.
- Construction Materials:Brick
- Exterior Features:Covered Porch, Curb/Gutters, Storm Shelter, Treed Lot
- Foundation Description:Slab
- Levels:2 Story
Schools
- High school:Athens High School
- Middle school:Athens (6-8)
- Elementary school:Fame Academy At Brookhill (P-3)
Utilities
- Water:Public
- Sewer:Septic Tank
Finances and disclosures
- Price:$625,000
- Price per sq. ft.:$185.24
Features and amenities
- Appliances:Dishwasher, Oven, Refrigerator
- Amenities:Security System
Parking
- Parking description:Driveway-Concrete

New listings near 20458 Executive Drive
- New
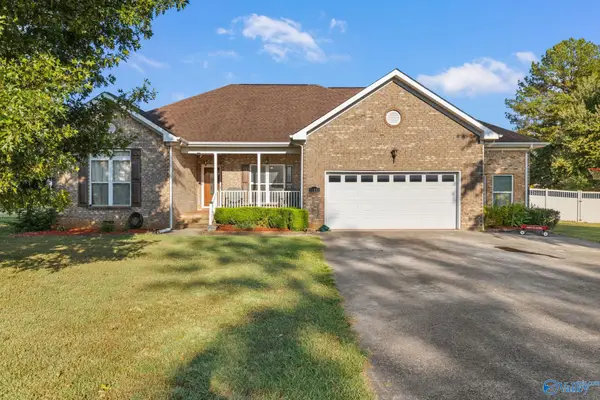 $374,900Active4 beds 3 baths2,201 sq. ft.
11228 Stewart Road, Tanner, AL 35671
MLS# 21929647Listed by: DREAM KEY - New
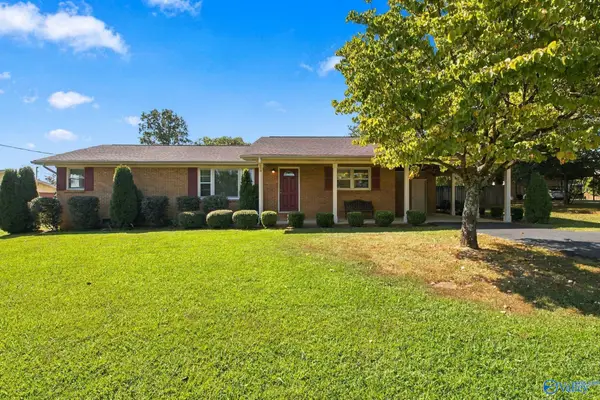 $295,000Active3 beds 2 baths1,693 sq. ft.
19930 Huntsville Brownsferry Road, Tanner, AL 35671
MLS# 21929507Listed by: MATT CURTIS REAL ESTATE, INC. - New
 $35,000Active0 Acres
Tract 1 Nuclear Plant Road, Athens, AL 35611
MLS# 21929486Listed by: SMITH REALTY & AUCTION  $199,900Active3 beds 2 baths1,225 sq. ft.
19556 Nuclear Plant Road, Tanner, AL 35671
MLS# 21929263Listed by: MALLARD REALTY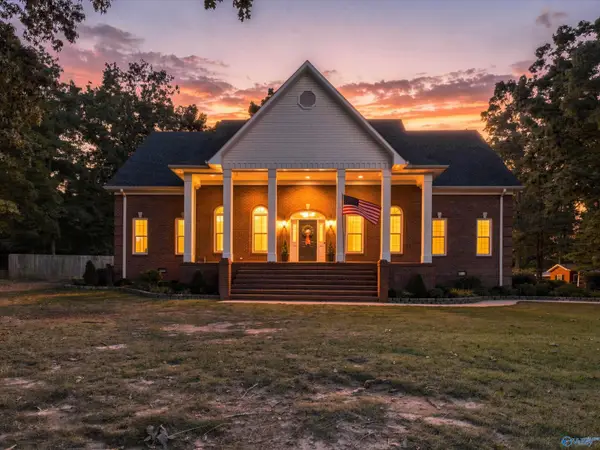 $935,000Active6 beds 3 baths4,345 sq. ft.
20273 Executive Drive, Tanner, AL 35671
MLS# 21928954Listed by: MARKET GROUP REAL ESTATE $60,000Pending0 Acres
2 acres Kelly Road, Tanner, AL 35671
MLS# 21928881Listed by: CRYE-LEIKE REALTORS - ATHENS $515,000Pending4 beds 3 baths3,073 sq. ft.
19904 Pebble Brook Lane, Athens, AL 35611
MLS# 21927750Listed by: LEGEND REALTY MADISON, LLC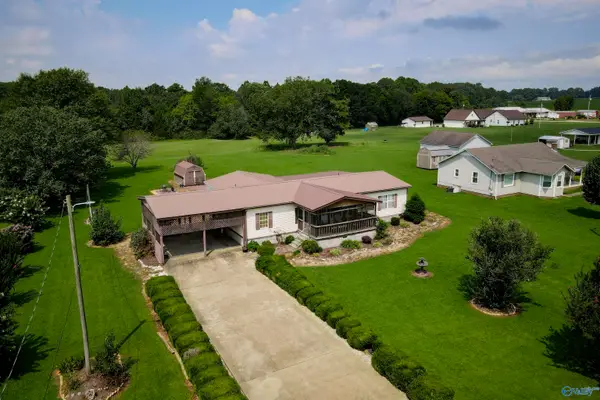 $159,900Active3 beds 2 baths1,945 sq. ft.
10895 Griffith Road, Tanner, AL 35671
MLS# 21927345Listed by: MERITHOUSE REALTY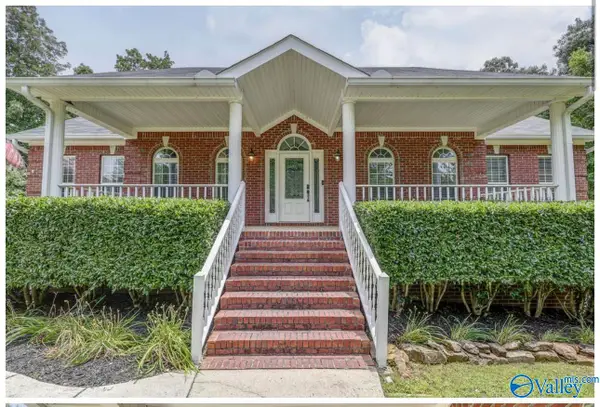 $599,000Active4 beds 4 baths3,742 sq. ft.
11132 John Pugh Road, Tanner, AL 35671
MLS# 21927324Listed by: BRICKDRIVEN REALTY MADISON


Protect your home and budget from life's surprises with an Assurant Home Warranty, backed by a partner that supports you through every step of homeownership. Explore Plans.
© 2026 Better Homes and Gardens Real Estate LLC. An Anywhere Real Estate company. All rights reserved. Better Homes and Gardens® Real Estate is a registered trademark owned by Meredith Operations Corporation, licensed to Better Homes and Gardens Real Estate LLC and used with permission. Better Homes and Gardens Real Estate LLC fully supports the principles of the Fair Housing Act and the Equal Opportunity Act. Listing information is deemed reliable but is not guaranteed accurate.
Each office is independently owned and operated.
Any services or products provided by third parties are not provided by, affiliated with or related to Better Homes and Gardens Real Estate LLC, or its affiliated companies.