
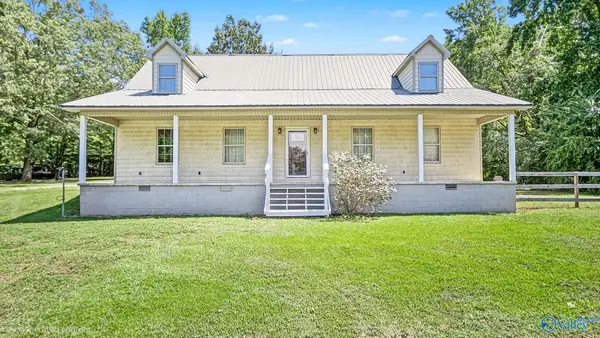
25152 Castlebury Drive, Athens, AL 35613
Local realty services provided by:Better Homes and Gardens Real Estate Southern Premiere
25152 Castlebury Drive,Athens, AL 35613
$397,000
- 3 Beds
- 3 Baths
- 2,002 sq. ft.
- Single family
- Active
Listed by: walter crawford
Office: re/max unlimited
MLS#:21927084
Source:AL_NALMLS
Price summary
- Price:$397,000
- Price per sq. ft.:$198.3
- Monthly HOA dues:$41.25
About this home
Beautiful 3-bedroom, 3-bath home in Kingston, move-in ready and filled with upgrades! Hardwood floors flow through the open foyer, dining and great room featuring beautiful built-ins. Spacious kitchen offers granite countertops, island, breakfast area and adjoining cozy hearth room. Primary suite features a tray ceiling and glamour bath. Enjoy plantation shutters, tinted windows for energy efficiency, covered back porch and privacy-fenced yard. Per Seller: Roof 2022, kitchen updated 2024, HVAC and fence 2026.
Contact an agent
Home facts
- Year built:2006
- Subdivision & Development:Kingston Place
- Listing ID #:21927084
- Added:1 day(s) ago
- Updated:August 21, 2026 at 11:46 PM
Rooms and interior
- Bedrooms:3
- Total bathrooms:3
- Full bathrooms:2
- Half bathrooms:1
- Rooms Total:7
- Kitchen Description:Dishwasher, Microwave, Range
- Living area:2,002 sq. ft.
Heating and cooling
- Cooling:Central Air, Electric
- Heating:Central Heater, Electric
- Central air:Yes
Structure and exterior
- Year built:2006
- Building area:2,002 sq. ft.
- Architectural Style:Ranch/1 Story, Traditional
- Construction Materials:Brick
- Exterior Features:Covered Patio, Covered Porch, Curb/Gutters, Sidewalks, Sprinker System
- Foundation Description:Slab
- Levels:1 Story
Schools
- High school:East Limestone
- Middle school:East Limestone
- Elementary school:Creekside Elementary
Utilities
- Water:Public
- Sewer:Public Sewer
Finances and disclosures
- Price:$397,000
- Price per sq. ft.:$198.3
Features and amenities
- Appliances:Microwave, Range
- Amenities:Sprinkler System
Parking
- Parking description:Driveway-Concrete, Garage Door Opener, Garage Faces Side

New listings near 25152 Castlebury Drive
- New
 $225,000Active0 Acres
17586 Cross Key Road, Athens, AL 35614
MLS# 21927015Listed by: CRYE-LEIKE REALTORS - ATHENS - New
 $259,500Active3 beds 2 baths1,377 sq. ft.
19032 Racheals Loop, Athens, AL 35611
MLS# 21927101Listed by: INNOVATIVE REALTY SOLUTIONS - Open Sat, 7 to 9pmNew
 $287,500Active3 beds 2 baths1,664 sq. ft.
17960 Davis Drive, Athens, AL 35611
MLS# 21927105Listed by: KW HUNTSVILLE  $309,331Pending3 beds 2 baths1,858 sq. ft.
25842 Vineyard Lane, Athens, AL 35613
MLS# 21927048Listed by: DSLD HOMES GULF COAST LLC- New
 $265,000Active3 beds 2 baths1,580 sq. ft.
15465 Lapwing Cove, Athens, AL 35611
MLS# 21927052Listed by: LAUNCHPOINT REALTY & CO. - New
 $299,900Active4 beds 2 baths1,871 sq. ft.
19876 Redhawk Drive, Athens, AL 35611
MLS# 21927069Listed by: IMPACT REAL ESTATE GROUP - New
 Listed by BHGRE$399,900Active3 beds 2 baths2,342 sq. ft.
16740 Bellewood Drive, Athens, AL 35613
MLS# 21927039Listed by: BHGRE SOUTHERN PREMIERE - New
 $418,000Active4 beds 3 baths2,905 sq. ft.
24518 Beacon Circle, Athens, AL 35613
MLS# 21927046Listed by: MATT CURTIS REAL ESTATE, INC. - New
 $549,000Active4 beds 4 baths2,257 sq. ft.
15344 Wright Road, Athens, AL 35611
MLS# 21927038Listed by: DREAM KEY


Protect your home and budget from life's surprises with an Assurant Home Warranty, backed by a partner that supports you through every step of homeownership. Explore Plans.
© 2026 Better Homes and Gardens Real Estate LLC. An Anywhere Real Estate company. All rights reserved. Better Homes and Gardens® Real Estate is a registered trademark owned by Meredith Operations Corporation, licensed to Better Homes and Gardens Real Estate LLC and used with permission. Better Homes and Gardens Real Estate LLC fully supports the principles of the Fair Housing Act and the Equal Opportunity Act. Listing information is deemed reliable but is not guaranteed accurate.
Each office is independently owned and operated.
Any services or products provided by third parties are not provided by, affiliated with or related to Better Homes and Gardens Real Estate LLC, or its affiliated companies.