
25360 Oak Grove Road, Athens, AL 35613
Local realty services provided by:Better Homes and Gardens Real Estate Southern Premiere
Upcoming open houses
- Sat, Oct 0307:00 pm - 09:00 pm
Listed by: susan gatlin, charlie sullivan
Office: leading edge re grp-fayetville
MLS#:21926539
Source:AL_NALMLS
Price summary
- Price:$289,000
- Price per sq. ft.:$159.76
About this home
Comfortable country living with room to spread out! This 3BR/2BA home offers a spacious, inviting floor plan on approximately .83 acre with open fields nearby and a large fenced yard. Inside you'll find hardwood flooring, shiplap accents, a coffered ceiling and wood-burning fireplace. The spacious primary suite features a walk-in closet and beautifully tiled shower with dual shower heads. A large laundry/mudroom adds everyday convenience. Outside, enjoy the covered patio, hot tub, detached workshop and storm shelter. Mature shade trees and plenty of outdoor space offer a peaceful country setting while still being convenient to Athens and surrounding areas
Contact an agent
Home facts
- Year built:1980
- Subdivision & Development:Metes And Bounds
- Listing ID #:21926539
- Added:45 day(s) ago
- Updated:September 28, 2026 at 10:48 PM
Rooms and interior
- Bedrooms:3
- Total bathrooms:2
- Full bathrooms:1
- Rooms Total:7
- Kitchen Description:Cooktop, Dishwasher, Oven
- Basement Description:Crawl Space
- Living area:1,809 sq. ft.
Heating and cooling
- Cooling:Central Air, Electric
- Heating:Central Heater, Electric
- Central air:Yes
Structure and exterior
- Year built:1980
- Building area:1,809 sq. ft.
- Architectural Style:Traditional
- Construction Materials:Brick
- Foundation Description:Crawl Space
Schools
- High school:Ardmore
- Middle school:Ardmore (6-12)
- Elementary school:Cedar Hill (K-5)
Utilities
- Water:Public, Well
- Sewer:Septic Tank
Finances and disclosures
- Price:$289,000
- Price per sq. ft.:$159.76
Features and amenities
- Appliances:Dishwasher, Oven

New listings near 25360 Oak Grove Road
 $277,485Pending3 beds 3 baths2,231 sq. ft.
13872 Dunnock Lane, Athens, AL 35611
MLS# 21930351Listed by: SDH ALABAMA LLC- New
 $328,900Active4 beds 2 baths1,841 sq. ft.
14474 Lannister Lane, Athens, AL 35613
MLS# 21930349Listed by: DHI REALTY - New
 $372,900Active4 beds 3 baths2,377 sq. ft.
14512 Lannister Lane, Athens, AL 35613
MLS# 21930350Listed by: DHI REALTY - New
 $269,900Active3 beds 2 baths1,567 sq. ft.
5780 Snake Road, Athens, AL 35611
MLS# 21930355Listed by: EXIT RIVER CITY REALTY - New
 $529,900Active3 beds 2 baths2,644 sq. ft.
703 Box Street, Athens, AL 35611
MLS# 21930361Listed by: SOUTHERN RIDGE REAL ESTATE LLC - New
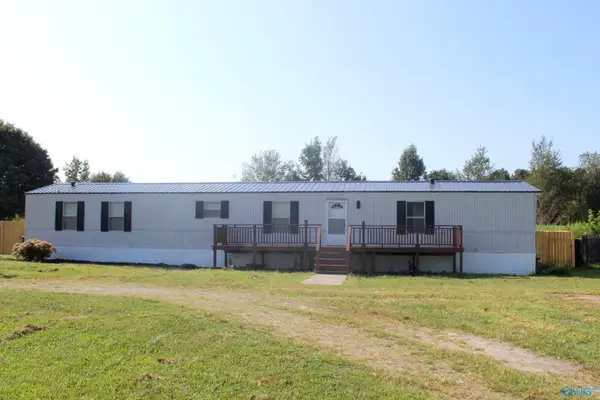 $149,000Active3 beds 2 baths1,280 sq. ft.
24104 Bain Road, Athens, AL 35613
MLS# 21930311Listed by: EXIT RIVER CITY REALTY 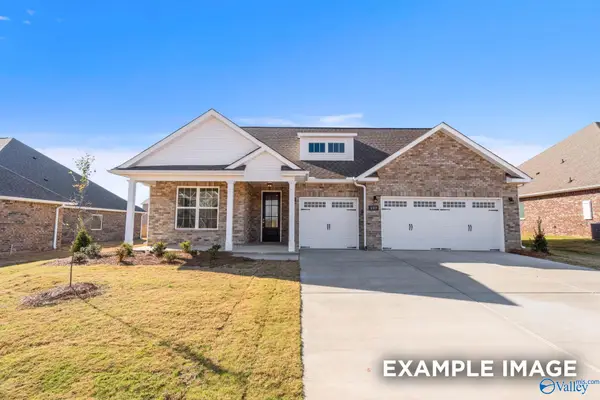 $411,229Pending3 beds 4 baths2,678 sq. ft.
22002 Huntington Pike, Athens, AL 35613
MLS# 21930297Listed by: DAVIDSON HOMES LLC 4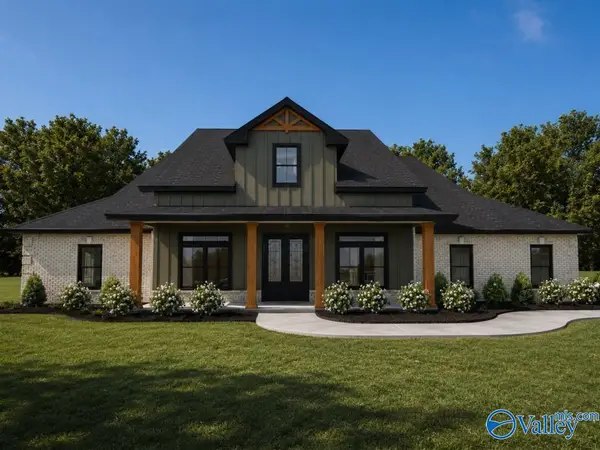 $677,200Pending4 beds 3 baths3,160 sq. ft.
Lot 6 Newby Chapel Road, Athens, AL 35613
MLS# 21930298Listed by: ESSENTIAL REAL ESTATE-MADISON- New
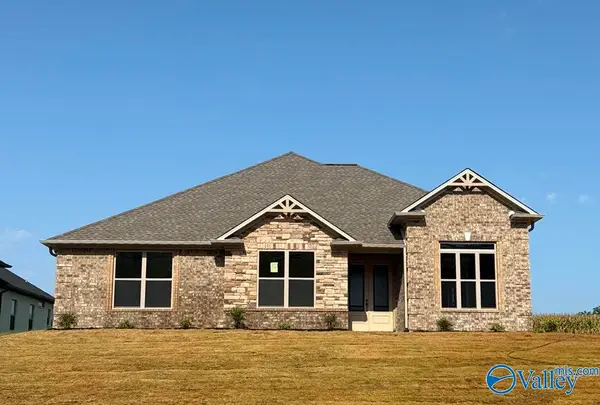 $474,900Active4 beds 3 baths2,745 sq. ft.
13607 Coldstream Way, Athens, AL 35611
MLS# 21930299Listed by: ESSENTIAL REAL ESTATE-MADISON 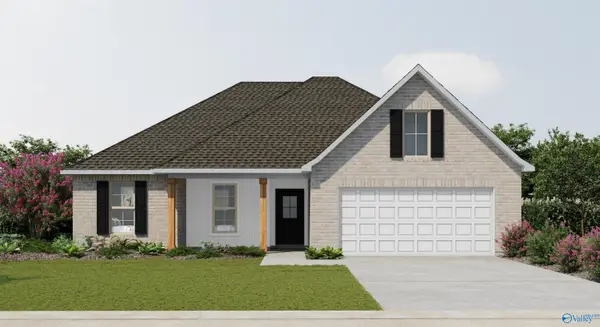 $314,990Pending4 beds 2 baths1,885 sq. ft.
25805 Pinot Drive, Athens, AL 35613
MLS# 21930290Listed by: DSLD HOMES GULF COAST LLC


Protect your home and budget from life's surprises with an Assurant Home Warranty, backed by a partner that supports you through every step of homeownership. Explore Plans.
© 2026 Better Homes and Gardens Real Estate LLC. An Anywhere Real Estate company. All rights reserved. Better Homes and Gardens® Real Estate is a registered trademark owned by Meredith Operations Corporation, licensed to Better Homes and Gardens Real Estate LLC and used with permission. Better Homes and Gardens Real Estate LLC fully supports the principles of the Fair Housing Act and the Equal Opportunity Act. Listing information is deemed reliable but is not guaranteed accurate.
Each office is independently owned and operated.
Any services or products provided by third parties are not provided by, affiliated with or related to Better Homes and Gardens Real Estate LLC, or its affiliated companies.