
26442 Ashland Ridge Lane, Athens, AL 35613
Local realty services provided by:Better Homes and Gardens Real Estate Southern Premiere
26442 Ashland Ridge Lane,Athens, AL 35613
$530,500
- 4 Beds
- 4 Baths
- - sq. ft.
- Single family
- Sold
Listed by: jessica boginski
Office: weichert realtors-the sp plce
MLS#:21918698
Source:AL_NALMLS
Sorry, we are unable to map this address
Price summary
- Price:$530,500
- Monthly HOA dues:$20
About this home
Loaded with upgrades and designed with today’s lifestyle in mind, this newer construction 4-bedroom home offers the perfect mix of style and functionality. This home features an open concept layout with a cozy gas fireplace in the living room, and an elegant dining room with coffered ceilings. The kitchen is a chefs dream with granite counters, a gas cooktop, built in oven, and extra cabinetry in the breakfast room. The primary suite offers a spa-inspired bathroom with dual shower heads and an oversized walk-in closet. Upstairs a spacious bonus room for flexible living. Outside, a covered patio, fenced large corner lot, and a 3-car garage. Set up your showing today.
Contact an agent
Home facts
- Year built:2022
- Subdivision & Development:Highland Ridge
- Listing ID #:21918698
- Added:75 day(s) ago
- Updated:August 04, 2026 at 03:44 PM
Rooms and interior
- Bedrooms:4
- Total bathrooms:4
- Full bathrooms:3
- Half bathrooms:1
- Rooms Total:10
- Kitchen Description:Dishwasher, Electric Water Heater, Gas Cooktop, Microwave, Oven, Tankless Water Heater
Heating and cooling
- Cooling:Electric
- Heating:Electric
Structure and exterior
- Year built:2022
- Construction Materials:Brick
- Exterior Features:Corner Lot, Covered Patio, Covered Porch, Curb/Gutters, Sidewalks
- Foundation Description:Slab
- Levels:2 Story
Schools
- High school:East Limestone
- Middle school:East Limestone
- Elementary school:Creekside Elementary
Utilities
- Water:Public
- Sewer:Public Sewer
Finances and disclosures
- Price:$530,500
Features and amenities
- Appliances:Dishwasher, Electric Water Heater, Microwave, Oven, Tankless Water Heater
- Amenities:Common Grounds, Tankless Water Heater
Parking
- Parking description:Garage Faces Side

New listings near 26442 Ashland Ridge Lane
- New
 $275,000Active3 beds 2 baths1,782 sq. ft.
14603 Sloan Road, Athens, AL 35613
MLS# 21925540Listed by: MATT CURTIS REAL ESTATE, INC. - New
 $140,000Active2 beds 2 baths1,526 sq. ft.
10918 Country Corner Road, Athens, AL 35614
MLS# 21925534Listed by: MARMAC REAL ESTATE - New
 $474,550Active4 beds 3 baths2,813 sq. ft.
17271 Spencer Bess Drive #132, Athens, AL 35613
MLS# 21925519Listed by: BRELAND HOMES LLC - New
 $295,000Active3 beds 3 baths1,630 sq. ft.
19142 Tammy Leigh Drive, Athens, AL 35614
MLS# 21925521Listed by: BRICKDRIVEN REALTY MADISON - New
 $345,900Active3 beds 3 baths2,259 sq. ft.
17868 Clearview Street, Athens, AL 35611
MLS# 21925486Listed by: NEWTON REALTY  $323,803Pending4 beds 2 baths1,986 sq. ft.
25829 Pinot Drive, Athens, AL 35613
MLS# 21925461Listed by: DSLD HOMES GULF COAST LLC- New
 $519,900Active4 beds 3 baths3,070 sq. ft.
Augusta-E Culross Drive, Athens, AL 35611
MLS# 21925458Listed by: RE/MAX LEGACY - New
 $525,000Active4 beds 3 baths3,071 sq. ft.
13968 Hatchie Lane, Athens, AL 35611
MLS# 21925423Listed by: COLDWELL BANKER FIRST - New
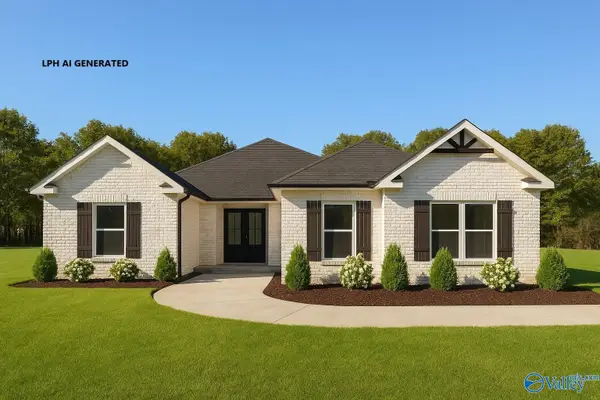 $481,900Active4 beds 3 baths2,720 sq. ft.
Edmonton-B Avondale Drive, Athens, AL 35613
MLS# 21925403Listed by: RE/MAX LEGACY - New
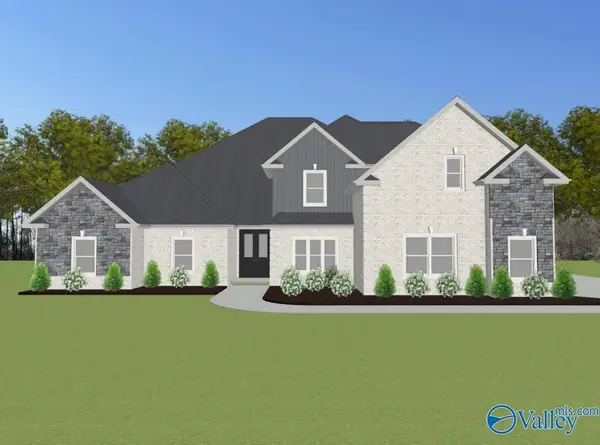 $719,900Active5 beds 4 baths4,155 sq. ft.
Winchester C1 Evans Road, Athens, AL 35611
MLS# 21925404Listed by: RE/MAX LEGACY


Protect your home and budget from life's surprises with an Assurant Home Warranty, backed by a partner that supports you through every step of homeownership. Explore Plans.
© 2026 Better Homes and Gardens Real Estate LLC. An Anywhere Real Estate company. All rights reserved. Better Homes and Gardens® Real Estate is a registered trademark owned by Meredith Operations Corporation, licensed to Better Homes and Gardens Real Estate LLC and used with permission. Better Homes and Gardens Real Estate LLC fully supports the principles of the Fair Housing Act and the Equal Opportunity Act. Listing information is deemed reliable but is not guaranteed accurate.
Each office is independently owned and operated.
Any services or products provided by third parties are not provided by, affiliated with or related to Better Homes and Gardens Real Estate LLC, or its affiliated companies.