
1004 S Pensacola Avenue, Atmore, AL 36502
Local realty services provided by:Better Homes and Gardens Real Estate Platinum Properties
1004 S Pensacola Avenue,Atmore, AL 36502
$136,000
- 4 Beds
- 2 Baths
- 2,694 sq. ft.
- Single family
- Active
Listed by: deborah rowell, david dobson
Office: southern real estate - atmore
MLS#:400005
Source:AL_BCAR
Price summary
- Price:$136,000
- Price per sq. ft.:$50.48
About this home
**Here is Your Canvas of Opportunity: A Character-Filled Masterpiece Awaiting Your Vision**Unlock the potential of a lifetime with this expansive, 2,694-square-foot residence—a true 1940s gem brimming with soul and architectural charm. Perfectly positioned and primed for total transformation, this home offers the rare chance to craft a bespoke living space that marries vintage prestige with modern luxury.As you step inside, you are greeted by the warmth of stunning, original hardwood floors that flow throughout the entire estate. The generous floor plan invites effortless living, featuring a sun-drenched sunroom, a welcoming living room, a cozy den, a formal dining room, and a beautifully renovated kitchen that serves as the heart of the home. With four spacious bedrooms, two full bathrooms, and a dedicated laundry area, the structural bones for your dream home are already expertly laid.But the true magic lies in the possibilities: discover an incredible bonus room waiting for your creative touch to unlock its full potential. Currently undergoing a curated renovation, this property is the perfect investment for those with an eye for design and a passion for restoration. Whether you are looking to finish a project or put your final, personal stamp on an iconic property, this is your invitation to bring a classic home into the modern era—all at an incredible price point.**The home you’ve been waiting to create is right here. Bring your inspiration, bring your vision, and make this premium opportunity yours today.**NOTE: METAL ROOF , 2026; HVAC/FURNACE 2025; TANKLESS GAS W/H ALL SQ. FOOTAGE AND DIMENSIONS ARE APPROXIMATE AND IS THE BUYER'S RESPONSIBILITY TO VERIFY DURING DUE DILIGENCE PERIOD. Buyer to verify all information during due diligence....
Contact an agent
Home facts
- Year built:1940
- Subdivision & Development:None
- Listing ID #:400005
- Added:102 day(s) ago
- Updated:November 08, 2026 at 04:20 PM
Rooms and interior
- Bedrooms:4
- Total bathrooms:2
- Full bathrooms:2
- Flooring:Wood
- Kitchen Description:Dishwasher, Electric Range, Refrigerator
- Bedroom Description:Split Bedroom Plan
- Living area:2,694 sq. ft.
Heating and cooling
- Cooling:Ceiling Fan(s), Electric
- Heating:Central, Natural Gas
Structure and exterior
- Roof:Metal
- Year built:1940
- Building area:2,694 sq. ft.
- Lot Features:Less Than 1 Acre, Level, Some Trees
- Architectural Style:Cottage
- Exterior Features:Front Porch
- Levels:1 Story
Schools
- High school:Not Baldwin County High
- Middle school:Not Baldwin County
- Elementary school:Not Baldwin County
Finances and disclosures
- Price:$136,000
- Price per sq. ft.:$50.48
Features and amenities
- Appliances:Dishwasher, Electric Range, Refrigerator
- Amenities:Internet
Parking
- Parking description:Single Carport
New listings near 1004 S Pensacola Avenue
- New
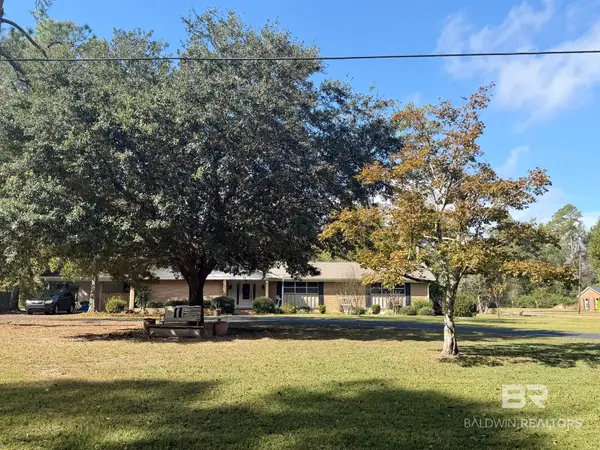 $349,000Active4 beds 3 baths2,464 sq. ft.
98 Alexandra Drive, Atmore, AL 36502
MLS# 413202Listed by: SOUTHERN REAL ESTATE - ATMORE - New
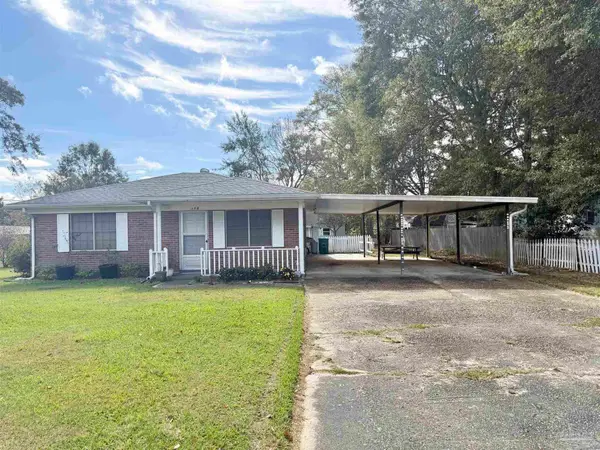 $98,500Active2 beds 1 baths806 sq. ft.
318 E School St, Atmore, AL 36502
MLS# 690957Listed by: SOUTHERN REAL ESTATE - New
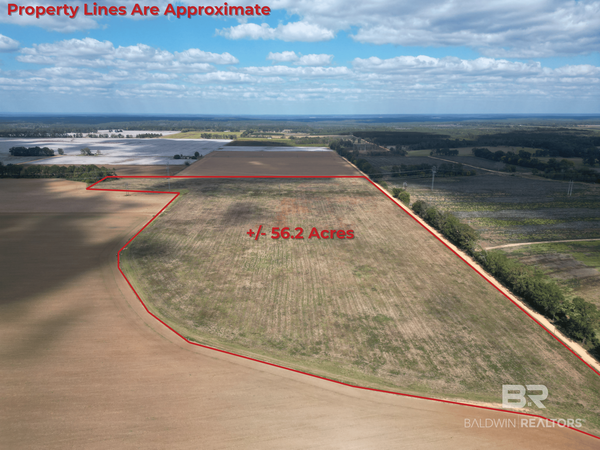 $367,000Active0 Acres
00 Rube Steadham Rd, Atmore, AL 36502
MLS# 412933Listed by: PHD REALTY, LLC - New
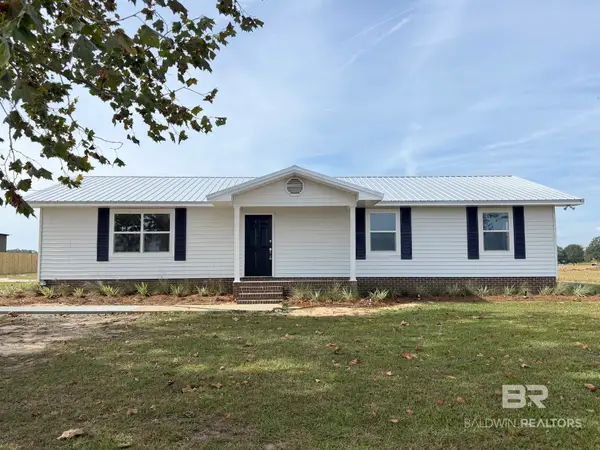 $239,000Active3 beds 2 baths1,975 sq. ft.
59575 Lottie Rd, Atmore, AL 36502
MLS# 412803Listed by: SOUTHERN REAL ESTATE - ATMORE - New
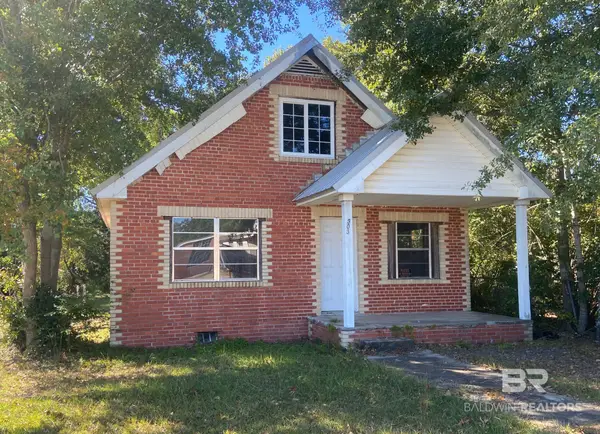 $62,000Active3 beds 2 baths1,170 sq. ft.
303 N Trammell Street, Atmore, AL 36502
MLS# 412874Listed by: REYNOLDS REAL ESTATE - New
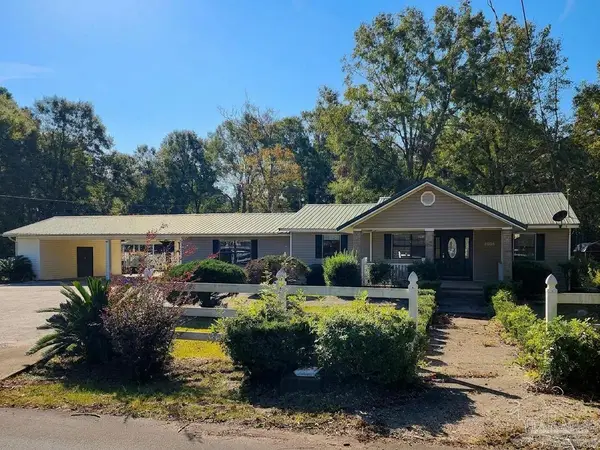 $139,900Active3 beds 2 baths1,501 sq. ft.
162 Fennell St, Atmore, AL 36502
MLS# 690622Listed by: REYNOLDS REAL ESTATE 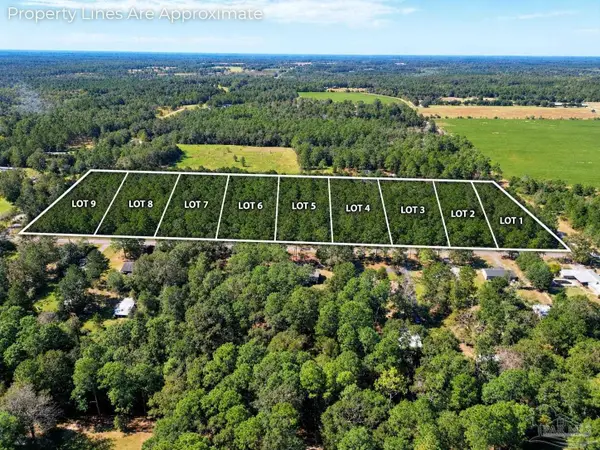 $39,900Active0 Acres
Lot 4 Rockaway Creek Rd, Atmore, AL 36502
MLS# 690537Listed by: PHD REAL PROPERTY, LLC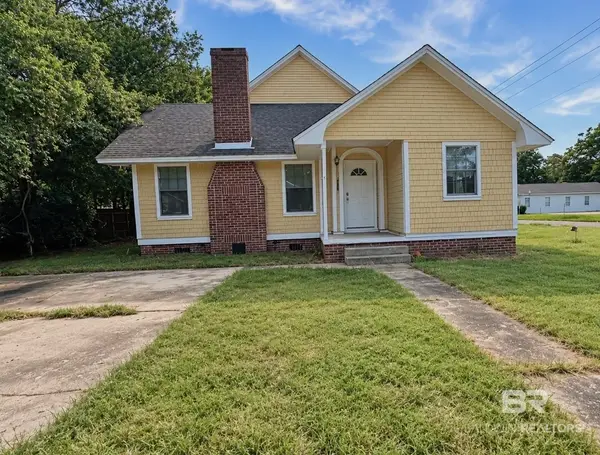 $129,000Active3 beds 2 baths2,547 sq. ft.
200 5th Avenue, Atmore, AL 36502
MLS# 412553Listed by: EXP REALTY LLC PORT CITY NORTH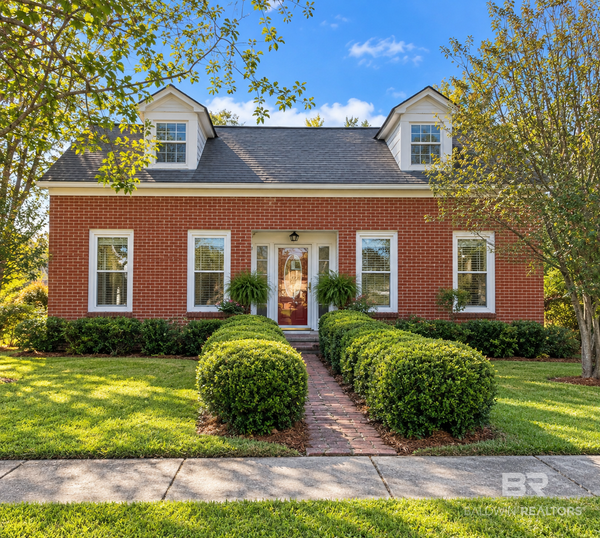 $130,000Active4 beds 3 baths2,606 sq. ft.
508 S Pensacola Avenue, Atmore, AL 36502
MLS# 412544Listed by: EXP REALTY LLC PORT CITY NORTH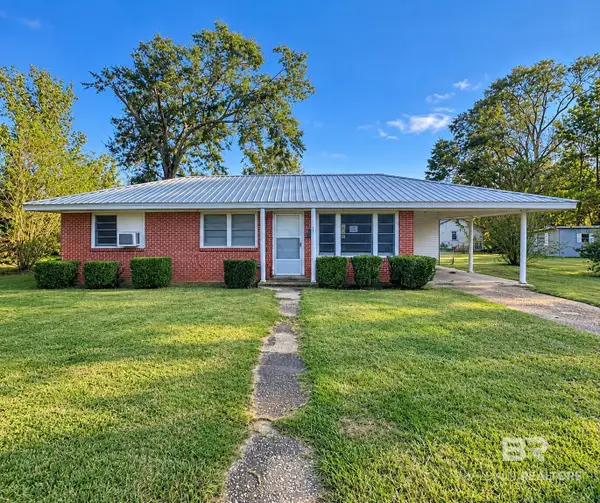 $105,000Active2 beds 1 baths1,025 sq. ft.
322 E School Street, Atmore, AL 36502
MLS# 412545Listed by: EXP REALTY LLC PORT CITY NORTH


Protect your home and budget from life's surprises with an Assurant Home Warranty, backed by a partner that supports you through every step of homeownership. Explore Plans.
© 2026 Better Homes and Gardens Real Estate LLC. An Anywhere Real Estate company. All rights reserved. Better Homes and Gardens® Real Estate is a registered trademark owned by Meredith Operations Corporation, licensed to Better Homes and Gardens Real Estate LLC and used with permission. Better Homes and Gardens Real Estate LLC fully supports the principles of the Fair Housing Act and the Equal Opportunity Act. Listing information is deemed reliable but is not guaranteed accurate.
Each office is independently owned and operated.
Any services or products provided by third parties are not provided by, affiliated with or related to Better Homes and Gardens Real Estate LLC, or its affiliated companies.