
1128 S Presley St, Atmore, AL 36502
Local realty services provided by:Better Homes and Gardens Real Estate Platinum Properties
1128 S Presley St,Atmore, AL 36502
$69,000
- 3 Beds
- 1 Baths
- 875 sq. ft.
- Single family
- Pending
Listed by: deborah rowell, david dobson
Office: southern real estate - atmore
MLS#:412221
Source:AL_BCAR
Price summary
- Price:$69,000
- Price per sq. ft.:$78.86
About this home
Diamond in the Rough. This cute, cozy, and convenient cottage is waiting for the right buyer to unlock its full potential. Set on an oversized lot with mature shade trees, the property offers two bedrooms, one bath, and an attached workshop, giving you plenty of room to live, work, and grow. The cottage has already been replumbed and rewired, and its solid construction provides a dependable foundation for your vision. While it needs some TLC and finishing touches, that is exactly what makes this home such a rare opportunity. Bring your creativity and make this charming cottage your own.
Call for Your Personal Tour Today!!
NOTE: THERE ARE TWO DETACHED STORAGE BUILDINGS ON PROPERTY.
THE GRAY ONE DOES NOT CONVEY. SELLER TO REMVOVE IT PRIOR TO CLOSING
Listing consists of 2 parcels: 2609322002021.000 & 2609322002020000
Contact an agent
Home facts
- Year built:1944
- Subdivision & Development:None
- Listing ID #:412221
- Added:18 day(s) ago
- Updated:November 08, 2026 at 09:00 AM
Rooms and interior
- Bedrooms:3
- Total bathrooms:1
- Full bathrooms:1
- Flooring:Wood
- Kitchen Description:Dishwasher, Electric Range, Ice Maker, Refrigerator
- Living area:875 sq. ft.
Structure and exterior
- Roof:Composition Shingle
- Year built:1944
- Building area:875 sq. ft.
- Lot Features:Less Than 1 Acre, Level, Some Trees
- Architectural Style:Cottage
- Exterior Features:Front Porch, Storage
- Levels:1 Story
Schools
- High school:Not Baldwin County High
- Middle school:Not Baldwin County
- Elementary school:Not Baldwin County
Finances and disclosures
- Price:$69,000
- Price per sq. ft.:$78.86
Features and amenities
- Appliances:Dishwasher, Electric Range, Ice Maker, Refrigerator
- Amenities:Internet
Parking
- Parking description:Double Carport
New listings near 1128 S Presley St
- New
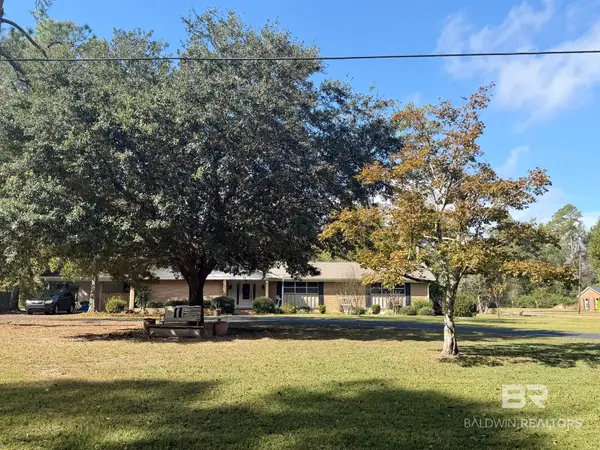 $349,000Active4 beds 3 baths2,464 sq. ft.
98 Alexandra Drive, Atmore, AL 36502
MLS# 413202Listed by: SOUTHERN REAL ESTATE - ATMORE - New
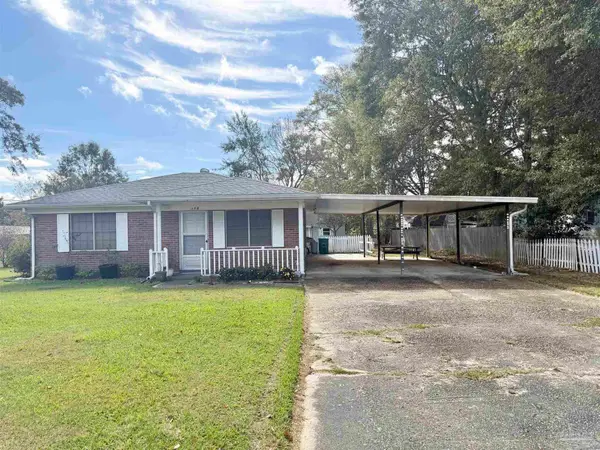 $98,500Active2 beds 1 baths806 sq. ft.
318 E School St, Atmore, AL 36502
MLS# 690957Listed by: SOUTHERN REAL ESTATE - New
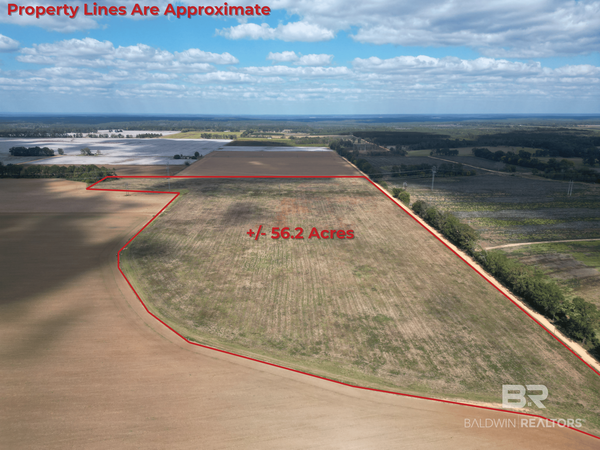 $367,000Active0 Acres
00 Rube Steadham Rd, Atmore, AL 36502
MLS# 412933Listed by: PHD REALTY, LLC - New
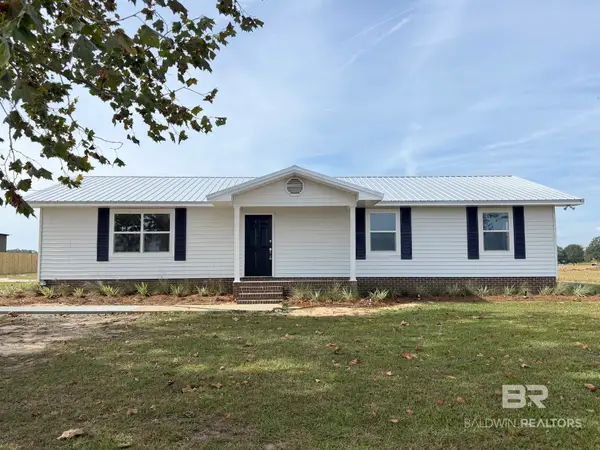 $239,000Active3 beds 2 baths1,975 sq. ft.
59575 Lottie Rd, Atmore, AL 36502
MLS# 412803Listed by: SOUTHERN REAL ESTATE - ATMORE - New
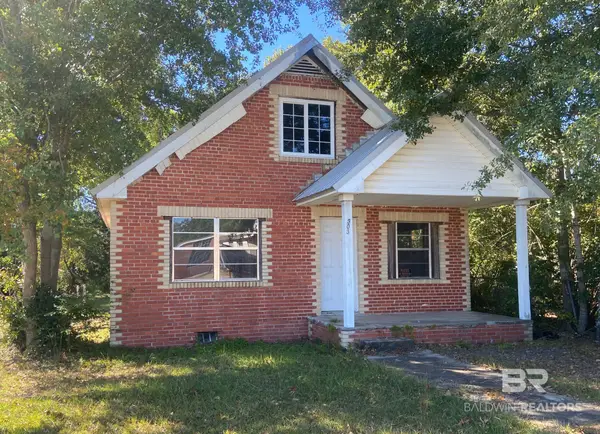 $62,000Active3 beds 2 baths1,170 sq. ft.
303 N Trammell Street, Atmore, AL 36502
MLS# 412874Listed by: REYNOLDS REAL ESTATE - New
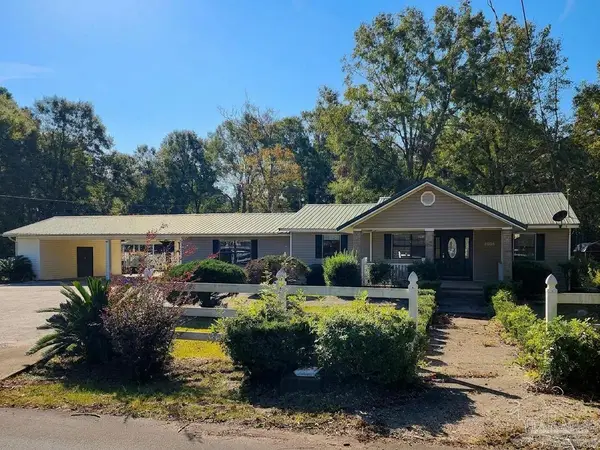 $139,900Active3 beds 2 baths1,501 sq. ft.
162 Fennell St, Atmore, AL 36502
MLS# 690622Listed by: REYNOLDS REAL ESTATE 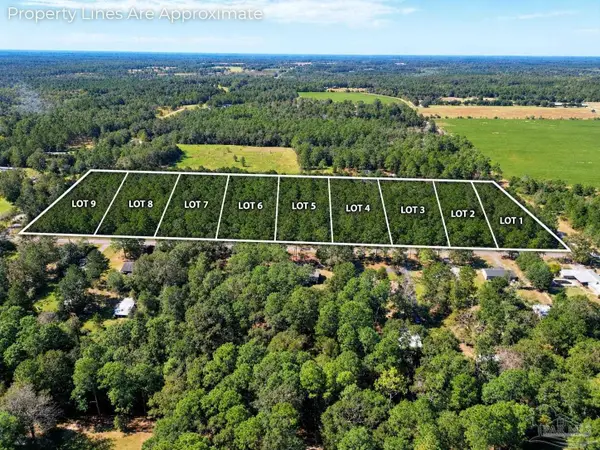 $39,900Active0 Acres
Lot 4 Rockaway Creek Rd, Atmore, AL 36502
MLS# 690537Listed by: PHD REAL PROPERTY, LLC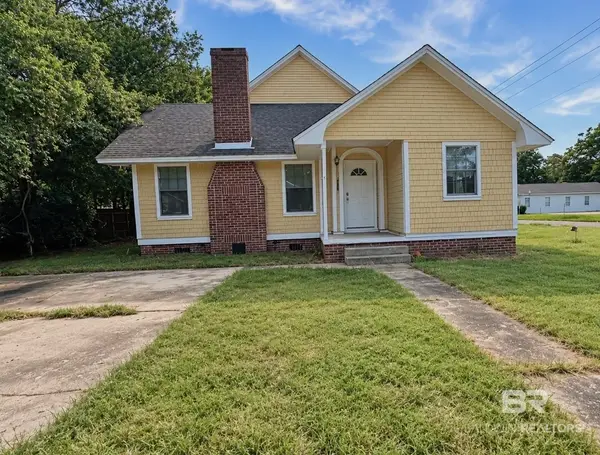 $129,000Active3 beds 2 baths2,547 sq. ft.
200 5th Avenue, Atmore, AL 36502
MLS# 412553Listed by: EXP REALTY LLC PORT CITY NORTH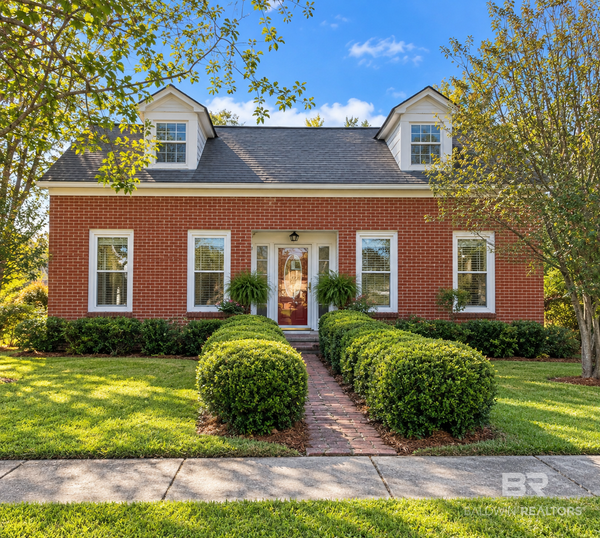 $130,000Active4 beds 3 baths2,606 sq. ft.
508 S Pensacola Avenue, Atmore, AL 36502
MLS# 412544Listed by: EXP REALTY LLC PORT CITY NORTH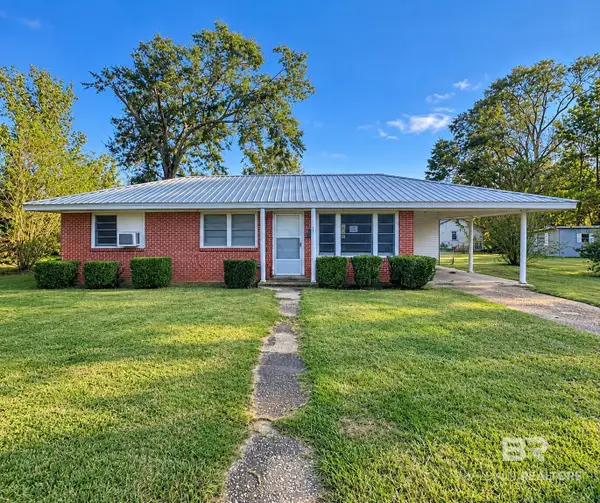 $105,000Active2 beds 1 baths1,025 sq. ft.
322 E School Street, Atmore, AL 36502
MLS# 412545Listed by: EXP REALTY LLC PORT CITY NORTH


Protect your home and budget from life's surprises with an Assurant Home Warranty, backed by a partner that supports you through every step of homeownership. Explore Plans.
© 2026 Better Homes and Gardens Real Estate LLC. An Anywhere Real Estate company. All rights reserved. Better Homes and Gardens® Real Estate is a registered trademark owned by Meredith Operations Corporation, licensed to Better Homes and Gardens Real Estate LLC and used with permission. Better Homes and Gardens Real Estate LLC fully supports the principles of the Fair Housing Act and the Equal Opportunity Act. Listing information is deemed reliable but is not guaranteed accurate.
Each office is independently owned and operated.
Any services or products provided by third parties are not provided by, affiliated with or related to Better Homes and Gardens Real Estate LLC, or its affiliated companies.