
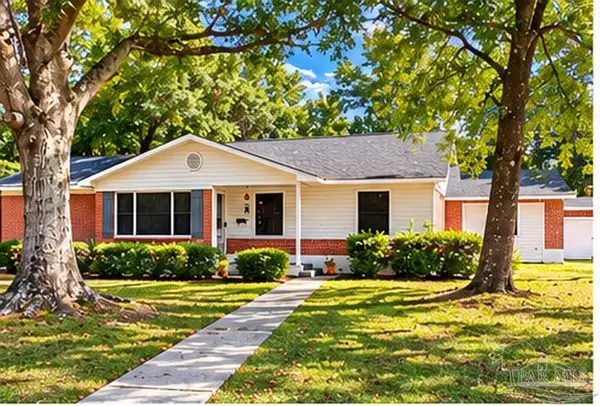
115 Saint Stephens Court, Atmore, AL 36502
Local realty services provided by:Better Homes and Gardens Real Estate Platinum Properties
115 Saint Stephens Court,Atmore, AL 36502
$465,000
- 4 Beds
- 2 Baths
- 1,888 sq. ft.
- Single family
- Active
Listed by: deborah rowell, david dobson
Office: southern real estate - atmore
MLS#:411559
Source:AL_BCAR
Price summary
- Price:$465,000
- Price per sq. ft.:$246.29
About this home
Immaculately maintained and truly move-in ready, this “like-new” home is packed with thoughtful upgrades and standout features. The open-concept floor plan showcases soaring ceilings, oversized windows, and a split-bedroom layout that offers both spaciousness and privacy. Every square foot is thoughtfully designed to create a bright, inviting atmosphere with room to relax and entertain. 4 Bedrooms/ 2 Full Baths / Fully Equipped Kitchen /
Step outside to enjoy a state-of-the-art patio and custom swimming pool—perfect for gatherings, outdoor dining, or unwinding in style. Car enthusiasts and hobbyists will appreciate the impressive three-bay workshop, complete with a car lift. With its exceptional amenities, versatile spaces, and meticulous condition, this home is a rare find. Schedule your private showing today!
All dimensions are approximate and is the buyer's responsibility to verify.
(178)Agent Notes
1,513 characters left. Buyer to verify all information during due diligence.
Contact an agent
Home facts
- Year built:2020
- Subdivision & Development:Olde Towne
- Listing ID #:411559
- Added:4 day(s) ago
- Updated:October 06, 2026 at 05:03 PM
Rooms and interior
- Bedrooms:4
- Total bathrooms:2
- Full bathrooms:2
- Flooring:Carpet, Luxury Vinyl Plank
- Kitchen Description:Dishwasher, Disposal, Electric Range, Microwave, Refrigerator
- Bedroom Description:Split Bedroom Plan
- Living area:1,888 sq. ft.
Heating and cooling
- Cooling:Ceiling Fan(s)
- Heating:Heat Pump
Structure and exterior
- Roof:Dimensional
- Year built:2020
- Building area:1,888 sq. ft.
- Lot Features:Corner Lot, Cul-De-Sac, Level
- Architectural Style:Craftsman
- Exterior Features:Covered Patio, Front Porch
- Levels:1 Story
Schools
- High school:Not Baldwin County High
- Middle school:Not Baldwin County
- Elementary school:Not Baldwin County
Finances and disclosures
- Price:$465,000
- Price per sq. ft.:$246.29
Features and amenities
- Appliances:Dishwasher, Disposal, Electric Range, Microwave, Refrigerator
- Amenities:High Ceilings, Internet, Security System, Window Treatments
- Pool features:Fenced, Gunite, In Ground, Salt Water
Parking
- Parking description:Attached, Double Garage, Garage Door Opener
New listings near 115 Saint Stephens Court
- New
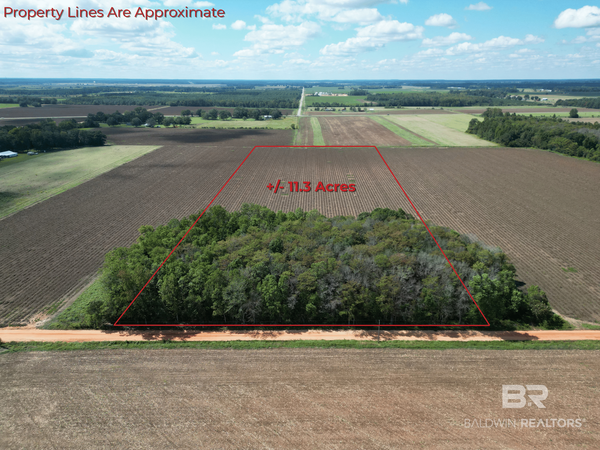 $75,000Active0 Acres
00 Dorriety Circle, Atmore, AL
MLS# 411750Listed by: PHD REALTY, LLC  $65,000Pending0 Acres
994 Smith Dairy Road, Atmore, AL 36502
MLS# 411680Listed by: PHD REALTY, LLC- New
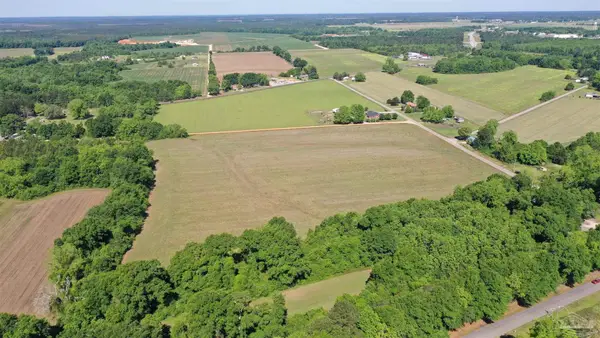 $30,000Active0 Acres
Lot 1 Dailey St, Atmore, AL 36502
MLS# 689907Listed by: PHD REAL PROPERTY, LLC - New
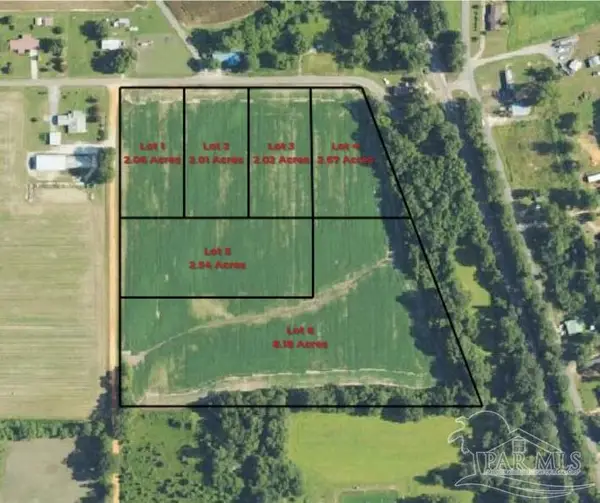 $30,000Active0 Acres
Lot 2 Dailey St, Atmore, AL 36502
MLS# 689909Listed by: PHD REAL PROPERTY, LLC - New
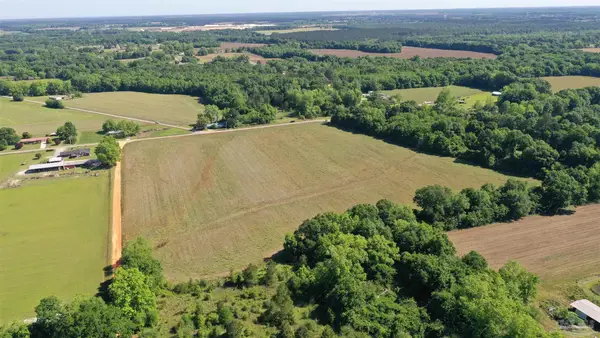 $30,000Active0 Acres
Lot 3 Dailey St, Atmore, AL 36502
MLS# 689910Listed by: PHD REAL PROPERTY, LLC - New
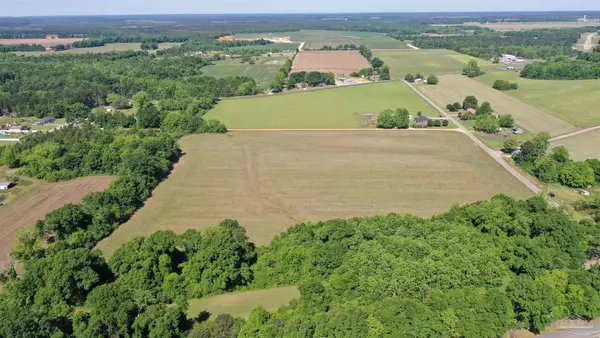 $40,000Active0 Acres
Lot 4 Dailey St, Atmore, AL 36502
MLS# 689911Listed by: PHD REAL PROPERTY, LLC - New
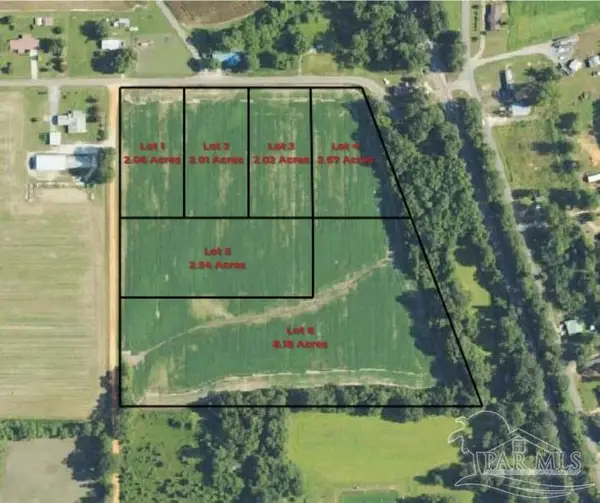 $40,000Active0 Acres
Lot 5 Dailey St, Atmore, AL 36502
MLS# 689913Listed by: PHD REAL PROPERTY, LLC - New
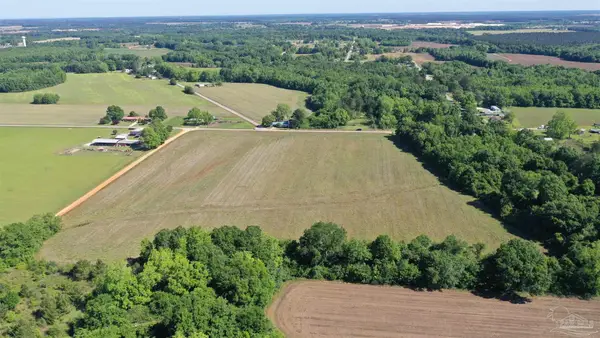 $65,000Active8.18 Acres
Lot 6 Dailey St, Atmore, AL 36502
MLS# 689914Listed by: PHD REAL PROPERTY, LLC - New
 $175,000Active4 beds 2 baths2,429 sq. ft.
509 6th Ave, Atmore, AL 36502
MLS# 689864Listed by: REYNOLDS REAL ESTATE


Protect your home and budget from life's surprises with an Assurant Home Warranty, backed by a partner that supports you through every step of homeownership. Explore Plans.
© 2026 Better Homes and Gardens Real Estate LLC. An Anywhere Real Estate company. All rights reserved. Better Homes and Gardens® Real Estate is a registered trademark owned by Meredith Operations Corporation, licensed to Better Homes and Gardens Real Estate LLC and used with permission. Better Homes and Gardens Real Estate LLC fully supports the principles of the Fair Housing Act and the Equal Opportunity Act. Listing information is deemed reliable but is not guaranteed accurate.
Each office is independently owned and operated.
Any services or products provided by third parties are not provided by, affiliated with or related to Better Homes and Gardens Real Estate LLC, or its affiliated companies.