
135 Saint Stevens Court, Atmore, AL 36502
Local realty services provided by:Better Homes and Gardens Real Estate Platinum Properties
135 Saint Stevens Court,Atmore, AL 36502
$239,900
- 3 Beds
- 2 Baths
- 1,563 sq. ft.
- Single family
- Pending
Listed by: cliff j glansen
Office: flatfee.com
MLS#:413329
Source:AL_BCAR
Price summary
- Price:$239,900
- Price per sq. ft.:$153.49
About this home
HEAR YE HEAR YE!! BLINK, AND YOU WILL MISS IT! LISTED SIGNIFICANTLY BELOW MARKET. Gorgeous 3 bedroom/2 bath home with nearly 1,600 square feet, and located in the very desirable, and conveniently situated Olde Towne subdivision. Built in 2024. Luxury finishes are numerous, including luxury vinyl flooring, granite kitchen countertops, stainless steel appliances, and stylish lighting and bath fixtures. Large two car garage. Covered back porch and a fenced backyard for entertaining. Perfectly situated on a cul-de-sac street, so no through-traffic to worry about! Conveniently located to schools, restaurants, and downtown Atmore.
Contact an agent
Home facts
- Year built:2024
- Subdivision & Development:Atmore
- Listing ID #:413329
- Added:5 day(s) ago
- Updated:November 16, 2026 at 05:48 PM
Rooms and interior
- Bedrooms:3
- Total bathrooms:2
- Full bathrooms:2
- Flooring:Carpet, Luxury Vinyl Plank
- Kitchen Description:Dishwasher, Electric Range, Microwave
- Living area:1,563 sq. ft.
Heating and cooling
- Cooling:Ceiling Fan(s), Electric
Structure and exterior
- Roof:Composition Shingle
- Year built:2024
- Building area:1,563 sq. ft.
- Lot Features:Cul-De-Sac
- Architectural Style:Single Story
- Levels:1 Story
Schools
- High school:John L. LeFlore High
- Middle school:Booker T. Washington Middle
- Elementary school:Holloway Elementary
Finances and disclosures
- Price:$239,900
- Price per sq. ft.:$153.49
Features and amenities
- Appliances:Dishwasher, Electric Range, Microwave
- Amenities:High Ceilings
Parking
- Parking description:Double Garage
New listings near 135 Saint Stevens Court
- New
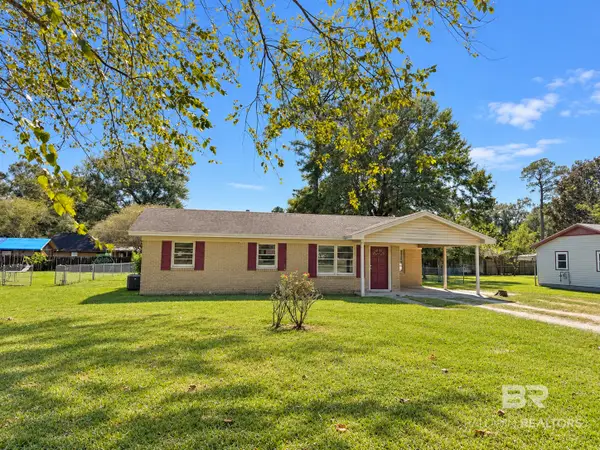 $195,000Active3 beds 2 baths1,542 sq. ft.
226 Mcrae Street, Atmore, AL 36502
MLS# 412417Listed by: HOPE REALTY & DEVELOPMENT 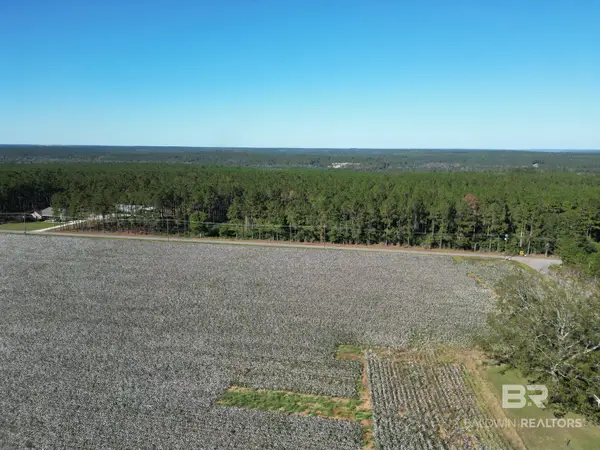 $35,000Pending0 Acres
1 Hobbs Circle, Atmore, AL 36502
MLS# 413402Listed by: PHD REALTY, LLC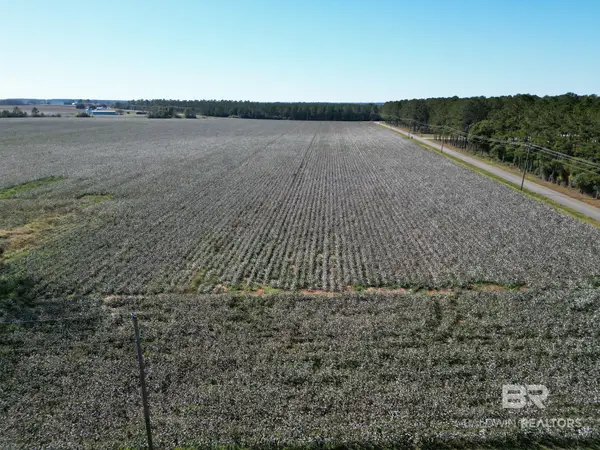 $39,900Pending0 Acres
2 Cowpen Creek Rd, Atmore, AL 36502
MLS# 413403Listed by: PHD REALTY, LLC $59,900Pending0 Acres
4 Cowpen Creek Road, Atmore, AL 36502
MLS# 413404Listed by: PHD REALTY, LLC- New
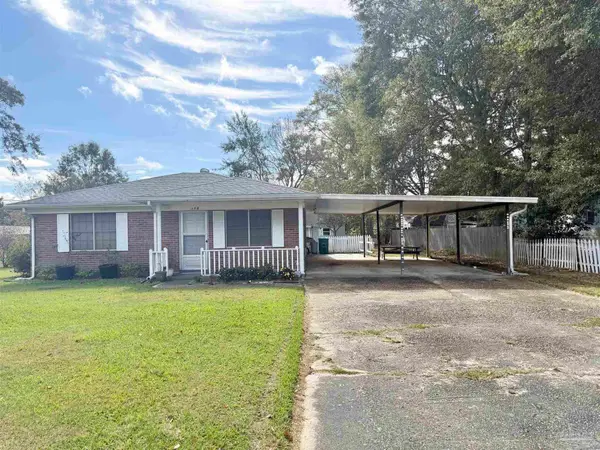 $98,500Active2 beds 1 baths806 sq. ft.
318 E School St, Atmore, AL 36502
MLS# 690957Listed by: SOUTHERN REAL ESTATE - New
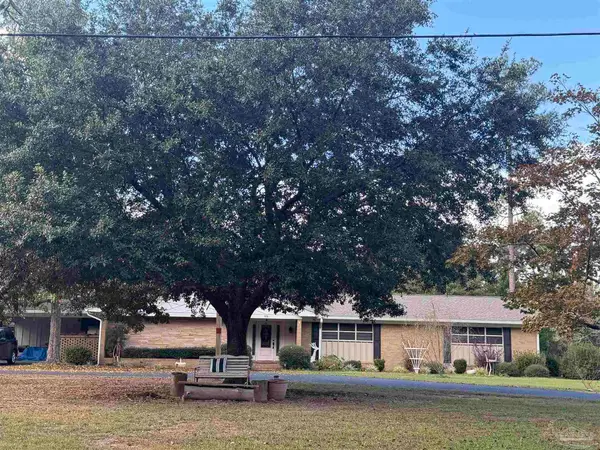 $349,000Active4 beds 3 baths2,464 sq. ft.
98 Alexandra Dr, Atmore, AL 36502
MLS# 690966Listed by: SOUTHERN REAL ESTATE 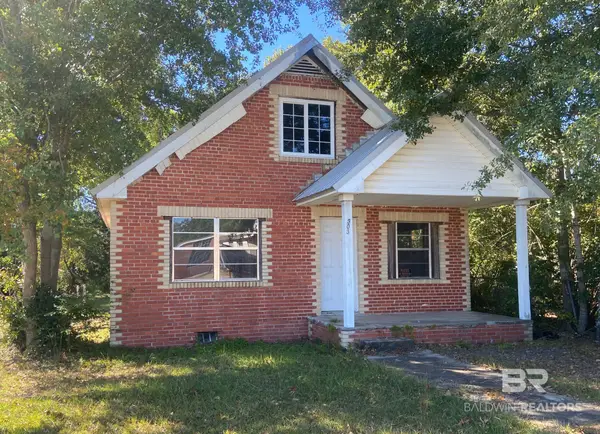 $62,000Active3 beds 2 baths1,170 sq. ft.
303 N Trammell Street, Atmore, AL 36502
MLS# 412874Listed by: REYNOLDS REAL ESTATE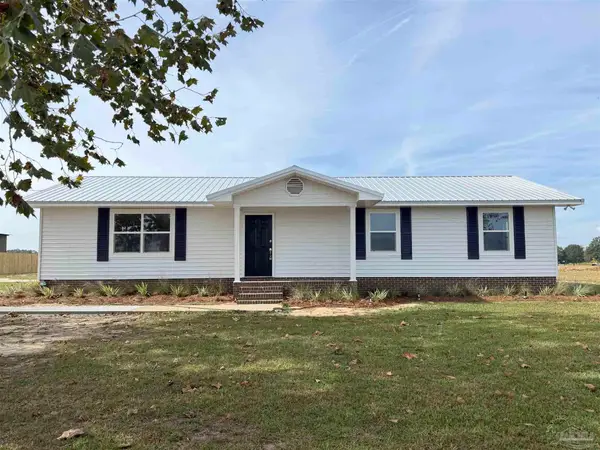 $239,000Active3 beds 2 baths1,975 sq. ft.
59575 Lottie Rd, Atmore, AL 36502
MLS# 690681Listed by: SOUTHERN REAL ESTATE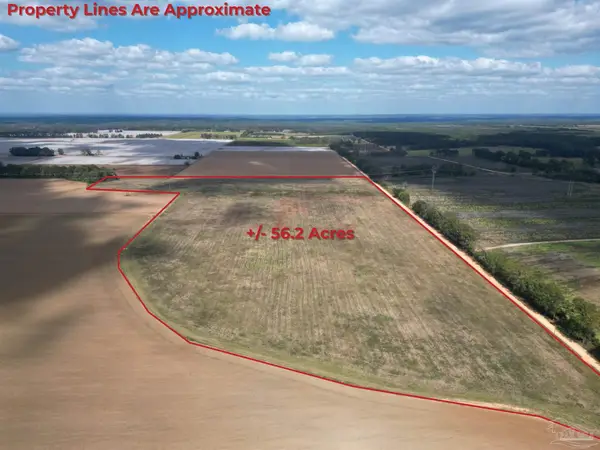 $367,000Active56.2 Acres
00 Rube Steadham Rd, Atmore, AL 36502
MLS# 690634Listed by: PHD REAL PROPERTY, LLC


Protect your home and budget from life's surprises with an Assurant Home Warranty, backed by a partner that supports you through every step of homeownership. Explore Plans.
© 2026 Better Homes and Gardens Real Estate LLC. An Anywhere Real Estate company. All rights reserved. Better Homes and Gardens® Real Estate is a registered trademark owned by Meredith Operations Corporation, licensed to Better Homes and Gardens Real Estate LLC and used with permission. Better Homes and Gardens Real Estate LLC fully supports the principles of the Fair Housing Act and the Equal Opportunity Act. Listing information is deemed reliable but is not guaranteed accurate.
Each office is independently owned and operated.
Any services or products provided by third parties are not provided by, affiliated with or related to Better Homes and Gardens Real Estate LLC, or its affiliated companies.