
2081 Cowpen Creek Road, Atmore, AL 36502
Local realty services provided by:Better Homes and Gardens Real Estate Main Street Properties
2081 Cowpen Creek Road,Atmore, AL 36502
$449,500
- 4 Beds
- 3 Baths
- 2,658 sq. ft.
- Single family
- Active
Listed by: lisa d reynolds
Office: reynolds real estate
MLS#:411991
Source:AL_BCAR
Price summary
- Price:$449,500
- Price per sq. ft.:$169.11
About this home
Talk about grand style living in a rural setting with all the bells and whistles, yet only 8 minutes from town... This is It!!! This beautiful two-story home has been updated and renovated from top to bottom, sitting perfectly on approximately 5.65 acres of beautifully landscaped lawn and fenced pastures. It’s all the little "extras" here that make this beauty feel like Home Sweet Home!
Before we even step inside, you'll love the massive 8' x 42' front porch—it is absolutely ideal for your morning coffees or quiet afternoon iced teas. Let's head through the front foyer. To your right sits an elegant formal dining room, and to your left is a large living room anchored by a gas log fireplace. The layout leads you directly into the spacious breakfast area and a kitchen completely designed with a chef in mind. Talk about a culinary setup—this kitchen is HUGE with brand new refrigerator and gas stove and other appliances that feel like new. The moveable kitchen island is currently being used as a work space in the garage but the choice is yours, in or out, it's an awesome feature.
Ready to see where you'll unwind? Each of the 4 bedrooms are ample-sized with big closets, but let's talk about the primary en suite! This master retreat is a private oasis, boasting a huge walk-in closet and a beautifully renovated bath complete with a deep soaker tub, a double vanity, and a custom walk-in shower equipped with Bluetooth connectivity.
If you love to host, just off the kitchen and family room is an oversized back patio designed entirely with entertaining in mind. You'll just have to see property as twilight rolls in over your pastures and pines. There are just too many special features to name here, be sure and ask your agent for the supplemental information document with all the special improvements! —call today to schedule your personal tour! Buyer to verify all information during due diligence....
Contact an agent
Home facts
- Year built:1983
- Subdivision & Development:None
- Listing ID #:411991
- Added:23 day(s) ago
- Updated:November 08, 2026 at 04:20 PM
Rooms and interior
- Bedrooms:4
- Total bathrooms:3
- Full bathrooms:3
- Flooring:Tile, Wood
- Kitchen Description:Dishwasher, Double Oven, Microwave
- Living area:2,658 sq. ft.
Heating and cooling
- Heating:Heat Pump
Structure and exterior
- Roof:Metal
- Year built:1983
- Building area:2,658 sq. ft.
- Architectural Style:Traditional
- Exterior Features:Front Porch, Patio
- Levels:2 Story
Schools
- High school:Not Baldwin County High
- Middle school:Not Baldwin County
- Elementary school:Not Baldwin County
Finances and disclosures
- Price:$449,500
- Price per sq. ft.:$169.11
Features and amenities
- Appliances:Dishwasher, Double Oven, Dryer, Home Water Filtration System, Microwave, Plumbed For Ice Maker, Washer
- Laundry features:Dryer, Washer
- Amenities:Internet
Parking
- Parking description:Three Car Garage
New listings near 2081 Cowpen Creek Road
- New
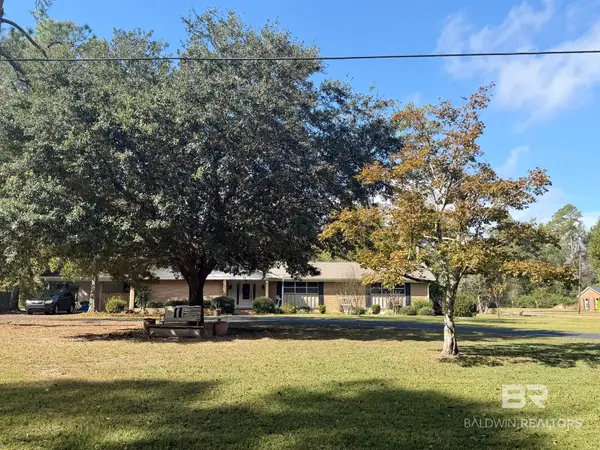 $349,000Active4 beds 3 baths2,464 sq. ft.
98 Alexandra Drive, Atmore, AL 36502
MLS# 413202Listed by: SOUTHERN REAL ESTATE - ATMORE - New
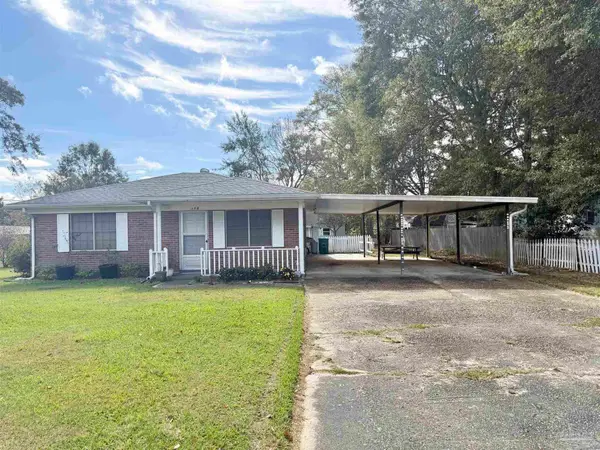 $98,500Active2 beds 1 baths806 sq. ft.
318 E School St, Atmore, AL 36502
MLS# 690957Listed by: SOUTHERN REAL ESTATE - New
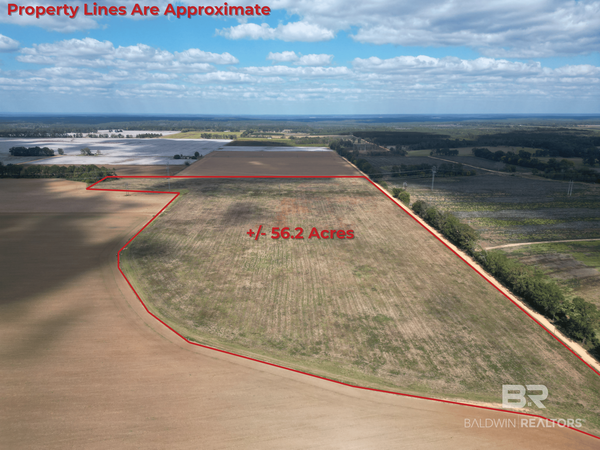 $367,000Active0 Acres
00 Rube Steadham Rd, Atmore, AL 36502
MLS# 412933Listed by: PHD REALTY, LLC - New
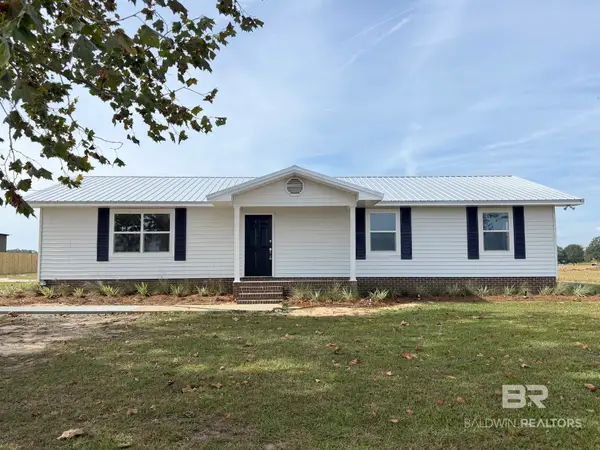 $239,000Active3 beds 2 baths1,975 sq. ft.
59575 Lottie Rd, Atmore, AL 36502
MLS# 412803Listed by: SOUTHERN REAL ESTATE - ATMORE - New
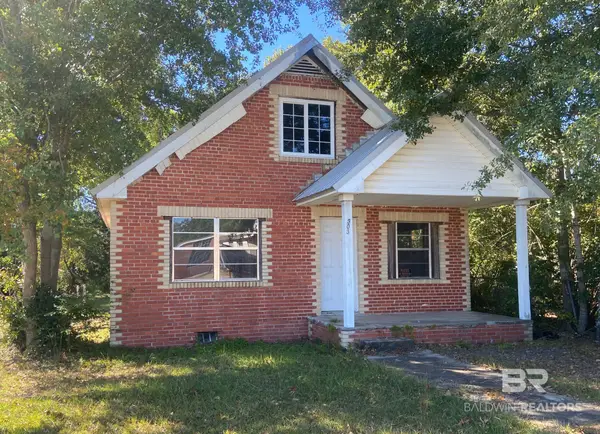 $62,000Active3 beds 2 baths1,170 sq. ft.
303 N Trammell Street, Atmore, AL 36502
MLS# 412874Listed by: REYNOLDS REAL ESTATE - New
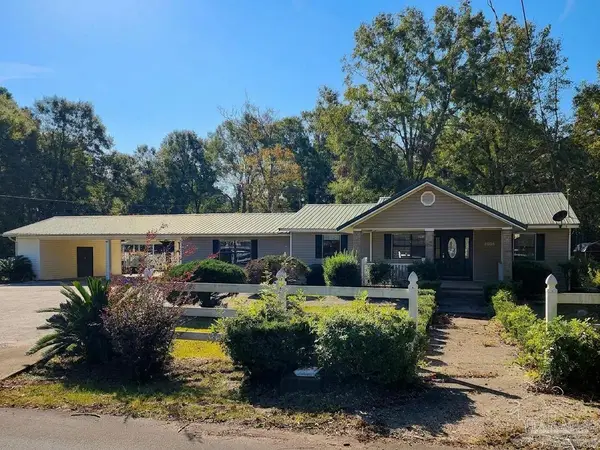 $139,900Active3 beds 2 baths1,501 sq. ft.
162 Fennell St, Atmore, AL 36502
MLS# 690622Listed by: REYNOLDS REAL ESTATE 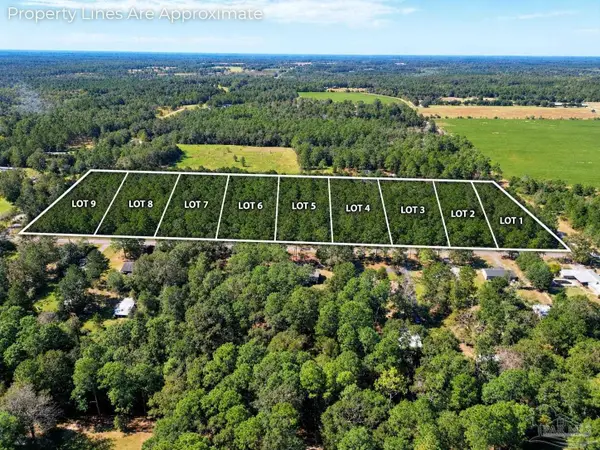 $39,900Active0 Acres
Lot 4 Rockaway Creek Rd, Atmore, AL 36502
MLS# 690537Listed by: PHD REAL PROPERTY, LLC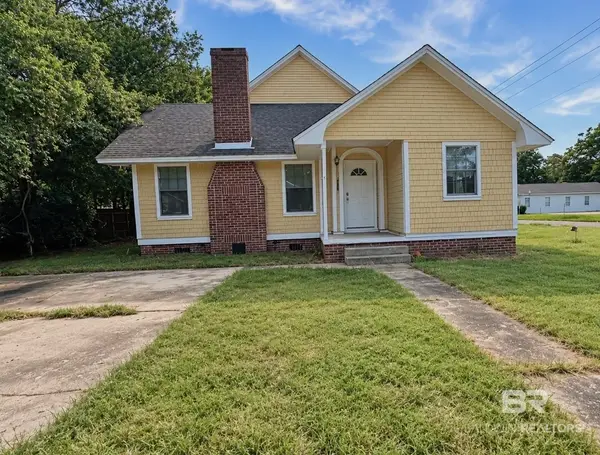 $129,000Active3 beds 2 baths2,547 sq. ft.
200 5th Avenue, Atmore, AL 36502
MLS# 412553Listed by: EXP REALTY LLC PORT CITY NORTH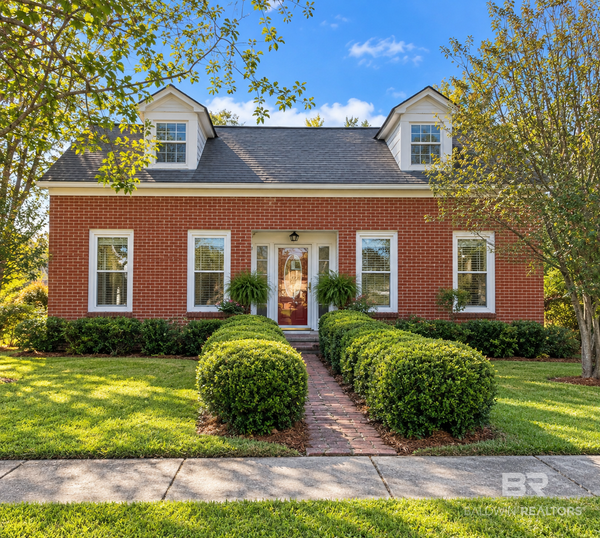 $130,000Active4 beds 3 baths2,606 sq. ft.
508 S Pensacola Avenue, Atmore, AL 36502
MLS# 412544Listed by: EXP REALTY LLC PORT CITY NORTH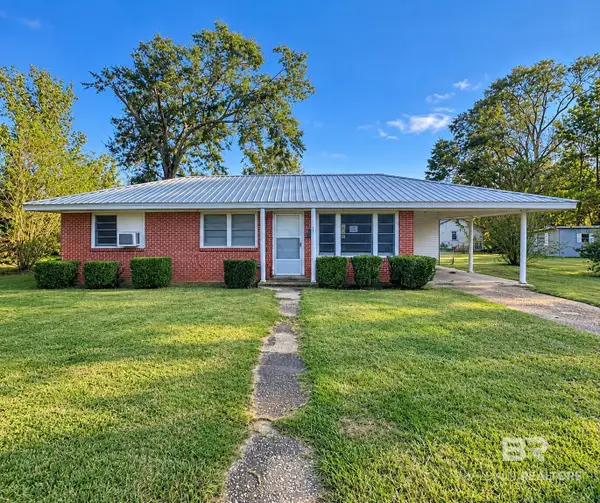 $105,000Active2 beds 1 baths1,025 sq. ft.
322 E School Street, Atmore, AL 36502
MLS# 412545Listed by: EXP REALTY LLC PORT CITY NORTH


Protect your home and budget from life's surprises with an Assurant Home Warranty, backed by a partner that supports you through every step of homeownership. Explore Plans.
© 2026 Better Homes and Gardens Real Estate LLC. An Anywhere Real Estate company. All rights reserved. Better Homes and Gardens® Real Estate is a registered trademark owned by Meredith Operations Corporation, licensed to Better Homes and Gardens Real Estate LLC and used with permission. Better Homes and Gardens Real Estate LLC fully supports the principles of the Fair Housing Act and the Equal Opportunity Act. Listing information is deemed reliable but is not guaranteed accurate.
Each office is independently owned and operated.
Any services or products provided by third parties are not provided by, affiliated with or related to Better Homes and Gardens Real Estate LLC, or its affiliated companies.