
404 W Craig Street, Atmore, AL 36502
Local realty services provided by:Better Homes and Gardens Real Estate Main Street Properties
404 W Craig Street,Atmore, AL 36502
$189,000
- 3 Beds
- 2 Baths
- 1,516 sq. ft.
- Single family
- Active
Listed by: deborah rowell, david dobson
Office: southern real estate - atmore
MLS#:396909
Source:AL_BCAR
Price summary
- Price:$189,000
- Price per sq. ft.:$124.67
About this home
Come see your dream home with this spacious, trendy, and chic residence featuring a modern floorplan designed for comfortable living. Set up as a 3bedroom/2bath with living room and den, The den easily converts to a 4th bedroom or office complete with spacious closet. Completely renovated to perfection, this home boasts a durable metal roof installed in 2017, a state-of-the-art HVAC system from 2018, and new windows ensuring energy efficiency and natural light. Fully replumbed and re-wired in 2018 with additional updates in 2026, every detail has been thoughtfully updated, including new flooring throughout, sleek appliances, stylish counters, and contemporary cabinets. Set on nearly an acre of land, this property offers ample outdoor space alongside luxurious indoor comforts. Truly move-in ready, this home combines convenience, style, and quality—schedule your visit today!ALL SQ FOOTAGE AND DIMENSIONS ARE APPROXIMATE AND IS THE BUYER'S RESPONSIBILITY TO VERIFY DURING DUE DILIGENCE PERIOD Buyer to verify all information during due diligence....
Contact an agent
Home facts
- Year built:1962
- Listing ID #:396909
- Added:2 day(s) ago
- Updated:May 24, 2026 at 02:19 PM
Rooms and interior
- Bedrooms:3
- Total bathrooms:2
- Full bathrooms:2
- Flooring:Carpet
- Dining Description:Dining/Kitchen Combo
- Bathrooms Description:En-Suite
- Kitchen Description:Dishwasher, Electric Range, Microwave, On Main Level, Refrigerator With Ice Maker
- Bedroom Description:Master Bedroom on Main Level, Sitting Area
- Living area:1,516 sq. ft.
Heating and cooling
- Cooling:Ceiling Fan(s)
- Heating:Heat Pump
Structure and exterior
- Roof:Metal, Ridge Vent
- Year built:1962
- Building area:1,516 sq. ft.
- Lot Features:1-3 acres, Corner Lot, Few Trees, Level
- Architectural Style:Cottage
- Construction Materials:Brick
- Exterior Features:Front Porch, Patio
- Foundation Description:Slab
- Levels:1 Story
Schools
- High school:Not Baldwin County
- Middle school:Not Baldwin County
- Elementary school:Not Baldwin County
Utilities
- Water:Public
- Sewer:Public Sewer
Finances and disclosures
- Price:$189,000
- Price per sq. ft.:$124.67
- Tax amount:$755
Features and amenities
- Appliances:Dishwasher, Electric Range, Electric Water Heater, Microwave, Refrigerator w/Ice Maker
- Laundry features:Main Level
- Amenities:Double Pane Windows, Electric Water Heater, Internet
New listings near 404 W Craig Street
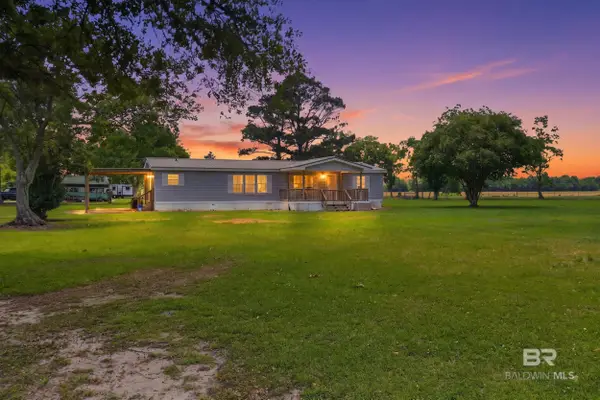 $115,000Pending3 beds 2 baths1,560 sq. ft.
926 Tumbling Lane, Atmore, AL 36502
MLS# 396853Listed by: BAILEY REALTY GROUP, LLC- New
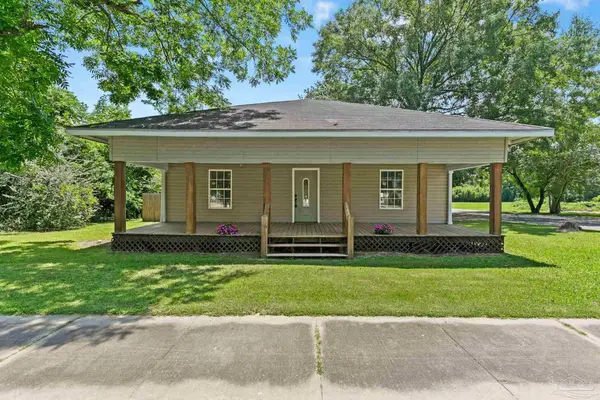 $179,900Active2 beds 2 baths1,389 sq. ft.
211 S Presley St, Atmore, AL 36502
MLS# 682957Listed by: PHD REAL ESTATE, LLC - New
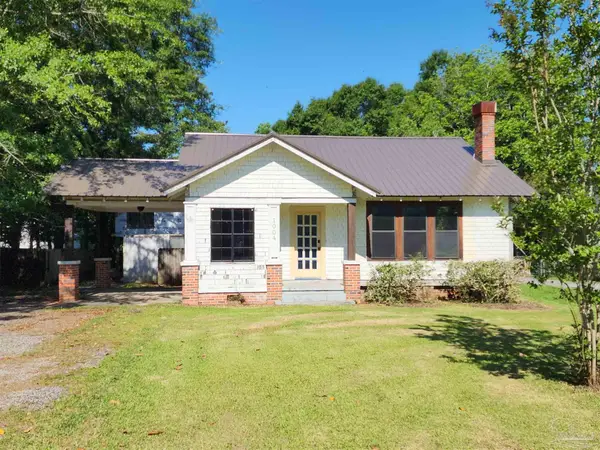 $175,000Active4 beds 2 baths2,694 sq. ft.
1004 S Pensacola Ave, Atmore, AL 36502
MLS# 682652Listed by: REYNOLDS REAL ESTATE - New
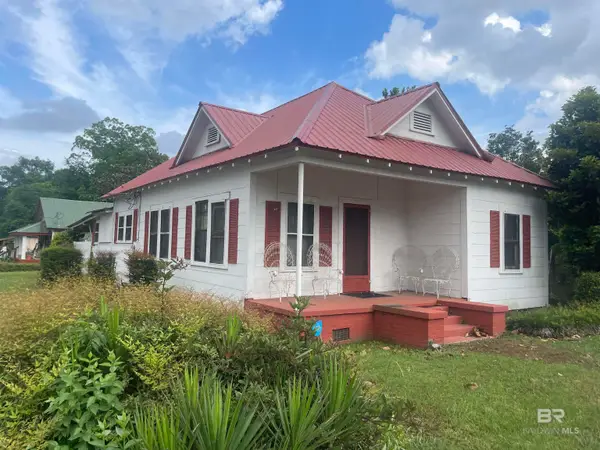 $139,900Active3 beds 2 baths1,528 sq. ft.
620 N Main Street, Atmore, AL 36502
MLS# 396495Listed by: FIRSTSOUTH PROPERTIES 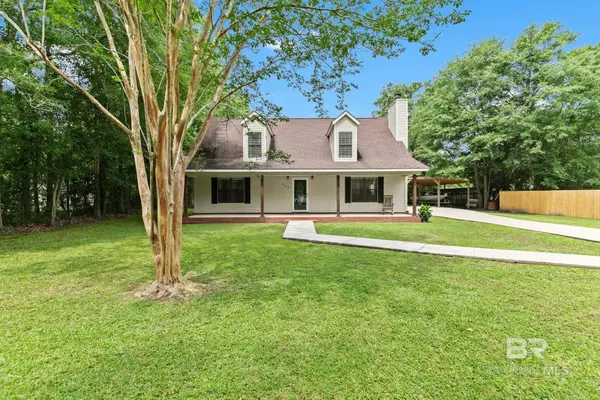 $249,900Pending3 beds 3 baths2,336 sq. ft.
408 Highland Avenue, Atmore, AL 36502
MLS# 396427Listed by: PHD REALTY, LLC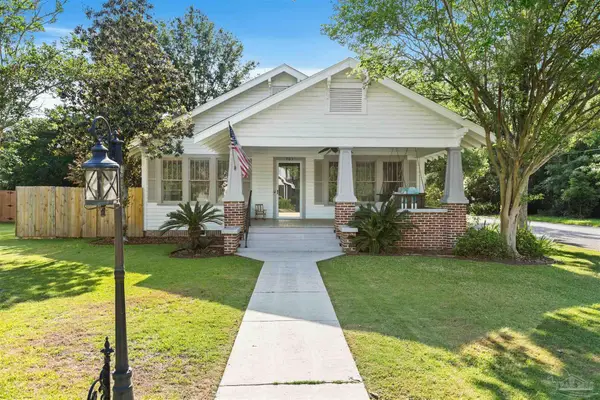 $289,900Active4 beds 2 baths1,968 sq. ft.
903 S Pensacola Ave, Atmore, AL 36502
MLS# 682456Listed by: PHD REAL ESTATE, LLC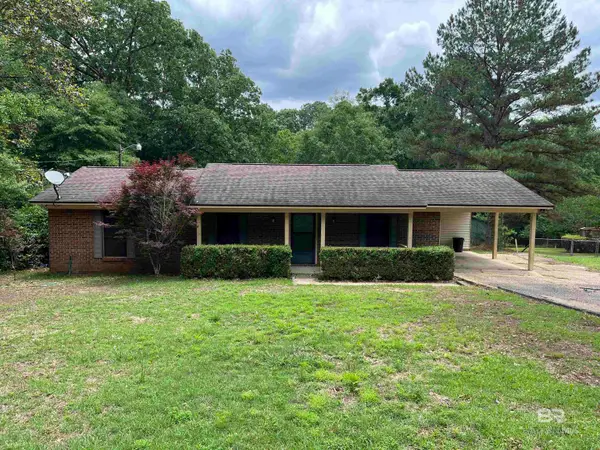 $168,000Active3 beds 1 baths1,843 sq. ft.
1905 Rockaway Creek Road, Atmore, AL 36502
MLS# 396406Listed by: DALTON WADE, INC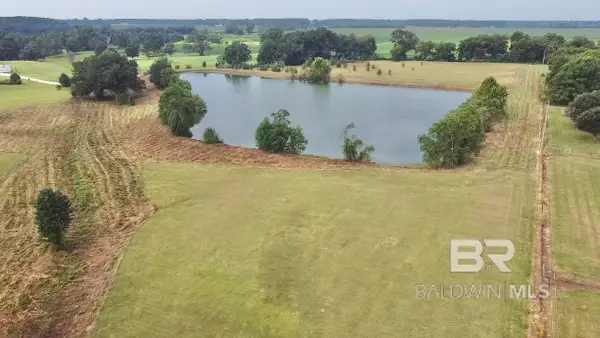 $119,000Active0 Acres
200 Block Howard Page Lane, Atmore, AL 36502
MLS# 396386Listed by: SOUTHERN REAL ESTATE - ATMORE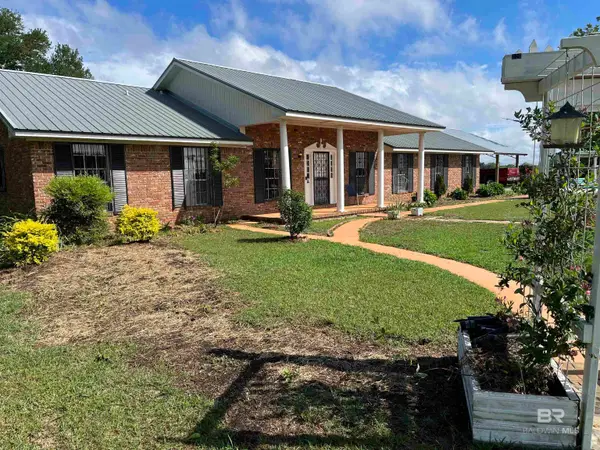 $349,000Active3 beds 2 baths2,480 sq. ft.
3791 Robinsonville Road, Atmore, AL 36502
MLS# 396327Listed by: BEYCOME BROKERAGE REALTY LLC


Protect your home and budget from life's surprises with an Assurant Home Warranty, backed by a partner that supports you through every step of homeownership. Explore Plans.
© 2026 Better Homes and Gardens Real Estate LLC. An Anywhere Real Estate company. All rights reserved. Better Homes and Gardens® Real Estate is a registered trademark owned by Meredith Operations Corporation, licensed to Better Homes and Gardens Real Estate LLC and used with permission. Better Homes and Gardens Real Estate LLC fully supports the principles of the Fair Housing Act and the Equal Opportunity Act. Listing information is deemed reliable but is not guaranteed accurate.
Each office is independently owned and operated.
Any services or products provided by third parties are not provided by, affiliated with or related to Better Homes and Gardens Real Estate LLC, or its affiliated companies.