
803 E Horner Street, Atmore, AL 36502
Local realty services provided by:Better Homes and Gardens Real Estate Main Street Properties
803 E Horner Street,Atmore, AL 36502
$199,900
- 4 Beds
- 3 Baths
- 2,035 sq. ft.
- Single family
- Active
Listed by: hannah thames
Office: prestige realty experts
MLS#:399611
Source:AL_BCAR
Price summary
- Price:$199,900
- Price per sq. ft.:$98.23
About this home
Welcome home to this charming move-in-ready brick home in Atmore! This well-maintained home offers timeless charm and thoughtful features throughout. Inside you will find a stunning brick fireplace that serves as the heart of the dining area/living space, creating a warm and inviting atmosphere. Just off the the kitchen, the sunroom provides the perfect spot to enjoy your morning coffee. The fourth bedroom off the sunroom can also be used as an office. Step outside to enjoy the spacious yard featuring mature pear, peach, and plum tress, perfect for anyone who loves fresh, homegrown produce. A double carport provides ample covered parking and storage room as additional convenience. Pet owners will appreciate the built-in cat door leading to the laundry room. The chicken coop does not convey with the property and will be removed. This home is full of charm and ready for its new owners. Buyer and Buyers agent to verify any information that is deemed important during due diligence. Buyer to verify all information during due diligence....
Contact an agent
Home facts
- Year built:1962
- Subdivision & Development:None
- Listing ID #:399611
- Added:38 day(s) ago
- Updated:September 04, 2026 at 10:45 PM
Rooms and interior
- Bedrooms:4
- Total bathrooms:3
- Full bathrooms:2
- Half bathrooms:1
- Flooring:Carpet, Luxury Vinyl Plank, Natural Stone, Vinyl
- Kitchen Description:Convection Oven, Dishwasher, Electric Range, Refrigerator
- Living area:2,035 sq. ft.
Heating and cooling
- Heating:Electric, Furnace
Structure and exterior
- Roof:Metal
- Year built:1962
- Building area:2,035 sq. ft.
- Lot Features:Less Than 1 Acre
- Architectural Style:Single Story
- Exterior Features:Front Porch, Storage
- Levels:1 Story
Schools
- High school:Not Baldwin County High
- Middle school:Not Baldwin County
- Elementary school:Not Baldwin County
Finances and disclosures
- Price:$199,900
- Price per sq. ft.:$98.23
Features and amenities
- Appliances:Convection Oven, Dishwasher, Electric Range, Refrigerator, Smoke Detector
- Amenities:Smoke Detector
Parking
- Parking description:Double Carport, Three Or More Vehicles
New listings near 803 E Horner Street
- New
 $29,000Active1 Acres
400-A Block Ewing Dr, Atmore, AL 36502
MLS# 688459Listed by: SOUTHERN REAL ESTATE - New
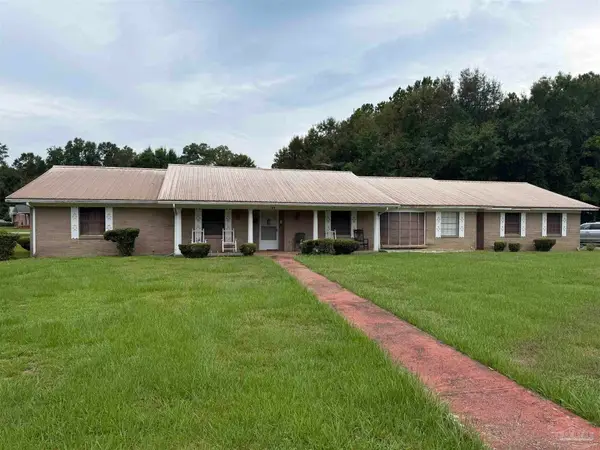 $229,000Active4 beds 3 baths3,252 sq. ft.
162 Bullard St, Atmore, AL 36502
MLS# 688460Listed by: SOUTHERN REAL ESTATE  $199,000Pending4 beds 2 baths1,540 sq. ft.
216 6th Ave, Atmore, AL 36502
MLS# 410090Listed by: PHD REALTY, LLC- New
 $19,900Active0 Acres
221 Perdido St, Atmore, AL 36562
MLS# 688296Listed by: PHD REAL ESTATE, LLC - New
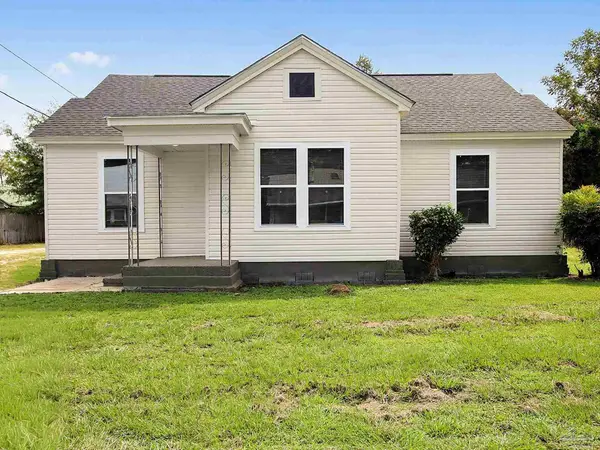 $199,900Active3 beds 2 baths1,537 sq. ft.
103 Forest Ave, Atmore, AL 36502
MLS# 688301Listed by: PHD REAL ESTATE, LLC - New
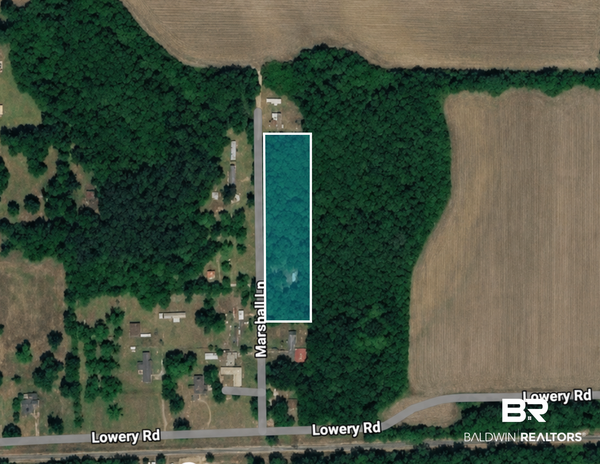 $40,000Active0 Acres
120 Marshall Ln, Atmore, AL
MLS# 409884Listed by: PEARLY GATES REAL ESTATE LLC - New
 $184,900Active3 beds 2 baths1,577 sq. ft.
8821 Jack Springs Rd, Atmore, AL 36502
MLS# 409847Listed by: EXIT REALTY LYON & ASSOCIATES, INC., FAIRHOPE  $89,900Pending3 beds 2 baths1,850 sq. ft.
233 Wilson Ave, Atmore, AL 36502
MLS# 688221Listed by: PHD REAL ESTATE, LLC- New
 $10,000Active2 beds 1 baths626 sq. ft.
156 4th St, Atmore, AL 36502
MLS# 688156Listed by: PHD REAL ESTATE, LLC - New
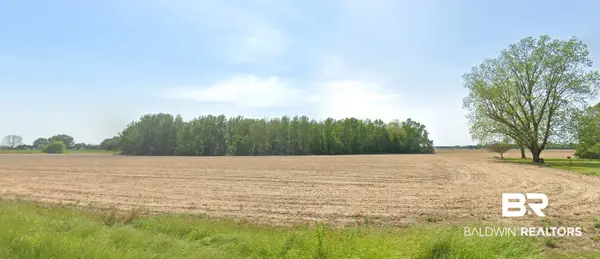 $358,000Active0 Acres
9109 Jack Springs Road, Atmore, AL 36502
MLS# 409539Listed by: FIRSTSOUTH PROPERTIES


Protect your home and budget from life's surprises with an Assurant Home Warranty, backed by a partner that supports you through every step of homeownership. Explore Plans.
© 2026 Better Homes and Gardens Real Estate LLC. An Anywhere Real Estate company. All rights reserved. Better Homes and Gardens® Real Estate is a registered trademark owned by Meredith Operations Corporation, licensed to Better Homes and Gardens Real Estate LLC and used with permission. Better Homes and Gardens Real Estate LLC fully supports the principles of the Fair Housing Act and the Equal Opportunity Act. Listing information is deemed reliable but is not guaranteed accurate.
Each office is independently owned and operated.
Any services or products provided by third parties are not provided by, affiliated with or related to Better Homes and Gardens Real Estate LLC, or its affiliated companies.