
1570 Marley Ln, Auburn, AL 36830
Local realty services provided by:Better Homes and Gardens Real Estate Main Street Properties
1570 Marley Ln,Auburn, AL 36830
$849,999
- 5 Beds
- 4 Baths
- 3,044 sq. ft.
- Single family
- Active
Listed by: tracy j hood
Office: amerisell realty
MLS#:411200
Source:AL_BCAR
Price summary
- Price:$849,999
- Price per sq. ft.:$279.24
About this home
Spacious custom home in East Lake, just down the street from the community pool and clubhouse. The main level features a vaulted great room with a gas log fireplace, formal dining room, guest bedroom, and open kitchen with stainless steel appliances, a gas cooktop, and stone backsplash. Upstairs are three bedrooms, a bonus room, and an office. Hardwood floors, 8-foot interior doors, smooth ceilings, detailed moldings, and generous his-and-hers closets in the primary bedroom add to the home’s appeal.
Endless hot water heater installed in 2020. New HVAC systems in 2022. LVF and hardwoods throughout. LVF installed in 2020. New garage openers with WiFi in 2025. Crawl space has been fully encapsulated in 2020. Buyer to verify all information during due diligence.
Contact an agent
Home facts
- Year built:2009
- Subdivision & Development:None
- Listing ID #:411200
- Added:1 day(s) ago
- Updated:September 27, 2026 at 01:07 AM
Rooms and interior
- Bedrooms:5
- Total bathrooms:4
- Full bathrooms:3
- Half bathrooms:1
- Flooring:Laminate, Wood
- Kitchen Description:Dishwasher, Disposal, Gas Range, Microwave
- Living area:3,044 sq. ft.
Heating and cooling
- Heating:Electric
Structure and exterior
- Roof:Composition Shingle
- Year built:2009
- Building area:3,044 sq. ft.
- Lot Features:Less Than 1 Acre
- Architectural Style:Traditional
- Exterior Features:Front Porch, Rear Porch
- Levels:2 Story
Schools
- High school:Not Baldwin County High
- Middle school:Not Baldwin County
- Elementary school:Not Baldwin County
Finances and disclosures
- Price:$849,999
- Price per sq. ft.:$279.24
Features and amenities
- Appliances:Dishwasher, Disposal, Gas Range, Microwave, Plumbed For Ice Maker
- Amenities:Vaulted Ceiling(s)
Parking
- Parking description:Attached, Garage Door Opener
New listings near 1570 Marley Ln
 $542,675Pending5 beds 3 baths3,158 sq. ft.
1855 Kenai Pass, AUBURN, AL 36832
MLS# 233721Listed by: HUGHSTON HOMES MARKETING, LLC $462,900Pending3 beds 2 baths2,414 sq. ft.
153 Southside Circle, Auburn, AL 36832
MLS# 7810521Listed by: YOUR HOME SOLD GUARANTEED REALTY, LLC.
 $424,900Pending4 beds 3 baths2,599 sq. ft.
1601 Havens Court, AUBURN, AL 36832
MLS# 232984Listed by: HUGHSTON HOMES MARKETING, LLC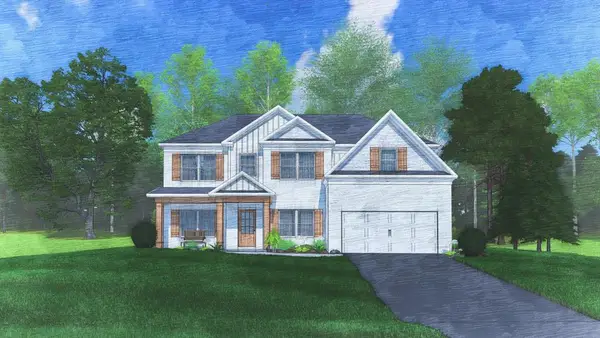 $509,900Active5 beds 3 baths3,158 sq. ft.
2008 Tiger Lily Drive, AUBURN, AL 36832
MLS# 232917Listed by: HUGHSTON HOMES MARKETING, LLC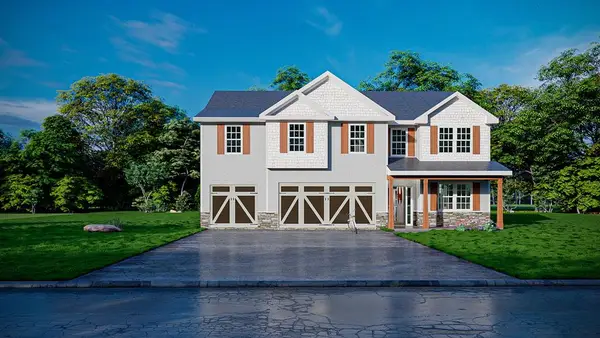 $534,575Pending5 beds 3 baths3,158 sq. ft.
1826 Kenai Pass, AUBURN, AL 36832
MLS# 232859Listed by: HUGHSTON HOMES MARKETING, LLC- Open Sun, 1 to 5pm
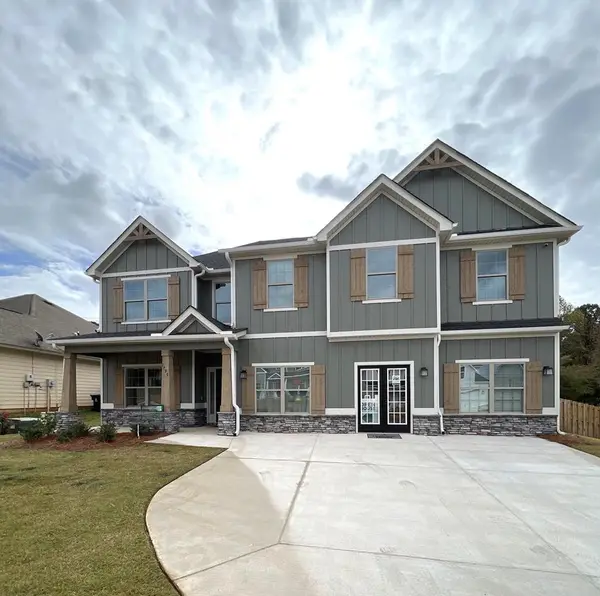 $539,900Active5 beds 3 baths3,158 sq. ft.
1795 Solamere Court, AUBURN, AL 36832
MLS# 232748Listed by: HUGHSTON HOMES MARKETING, LLC 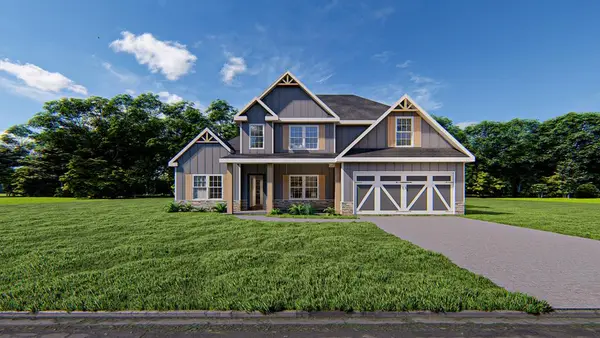 $595,150Pending4 beds 4 baths3,057 sq. ft.
1839 Kenai Pass, AUBURN, AL 36832
MLS# 232697Listed by: HUGHSTON HOMES MARKETING, LLC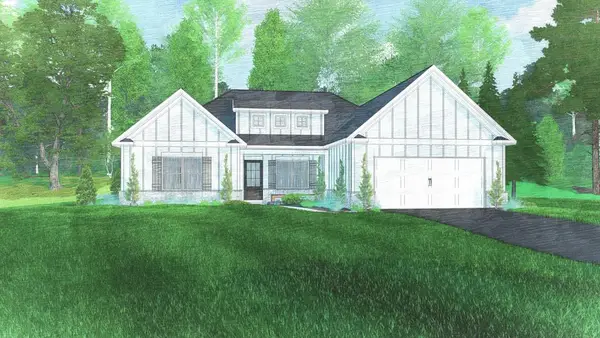 $517,545Pending4 beds 3 baths2,308 sq. ft.
1859 Kenai Pass, AUBURN, AL 36832
MLS# 232109Listed by: HUGHSTON HOMES MARKETING, LLC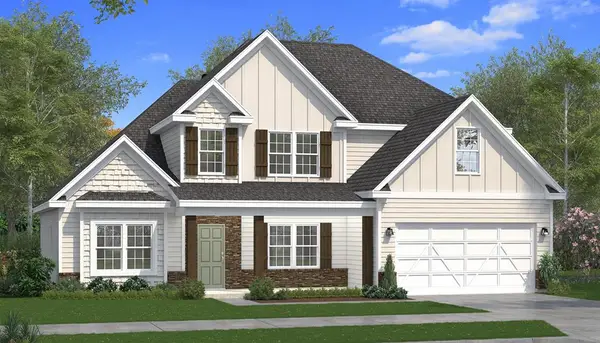 $519,900Active4 beds 4 baths3,042 sq. ft.
1847 Kenai Pass, AUBURN, AL 36832
MLS# 232063Listed by: HUGHSTON HOMES MARKETING, LLC


Protect your home and budget from life's surprises with an Assurant Home Warranty, backed by a partner that supports you through every step of homeownership. Explore Plans.
© 2026 Better Homes and Gardens Real Estate LLC. An Anywhere Real Estate company. All rights reserved. Better Homes and Gardens® Real Estate is a registered trademark owned by Meredith Operations Corporation, licensed to Better Homes and Gardens Real Estate LLC and used with permission. Better Homes and Gardens Real Estate LLC fully supports the principles of the Fair Housing Act and the Equal Opportunity Act. Listing information is deemed reliable but is not guaranteed accurate.
Each office is independently owned and operated.
Any services or products provided by third parties are not provided by, affiliated with or related to Better Homes and Gardens Real Estate LLC, or its affiliated companies.