
2008 Tiger Lily Drive, Auburn, AL 36832
Local realty services provided by:Better Homes and Gardens Real Estate Historic
2008 Tiger Lily Drive,Auburn, AL 36832
$509,900
- 5 Beds
- 3 Baths
- 3,158 sq. ft.
- Single family
- Active
Listed by: lisa bancer
Office: hughston homes marketing, llc.
MLS#:232917
Source:GA_CBR
Price summary
- Price:$509,900
- Price per sq. ft.:$161.46
About this home
Discover The Prosper at Plainsman Lake in Auburn, where scenic nature trails and thoughtfully designed homes create a lifestyle that feels both peaceful and connected. Meet the Cypress A Floorplan, Our Hottest Floorplan! With 3158 SF of Living Space, 5 bedrooms, and 3 baths. Greeting you with a Bright Entry Foyer, Formal Dining Room with detailed trim and coffered ceilings. A flex area on the main level creates the perfect work-from-home retreat. The spacious Great Room features coffered ceilings and a warm wood-burning fireplace. The gourmet kitchen showcases soft-close, stylish cabinetry, recessed lighting, elegant granite countertops, and a tiled backsplash. Cooktop, Wall Mount Microwave/Oven, Stainless Steel Vent Hood, and a luxury Dishwasher. The large center island provides space for gathering or entertaining, and flows directly into the Breakfast Area, while a walk-in pantry adds storage. Conveniently located off the garage, the owner's entry features a signature drop zone with built-in cubbies, keeping life organized. A full guest suite and full bath on the main floor add convenience and flexibility. Upstairs to the step-up media room, a favorite for movie nights. The owner's suite, with a tray ceiling, a charming sitting area, the spa-inspired bath filled with natural light, a garden tub, tiled shower, vanity, and walk-in closet. Additional bedrooms are comfortably sized with excellent closet space, supported by a centrally located hall bath and the upstairs laundry room. Luxury Flooring throughout the main living areas, upgraded plumbing finishes, MI Energy-Efficient Windows, and Smart Home Automation enhance both style and function. Outdoor living shines on the signature Gameday Patio featuring a wood-burning fireplace, TV pre-wire, speakers, and ceiling fan, ideal for entertaining year-round. Complete with a Two-Car Garage, this exceptional home is perfectly balanced at The Prosper at Plainsman Lake....
Contact an agent
Home facts
- Subdivision & Development:THE PROSPER AT PLAINSMAN LAKE
- Listing ID #:232917
- Added:91 day(s) ago
- Updated:October 10, 2026 at 03:31 PM
Rooms and interior
- Bedrooms:5
- Total bathrooms:3
- Full bathrooms:3
- Dining Description:Separate
- Kitchen Description:Breakfast Area, Breakfast Bar, Dishwasher, Electric Range, Garbage Disposal, Island, Microwave, Pantry, Self Cleaning Oven, View Family Room
- Basement Description:Slab/No
- Living area:3,158 sq. ft.
Heating and cooling
- Cooling:Ceiling Fan, Central Electric, Heat Pump
- Heating:Electric, Heat Pump
Structure and exterior
- Building area:3,158 sq. ft.
- Lot area:0.25 Acres
- Construction Materials:Cement Siding, Stone
- Exterior Features:Landscaping, Patio, Sprinkler
- Levels:2 Story
Utilities
- Water:Public
- Sewer:Public Sewer
Finances and disclosures
- Price:$509,900
- Price per sq. ft.:$161.46
Features and amenities
- Amenities:Closet-Walk In, Entry Foyer, Permanent Stairs, Smoke Alarm, Trey Ceilings
- Smart home:Yes
Parking
- Parking description:2-Garage, Attached, Driveway
- Garage spaces:2
New listings near 2008 Tiger Lily Drive
 $525,500Pending5 beds 3 baths3,158 sq. ft.
2025 Tiger Lily Drive, AUBURN, AL 36832
MLS# 234472Listed by: HUGHSTON HOMES MARKETING, LLC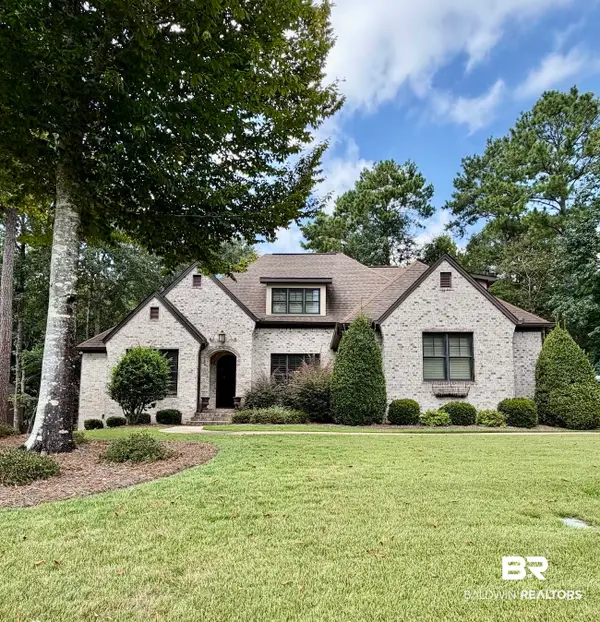 $829,000Active5 beds 4 baths3,044 sq. ft.
1570 Marley Ln, Auburn, AL 36830
MLS# 411200Listed by: AMERISELL REALTY $542,675Pending5 beds 3 baths3,158 sq. ft.
1855 Kenai Pass, AUBURN, AL 36832
MLS# 233721Listed by: HUGHSTON HOMES MARKETING, LLC $462,900Pending3 beds 2 baths2,414 sq. ft.
153 Southside Circle, Auburn, AL 36832
MLS# 7810521Listed by: YOUR HOME SOLD GUARANTEED REALTY, LLC.
 $424,900Pending4 beds 3 baths2,599 sq. ft.
1601 Havens Court, AUBURN, AL 36832
MLS# 232984Listed by: HUGHSTON HOMES MARKETING, LLC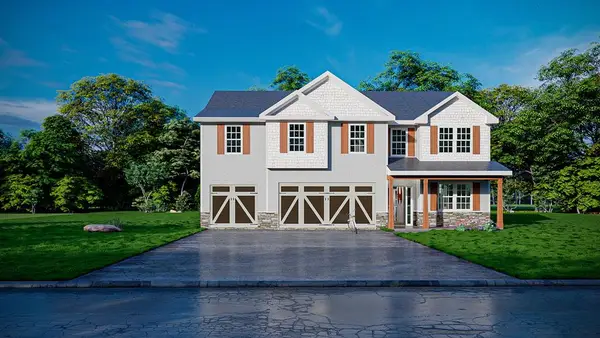 $534,575Pending5 beds 3 baths3,158 sq. ft.
1826 Kenai Pass, AUBURN, AL 36832
MLS# 232859Listed by: HUGHSTON HOMES MARKETING, LLC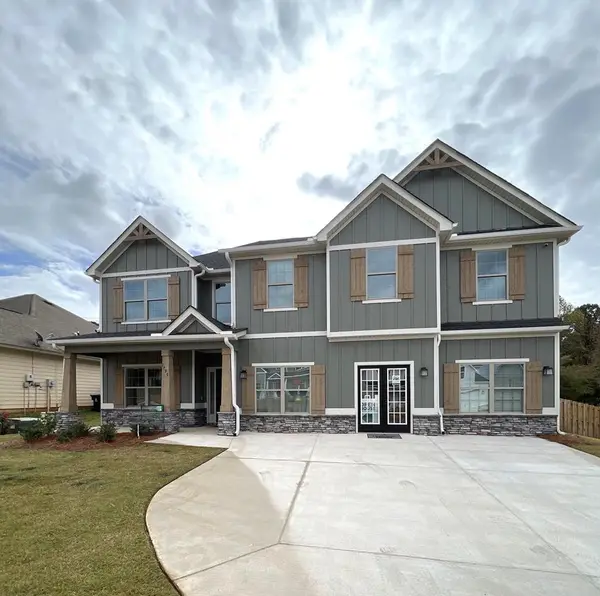 $539,900Active5 beds 3 baths3,158 sq. ft.
1795 Solamere Court, AUBURN, AL 36832
MLS# 232748Listed by: HUGHSTON HOMES MARKETING, LLC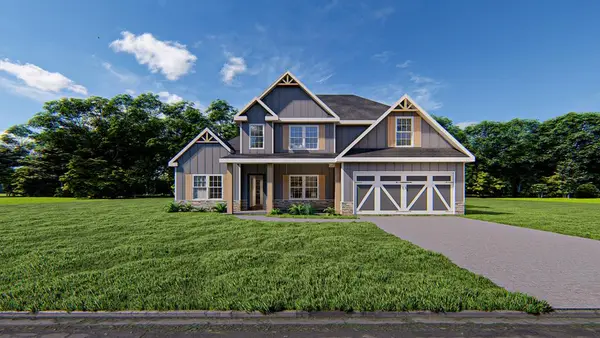 $595,150Pending4 beds 4 baths3,057 sq. ft.
1839 Kenai Pass, AUBURN, AL 36832
MLS# 232697Listed by: HUGHSTON HOMES MARKETING, LLC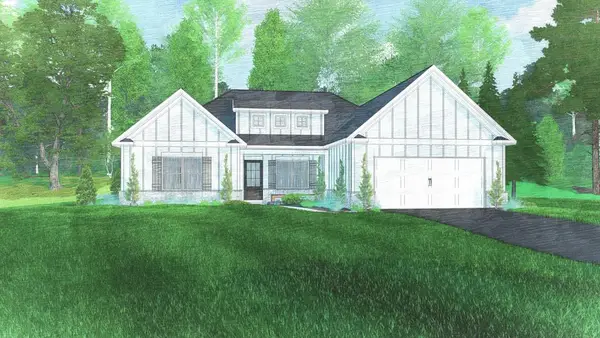 $517,545Pending4 beds 3 baths2,308 sq. ft.
1859 Kenai Pass, AUBURN, AL 36832
MLS# 232109Listed by: HUGHSTON HOMES MARKETING, LLC


Protect your home and budget from life's surprises with an Assurant Home Warranty, backed by a partner that supports you through every step of homeownership. Explore Plans.
© 2026 Better Homes and Gardens Real Estate LLC. An Anywhere Real Estate company. All rights reserved. Better Homes and Gardens® Real Estate is a registered trademark owned by Meredith Operations Corporation, licensed to Better Homes and Gardens Real Estate LLC and used with permission. Better Homes and Gardens Real Estate LLC fully supports the principles of the Fair Housing Act and the Equal Opportunity Act. Listing information is deemed reliable but is not guaranteed accurate.
Each office is independently owned and operated.
Any services or products provided by third parties are not provided by, affiliated with or related to Better Homes and Gardens Real Estate LLC, or its affiliated companies.