
16560 Old Ganey Road, Bay Minette, AL 36507
Local realty services provided by:Better Homes and Gardens Real Estate Main Street Properties
Listed by: michael dorsett
Office: coldwell banker reehl prop fairhope
MLS#:7803256
Source:AL_MAAR
Price summary
- Price:$775,000
- Price per sq. ft.:$356.65
About this home
Welcome to your own private 15-acre homestead and mini farm—a rare blend of peaceful country living, everyday comfort, and exceptional functionality. A scenic winding drive leads through mature trees to a spacious home set well back from the road, creating a quiet and secluded setting just minutes from Bay Minette. Here, the sounds of traffic give way to birdsong, owls, rustling trees, and peaceful evenings beneath the stars.Inside, the open, split-bedroom floor plan is designed for comfortable everyday living and easy entertaining, with abundant natural light and a cozy wood-burning fireplace at the heart of the home. The well-appointed kitchen features double ovens, a gas cooktop, generous cabinetry, ample workspace, and a large walk-in pantry for exceptional storage. A spacious laundry and utility room adds even more convenience.Large open and covered front and rear porches extend the living space outdoors, providing inviting places for morning coffee, quiet evenings, and watching deer and other wildlife move through the property. An outdoor kitchen with a built-in brick smoker and grill is ready for cookouts and gatherings.The land is the true showstopper. The property is fenced and cross-fenced with multiple pastures suitable for livestock, fenced wooded areas, several barns, poultry coops, a large workshop, and a dedicated processing workspace. Established fruit plantings include peach, plum, pear, blueberry, fig, and muscadine, complemented by a productive vegetable garden. Mature trees, open pasture, abundant birdlife, fireflies, and thoughtfully arranged farm improvements create outstanding flexibility for raising animals, growing food, pursuing hobbies, or simply enjoying the peace and privacy of country life.This is more than a home—it is a complete rural lifestyle property with the space, infrastructure, and potential to live, work, gather, and grow. Buyer to verify all information during due diligence....
Contact an agent
Home facts
- Year built:2011
- Subdivision & Development:Parker Acres West
- Listing ID #:7803256
- Added:50 day(s) ago
- Updated:August 30, 2026 at 02:17 PM
Rooms and interior
- Bedrooms:3
- Total bathrooms:2
- Full bathrooms:2
- Flooring:Ceramic Tile, Hardwood
- Dining Description:Separate Dining Room
- Kitchen Description:Dishwasher, Double Oven, Gas Cooktop
- Bedroom Description:Main
- Living area:2,173 sq. ft.
Heating and cooling
- Cooling:Central Air
- Heating:Central, Electric
- Central air:Yes
Structure and exterior
- Year built:2011
- Building area:2,173 sq. ft.
- Lot Features:Back Yard, Front Yard, Landscaped, Level, Wooded
- Architectural Style:Farmhouse
- Foundation Description:Slab
- Levels:1 Story
Schools
- High school:Baldwin
- Middle school:Other
- Elementary school:Perdido
Utilities
- Water:Available, Public
- Sewer:Septic Tank
Finances and disclosures
- Price:$775,000
- Price per sq. ft.:$356.65
Features and amenities
- Appliances:Dishwasher, Double Oven, Gas Cooktop
- Amenities:Bay Window(s), Crown Molding, Dishwasher, Double Pane Windows, Entrance Foyer, Garden, High Ceilings 9 ft Main, Walk-In Closet(s)
Parking
- Total parking spaces:3
- Parking description:Attached, Carport, Garage
- Garage:Yes
- Garage spaces:2
- Carport spaces:2
New listings near 16560 Old Ganey Road
- New
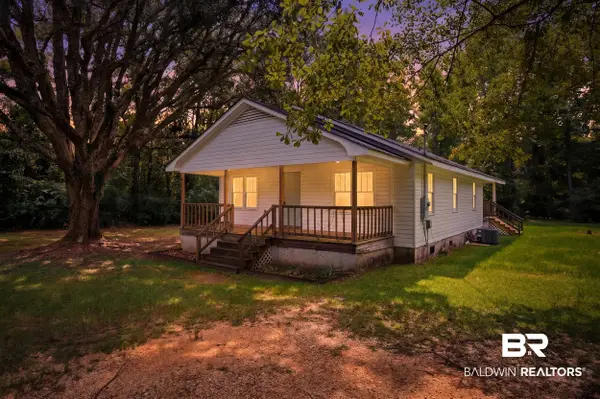 $225,000Active3 beds 2 baths1,324 sq. ft.
16360 Tolbert Rd, Bay Minette, AL 36507
MLS# 409809Listed by: BAILEY REALTY GROUP, LLC - New
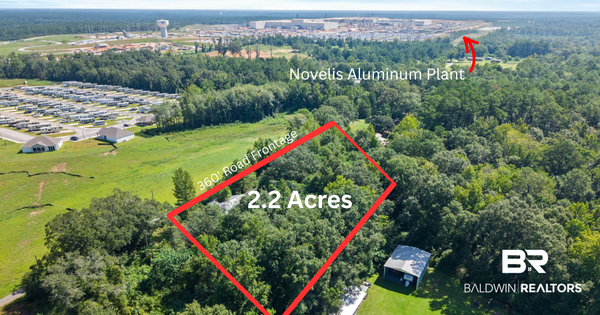 $399,900Active0 Acres
15340 Louis Cooper Road, Bay Minette, AL 36507
MLS# 409669Listed by: REMAX BY THE BAY - New
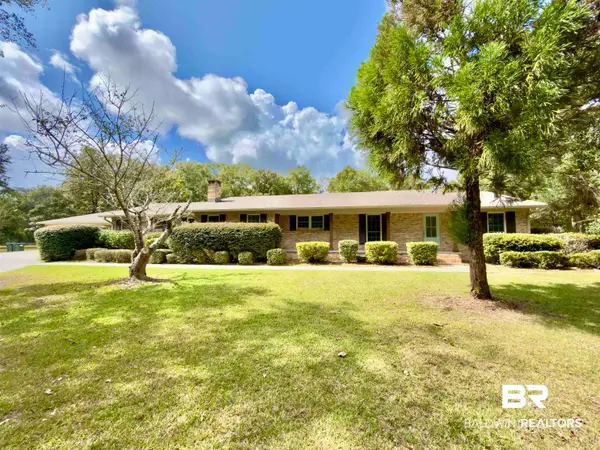 $699,900Active4 beds 3 baths2,956 sq. ft.
40855 Quinley Lane, Bay Minette, AL 36507
MLS# 409695Listed by: DELTA REALTY LLC - New
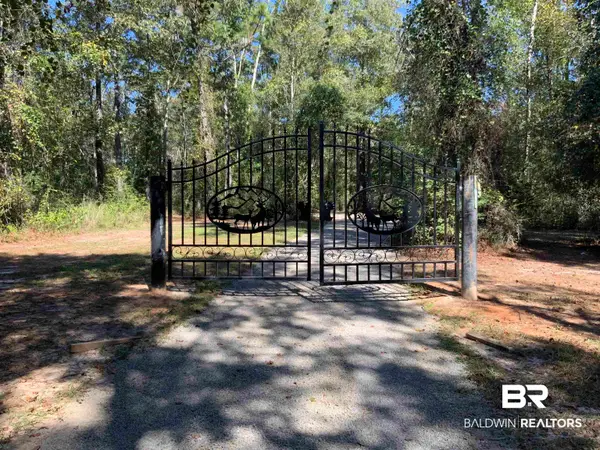 $425,000Active0 Acres
47580 Lea Baird Lane, Bay Minette, AL 36507
MLS# 409697Listed by: DELTA REALTY LLC - New
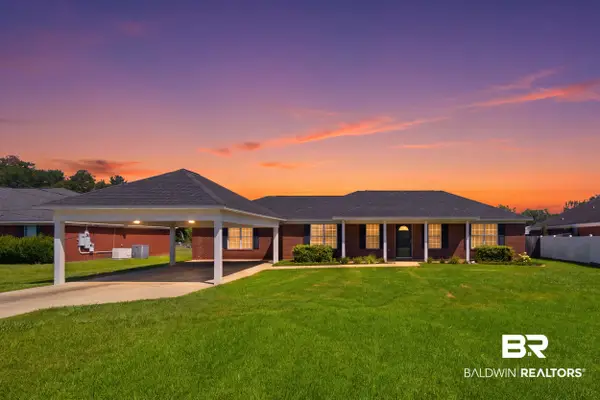 $349,900Active4 beds 2 baths1,988 sq. ft.
15747 Dogwood Rd, Bay Minette, AL 36507
MLS# 409541Listed by: BAILEY REALTY GROUP, LLC - New
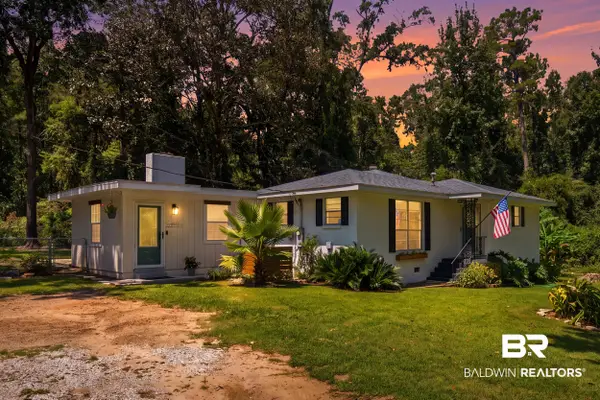 $225,000Active3 beds 2 baths1,514 sq. ft.
1001 E 9th St, Bay Minette, AL 36507
MLS# 409543Listed by: BAILEY REALTY GROUP, LLC - New
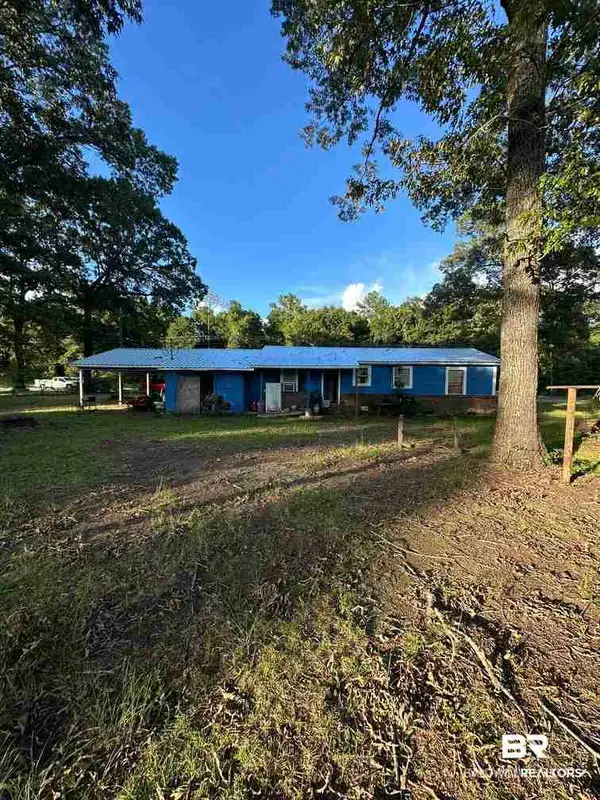 $105,000Active4 beds 2 baths1,074 sq. ft.
48201 State Highway 59, Bay Minette, AL 36507
MLS# 409551Listed by: REZULTS REAL ESTATE SERVICES, LLC - New
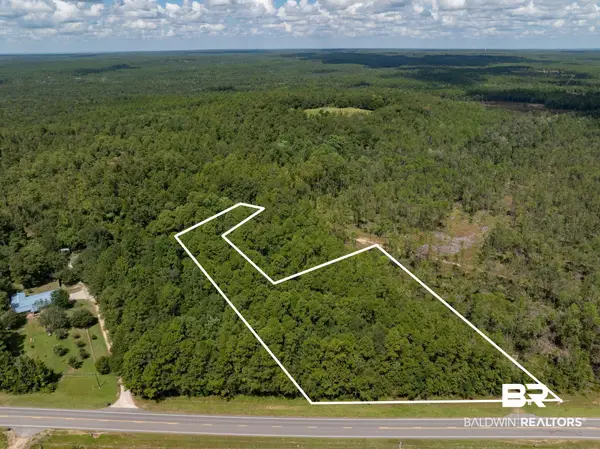 $39,900Active0 Acres
0 Us Highway 31, Bay Minette, AL 36507
MLS# 409519Listed by: BAILEY REALTY GROUP, LLC - New
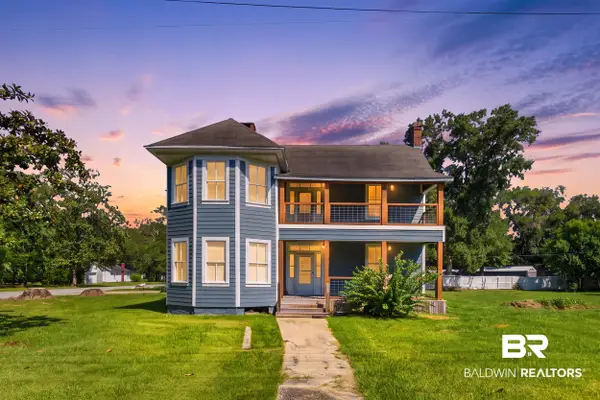 $279,900Active3 beds 2 baths2,641 sq. ft.
410 W 3rd St, Bay Minette, AL 36507
MLS# 409498Listed by: BAILEY REALTY GROUP, LLC - New
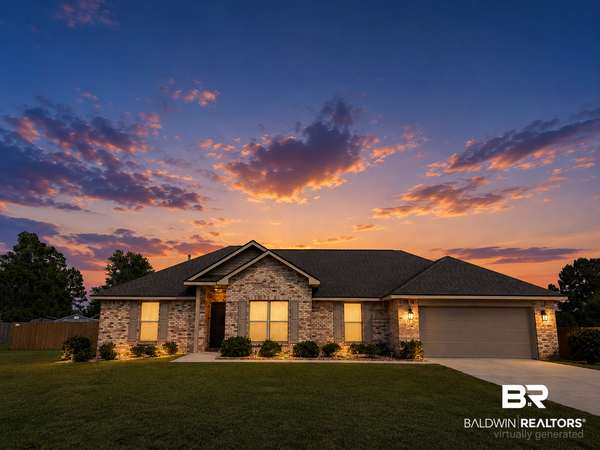 $319,900Active3 beds 2 baths1,687 sq. ft.
11020 Cord Avenue, Bay Minette, AL 36507
MLS# 409132Listed by: KELLER WILLIAMS AGC REALTY-DAPHNE


Protect your home and budget from life's surprises with an Assurant Home Warranty, backed by a partner that supports you through every step of homeownership. Explore Plans.
© 2026 Better Homes and Gardens Real Estate LLC. An Anywhere Real Estate company. All rights reserved. Better Homes and Gardens® Real Estate is a registered trademark owned by Meredith Operations Corporation, licensed to Better Homes and Gardens Real Estate LLC and used with permission. Better Homes and Gardens Real Estate LLC fully supports the principles of the Fair Housing Act and the Equal Opportunity Act. Listing information is deemed reliable but is not guaranteed accurate.
Each office is independently owned and operated.
Any services or products provided by third parties are not provided by, affiliated with or related to Better Homes and Gardens Real Estate LLC, or its affiliated companies.