
50733A Phillipsville Road, Bay Minette, AL 36507
Local realty services provided by:Better Homes and Gardens Real Estate Main Street Properties
50733A Phillipsville Road,Bay Minette, AL 36507
$335,900
- 3 Beds
- 2 Baths
- 1,905 sq. ft.
- Single family
- Active
Listed by: jessica williams ganey
Office: norman realty, inc
MLS#:7798018
Source:AL_MAAR
Price summary
- Price:$335,900
- Price per sq. ft.:$176.33
About this home
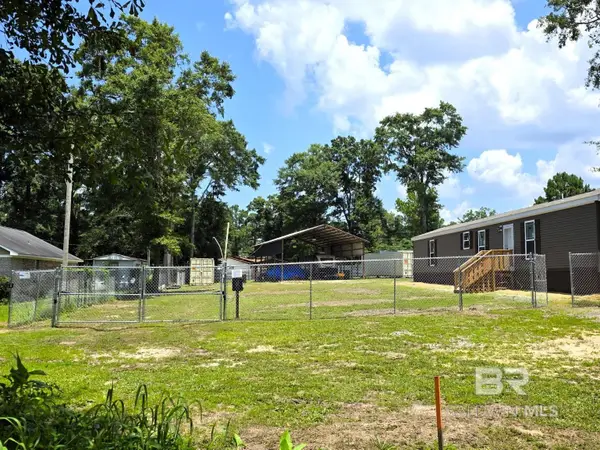
Welcome to this beautiful 3 bedroom, 2 bathroom home tucked away on a secluded 1-acre lot in Bay Minette! Offering the perfect blend of privacy and modern comfort, this home features an additional office space ideal for working from home, a playroom, or flex space. The spacious kitchen is equipped with stainless Steel appliances, granite counter tops, and plenty of cabinet space. Enjoy peaceful county living while still being conveniently located to town, shopping, and schools. Relax and rewind while taking in the serenity of your private surroundings with plenty of room to enjoy outdoor living. Don't miss your opportunity to own this private retreat with room to spread out and enjoy the outdoors! Buyer to verify all information during due diligence.
Contact an agent
Home facts
- Year built:2019
- Listing ID #:7798018
- Added:6 day(s) ago
- Updated:July 08, 2026 at 03:17 AM
Rooms and interior
- Bedrooms:3
- Total bathrooms:2
- Full bathrooms:2
- Dining Description:Great Room, Open Floorplan
- Kitchen Description:Dishwasher, Microwave, Range Hood, Refrigerator
- Bedroom Description:Main, Oversized Master
- Living area:1,905 sq. ft.
Heating and cooling
- Cooling:Ceiling Fan(s), Central Air
- Heating:Central, Electric
- Central air:Yes
Structure and exterior
- Roof:Shingle
- Year built:2019
- Building area:1,905 sq. ft.
- Lot Features:Back Yard, Front Yard, Level
- Architectural Style:Ranch
- Foundation Description:Slab
- Levels:1 Story
Schools
- High school:Baldwin County
- Middle school:Perdido
- Elementary school:Perdido
Utilities
- Water:Available, Public
- Sewer:Septic Tank
Finances and disclosures
- Price:$335,900
- Price per sq. ft.:$176.33
- Tax amount:$806
Features and amenities
- Appliances:Dishwasher, Dryer, Electric Range, Gas Water Heater, Microwave, Range Hood, Refrigerator, Tankless Water Heater, Washer
- Laundry features:Dryer, Electric Range, Washer
- Amenities:Crown Molding, Dishwasher, Electric Range, Electricity Available, High Ceilings 10 ft Main, His and Hers Closets, Microwave, Rain Gutters, Refrigerator, Storm Window(s), Walk-In Closet(s), Washer
Parking
- Total parking spaces:4
- Parking description:Driveway
New listings near 50733A Phillipsville Road
- New
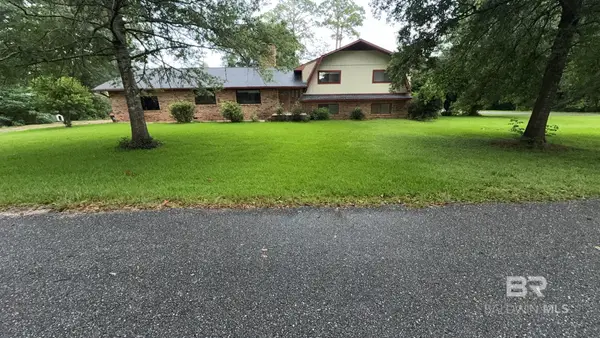 $275,000Active6 beds 3 baths2,697 sq. ft.
502 Bradley Avenue, Bay Minette, AL 36507
MLS# 399059Listed by: OPENDOOR BROKERAGE LLC - New
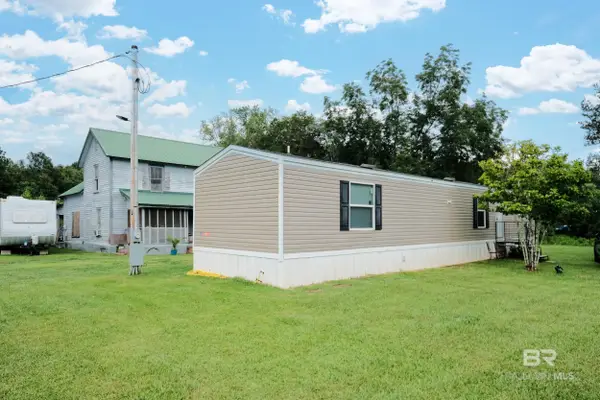 $149,000Active2 beds 2 baths840 sq. ft.
43198 Pine Grove Road, Bay Minette, AL 36507
MLS# 399008Listed by: EXP REALTY, LLC GULF SHORES BR - New
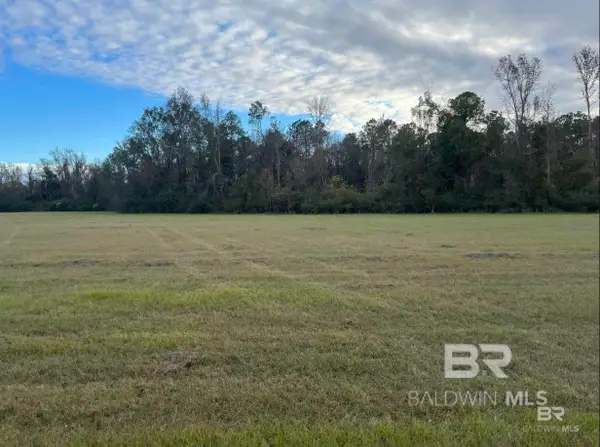 $120,000Active0 Acres
15660 Louis Cooper Road, Bay Minette, AL 36507
MLS# 398890Listed by: FARM HOUSE PROPERTIES - New
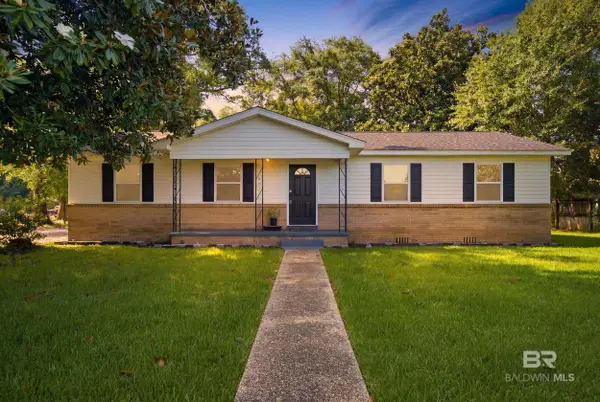 $224,900Active3 beds 1 baths1,080 sq. ft.
901 W 7th Street, Bay Minette, AL 36507
MLS# 398872Listed by: BAILEY REALTY GROUP, LLC - New
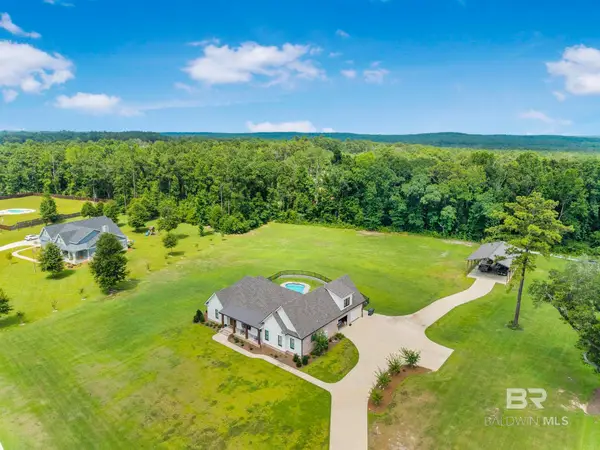 $1,185,000Active5 beds 6 baths3,412 sq. ft.
7530 Anglers Trail, Bay Minette, AL 36507
MLS# 398880Listed by: REAL BROKER, LLC - New
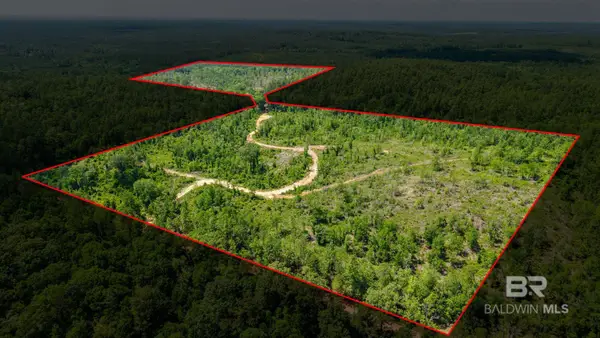 $858,000Active0 Acres
0 Joe Hall Road, Bay Minette, AL 36507
MLS# 398822Listed by: KELLER WILLIAMS AGC REALTY-DA - New
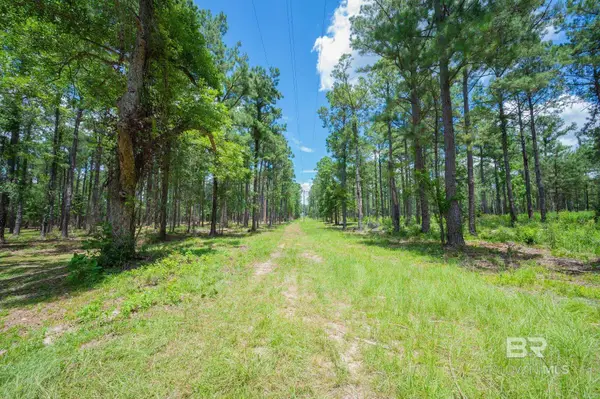 $159,900Active0 Acres
0 Hurricane Road, Bay Minette, AL 36507
MLS# 398806Listed by: BAILEY REALTY GROUP, LLC - New
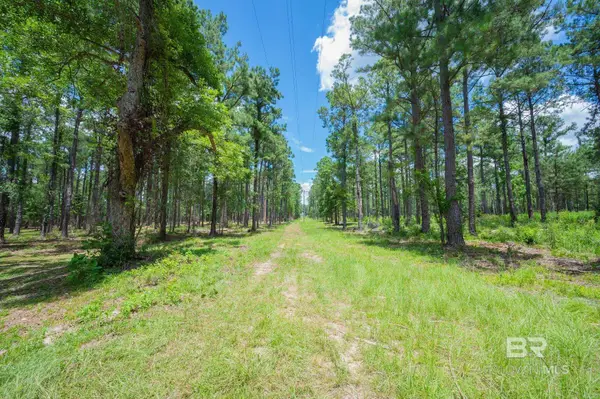 $159,900Active0 Acres
0 County Road 86, Bay Minette, AL 36507
MLS# 398811Listed by: BAILEY REALTY GROUP, LLC - New
 $337,000Active3 beds 2 baths1,120 sq. ft.
8435 Hurricane Road, Bay Minette, AL 36507
MLS# 398775Listed by: EXP REALTY,LLC


Protect your home and budget from life's surprises with an Assurant Home Warranty, backed by a partner that supports you through every step of homeownership. Explore Plans.
© 2026 Better Homes and Gardens Real Estate LLC. An Anywhere Real Estate company. All rights reserved. Better Homes and Gardens® Real Estate is a registered trademark owned by Meredith Operations Corporation, licensed to Better Homes and Gardens Real Estate LLC and used with permission. Better Homes and Gardens Real Estate LLC fully supports the principles of the Fair Housing Act and the Equal Opportunity Act. Listing information is deemed reliable but is not guaranteed accurate.
Each office is independently owned and operated.
Any services or products provided by third parties are not provided by, affiliated with or related to Better Homes and Gardens Real Estate LLC, or its affiliated companies.