
7141 Cannon Ball Circle, Bay Minette, AL 36507
Local realty services provided by:Better Homes and Gardens Real Estate Platinum Properties
7141 Cannon Ball Circle,Bay Minette, AL 36507
$500,000
- 4 Beds
- 3 Baths
- 2,487 sq. ft.
- Single family
- Active
Listed by: devin h scott
Office: roberts brothers west
MLS#:411788
Source:AL_BCAR
Price summary
- Price:$500,000
- Price per sq. ft.:$201.05
- Monthly HOA dues:$20.83
About this home
Privacy, Space & Elegance on Approximately 3 Acres in a Gated Community! Nestled among mature trees, this beautiful property offers a peaceful, private setting with approximately 3 acres of predominantly wooded land featuring natural terrain and topography that enhance its charm and secluded atmosphere. Tucked away on a back street of this secluded neighborhood, this 4-bedroom, 3-bath home offers a spacious split-bedroom floor plan and peaceful acreage views. The welcoming foyer opens to a formal dining room and a versatile sitting room or office. Soaring ceilings, a gas-log fireplace and crown molding highlight the main living area. The kitchen features abundant cabinetry and counter space, tile backsplash, breakfast bar, spacious pantry and a breakfast area overlooking the sunroom and backyard. Privately situated, the primary suite features a double tray ceiling and an ensuite bath with double vanities, a built-in seated makeup area, corner jetted tub, separate shower, private water closet, generous closet and linen storage. The sunroom offers flexible living space, convenient access to a full bath and an adjoining deck. A second rear deck overlooks the expansive grounds. Tile flooring extends through the foyer, living areas, kitchen and baths; maple wood flooring enhances the primary and two secondary bedrooms, while the fourth bedroom has darker wood or wood-look flooring. A side-entry two-car garage and circular driveway provide ample parking. Per the seller, the roof, appliances and interior plumbing piping were replaced within approximately the past five years; exact dates are unknown. Enjoy room to spread out indoors and out! Call today to make this home your “New Beginning”! Square footage was measured using the CubiCasa app and is deemed reliable but not guaranteed. Buyers and their representatives should independently verify square footage, acreage and all information important to their purchase. Buyer to verify all information during due diligence....
Contact an agent
Home facts
- Year built:2002
- Subdivision & Development:Blakeley Plantation
- Listing ID #:411788
- Added:26 day(s) ago
- Updated:November 08, 2026 at 04:20 PM
Rooms and interior
- Bedrooms:4
- Total bathrooms:3
- Full bathrooms:3
- Flooring:Engineered Vinyl Plank, Tile, Wood
- Kitchen Description:Dishwasher, Disposal, Electric Range, Microwave
- Bedroom Description:Split Bedroom Plan
- Living area:2,487 sq. ft.
Heating and cooling
- Cooling:Ceiling Fan(s)
- Heating:Electric
Structure and exterior
- Roof:Composition Shingle
- Year built:2002
- Building area:2,487 sq. ft.
- Lot Features:Inside Lot, Subdivision
- Architectural Style:Single Story
- Exterior Features:Front Porch
- Levels:1 Story
Schools
- High school:Baldwin County High
- Middle school:Bay Minette Middle
- Elementary school:Delta Elementary
Finances and disclosures
- Price:$500,000
- Price per sq. ft.:$201.05
Features and amenities
- Appliances:Dishwasher, Disposal, Electric Range, Microwave, Smoke Detector
- Amenities:High Ceilings, Security Lights, Smoke Detector, Window Treatments
Parking
- Parking description:Attached, Double Garage, Garage Door Opener, Side Entrance
New listings near 7141 Cannon Ball Circle
- New
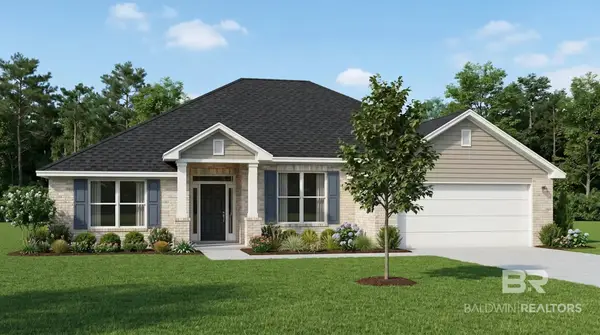 $368,450Active4 beds 3 baths2,300 sq. ft.
723 Primrose Drive, Bay Minette, AL 36507
MLS# 413217Listed by: ADAMS HOMES, LLC - New
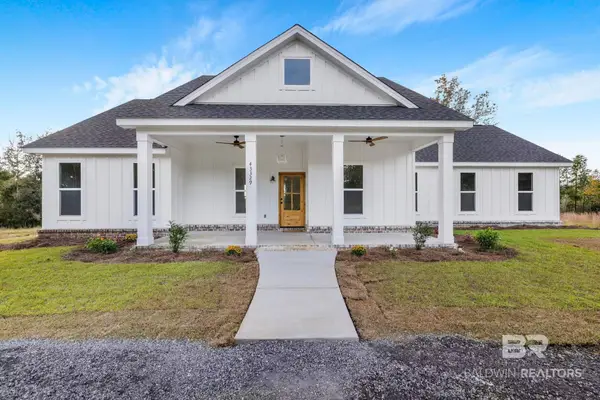 $650,000Active3 beds 3 baths2,008 sq. ft.
43329 Ohana Trl, Bay Minette, AL 36507
MLS# 413054Listed by: NEXTHOME COAST & COUNTRY - New
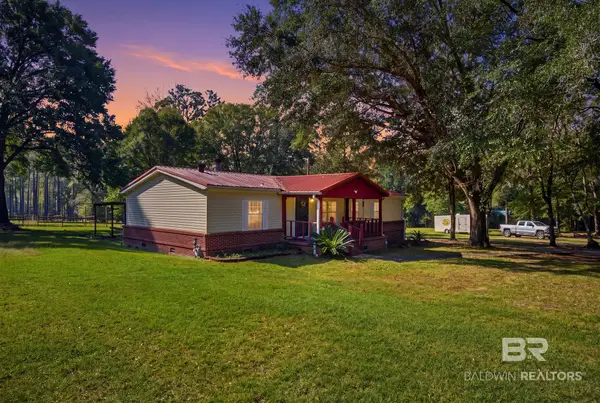 $299,900Active3 beds 2 baths1,596 sq. ft.
15560 Dogwood Rd, Bay Minette, AL 36507
MLS# 413198Listed by: BAILEY REALTY GROUP, LLC - New
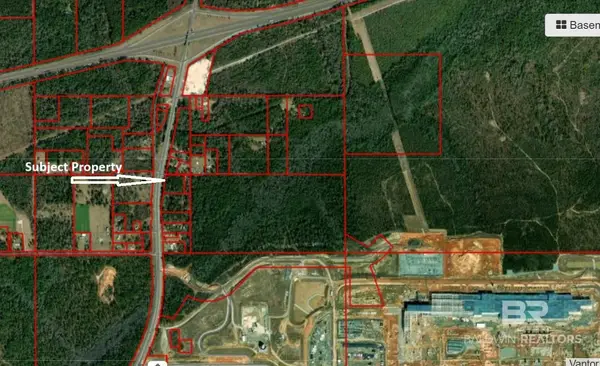 $1,500,000Active0 Acres
0 Rabun Rd Rabun Road, Bay Minette, AL 36507
MLS# 413135Listed by: BRETT R/E ROBINSON DEV OB - New
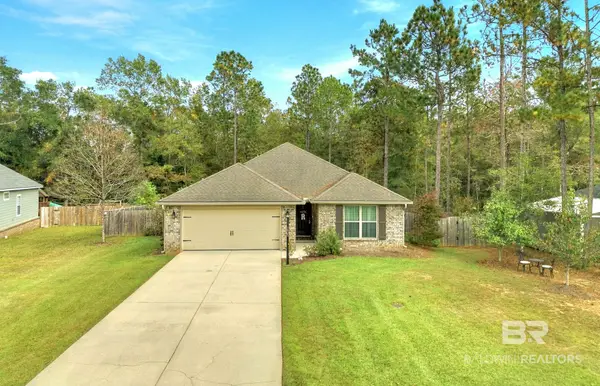 $289,000Active3 beds 2 baths1,463 sq. ft.
1902 Mary Jane Drive, Bay Minette, AL 36507
MLS# 413040Listed by: REMAX BY THE BAY - New
 $249,000Active4 beds 2 baths1,404 sq. ft.
219 Townsend Avenue, Bay Minette, AL 36507
MLS# 7863807Listed by: SWEET WILLOW REALTY - New
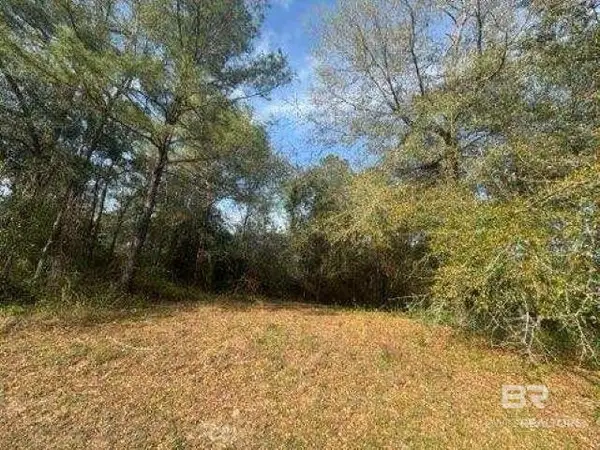 $55,000Active0 Acres
0 Delta Woods Drive, Bay Minette, AL 36507
MLS# 413006Listed by: ROBERTS BROTHERS, INC. - MALBIS - New
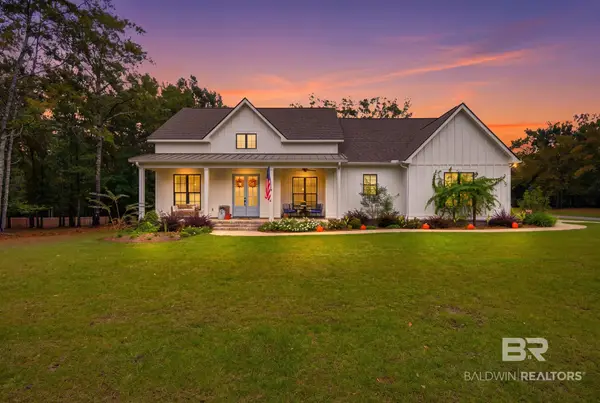 $499,900Active3 beds 3 baths2,474 sq. ft.
608 Cate Ln, Bay Minette, AL 36507
MLS# 413022Listed by: BAILEY REALTY GROUP, LLC - New
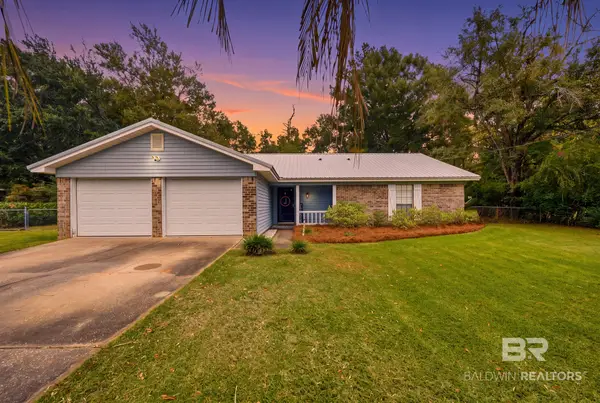 $275,000Active3 beds 2 baths1,717 sq. ft.
604 Hilton Avenue, Bay Minette, AL 36507
MLS# 412995Listed by: BAILEY REALTY GROUP, LLC - New
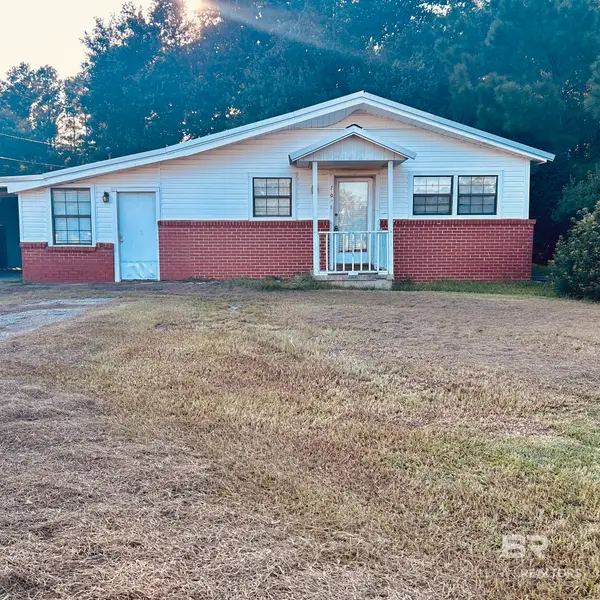 $179,900Active3 beds 1 baths1,406 sq. ft.
2308 S Us Highway 31, Bay Minette, AL 36507
MLS# 412930Listed by: DELTA REALTY LLC


Protect your home and budget from life's surprises with an Assurant Home Warranty, backed by a partner that supports you through every step of homeownership. Explore Plans.
© 2026 Better Homes and Gardens Real Estate LLC. An Anywhere Real Estate company. All rights reserved. Better Homes and Gardens® Real Estate is a registered trademark owned by Meredith Operations Corporation, licensed to Better Homes and Gardens Real Estate LLC and used with permission. Better Homes and Gardens Real Estate LLC fully supports the principles of the Fair Housing Act and the Equal Opportunity Act. Listing information is deemed reliable but is not guaranteed accurate.
Each office is independently owned and operated.
Any services or products provided by third parties are not provided by, affiliated with or related to Better Homes and Gardens Real Estate LLC, or its affiliated companies.