
100 Fairway Drive, Brewton, AL 36426
Local realty services provided by:Better Homes and Gardens Real Estate Platinum Properties
100 Fairway Drive,Brewton, AL 36426
$295,000
- 3 Beds
- 2 Baths
- 1,944 sq. ft.
- Single family
- Active
Listed by: melissa h mcmillan
Office: hope realty & development
MLS#:412329
Source:AL_BCAR
Price summary
- Price:$295,000
- Price per sq. ft.:$151.75
About this home
BRAND NEW CONSTRUCTION! This beautiful new home offers over 1,900 square feet of thoughtfully designed living space with 3 spacious bedrooms, 2 full bathrooms, and an upstairs bonus room! Step inside and you’ll immediately appreciate the beautiful flooring, gorgeous lighting, and open layout that makes this home feel both inviting and spacious. The kitchen flows seamlessly into the main living area, with plenty of natural light and a wonderful sense of openness. The primary suite is truly something special, featuring a stunning bathroom with an oversized walk-in shower, double vanity, and spacious walk-in closet. All three bedrooms are generously sized, and even the guest bathroom offers a unique double vanity setup that adds a little something extra! Upstairs, you’ll find a versatile bonus room with so many possibilities—a media room, home office, workout space, playroom, or whatever best fits your needs. A beautiful back patio adds another great feature to this already impressive home. From the carefully selected finishes to the thoughtful layout, there is so much to appreciate about this brand-new construction. Let's go look! Buyer to verify all information during due diligence....
Contact an agent
Home facts
- Year built:2026
- Subdivision & Development:None
- Listing ID #:412329
- Added:17 day(s) ago
- Updated:November 08, 2026 at 04:20 PM
Rooms and interior
- Bedrooms:3
- Total bathrooms:2
- Full bathrooms:2
- Bedroom Description:Split Bedroom Plan
- Living area:1,944 sq. ft.
Heating and cooling
- Cooling:Ceiling Fan(s), Electric
- Heating:Central, Electric
Structure and exterior
- Roof:Composition Shingle
- Year built:2026
- Building area:1,944 sq. ft.
- Lot Features:Less Than 1 Acre
- Architectural Style:Farmhouse
- Exterior Features:Front Porch, Patio
- Levels:1 Story
Schools
- High school:Not Baldwin County High
- Middle school:Not Baldwin County
- Elementary school:Not Baldwin County
Finances and disclosures
- Price:$295,000
- Price per sq. ft.:$151.75
Features and amenities
- Amenities:Storage
Parking
- Parking description:No Garage/Carport Parking
New listings near 100 Fairway Drive
- New
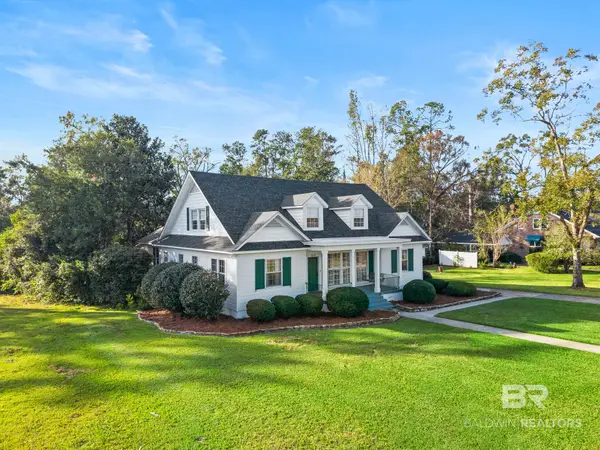 $499,000Active4 beds 3 baths3,928 sq. ft.
805 Evergreen Avenue, Brewton, AL 36426
MLS# 412997Listed by: HOPE REALTY & DEVELOPMENT - New
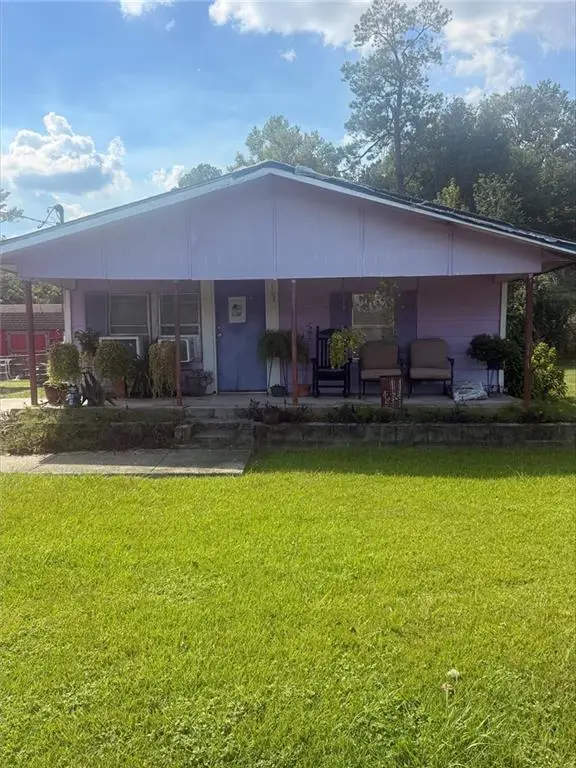 $59,900Active3 beds 1 baths939 sq. ft.
107 Pineview Drive, Brewton, AL 36426
MLS# 7864150Listed by: DALTON WADE INC - New
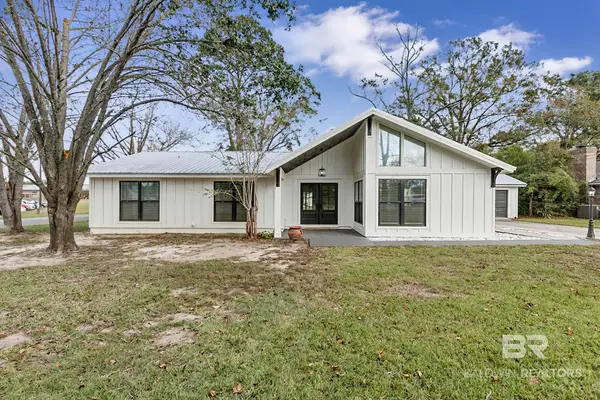 $359,000Active3 beds 3 baths2,113 sq. ft.
1710 Escambia Avenue, Brewton, AL 36426
MLS# 412994Listed by: HOPE REALTY & DEVELOPMENT 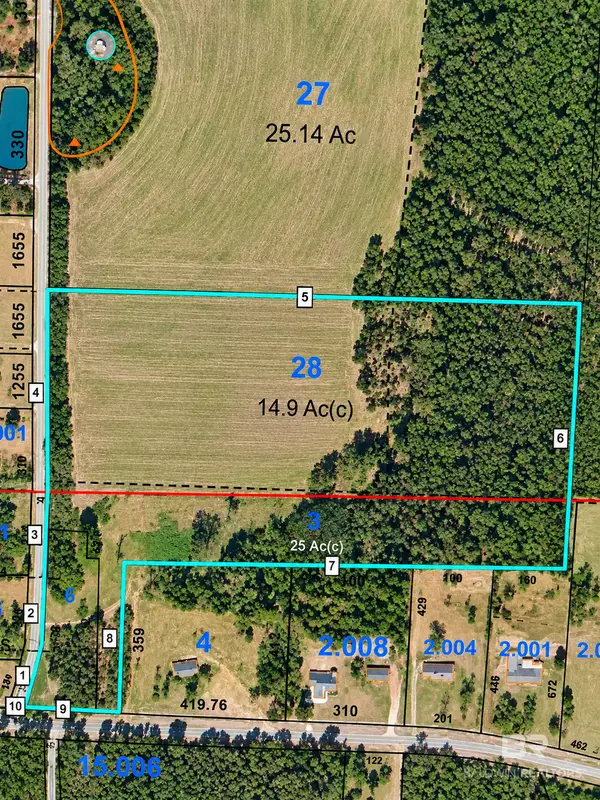 $99,000Pending0 Acres
0 Snider Road, Brewton, AL 36426
MLS# 413050Listed by: HOPE REALTY & DEVELOPMENT $18,000Active0.59 Acres
41 Juniper Creek Drive, Brewton, AL 36426
MLS# 1005957Listed by: ELITE REAL ESTATE SERVICES OF NWFL LLC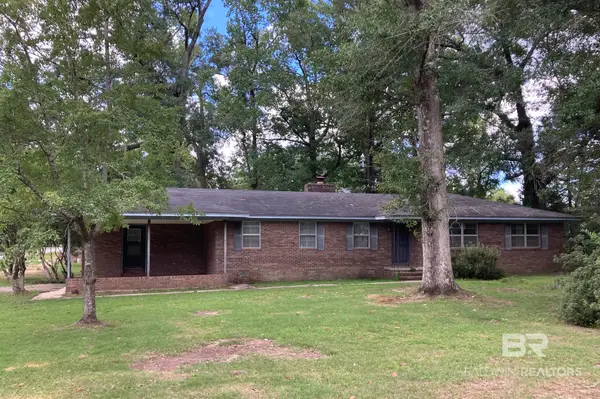 $224,500Active3 beds 3 baths1,810 sq. ft.
250 Rodgers Lane, Brewton, AL 36426
MLS# 412513Listed by: KELLEY REAL ESTATE CO LLC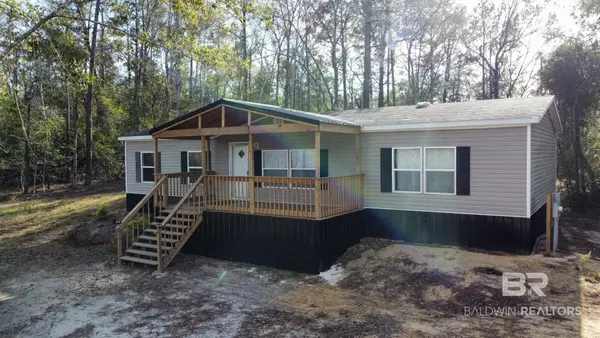 $239,000Active4 beds 2 baths1,567 sq. ft.
1712 Pea Ridge Road, Brewton, AL 36426
MLS# 412630Listed by: HINES REALTY, LLC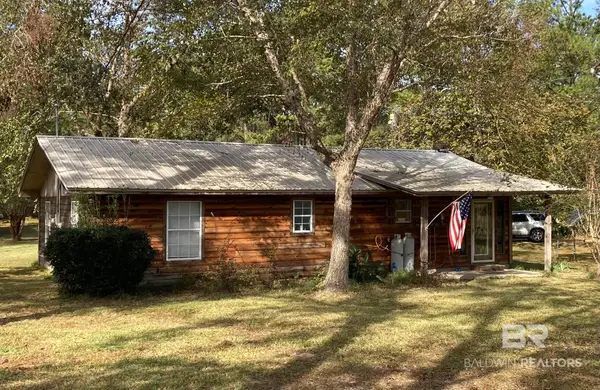 $225,000Active3 beds 2 baths1,144 sq. ft.
344 Dixon Nursery Road, Brewton, AL 36426
MLS# 412554Listed by: KELLEY REAL ESTATE CO LLC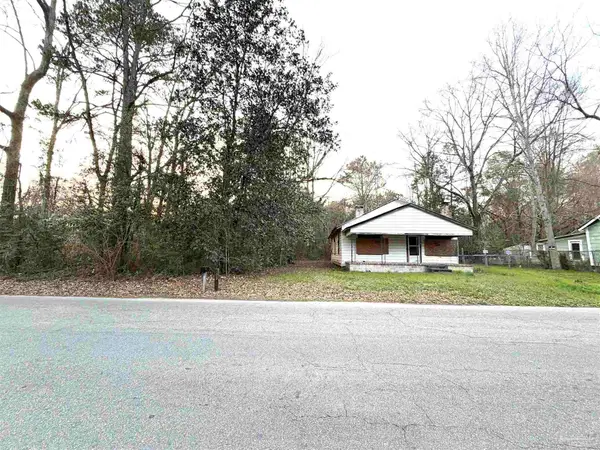 $59,900Active0 Acres
817 M L K Dr, Brewton, AL 36427
MLS# 690177Listed by: COLDWELL BANKER REALTY


Protect your home and budget from life's surprises with an Assurant Home Warranty, backed by a partner that supports you through every step of homeownership. Explore Plans.
© 2026 Better Homes and Gardens Real Estate LLC. An Anywhere Real Estate company. All rights reserved. Better Homes and Gardens® Real Estate is a registered trademark owned by Meredith Operations Corporation, licensed to Better Homes and Gardens Real Estate LLC and used with permission. Better Homes and Gardens Real Estate LLC fully supports the principles of the Fair Housing Act and the Equal Opportunity Act. Listing information is deemed reliable but is not guaranteed accurate.
Each office is independently owned and operated.
Any services or products provided by third parties are not provided by, affiliated with or related to Better Homes and Gardens Real Estate LLC, or its affiliated companies.