
805 Evergreen Avenue, Brewton, AL 36426
Local realty services provided by:Better Homes and Gardens Real Estate Platinum Properties
805 Evergreen Avenue,Brewton, AL 36426
$499,000
- 4 Beds
- 3 Baths
- 3,928 sq. ft.
- Single family
- Active
Listed by: melissa h mcmillan
Office: hope realty & development
MLS#:412997
Source:AL_BCAR
Price summary
- Price:$499,000
- Price per sq. ft.:$127.04
About this home
Welcome to 805 Evergreen Avenue, where timeless Southern charm meets beautiful details, generous living spaces, and thoughtful modern conveniences.
This 4-bedroom, 3-bath home is filled with features that make it truly special, beginning with gorgeous heart pine floors, beautiful woodwork, and custom built-ins that add warmth and personality throughout. A formal living room and formal dining room provide wonderful gathering spaces, while the spacious family den steals the show with soaring ceilings, a beautiful fireplace, and French doors opening onto a fabulous covered back porch. And with a second den upstairs, there’s room for everyone to spread out!
The kitchen is sure to impress, featuring high-end appliances, including a professional Wolf gas range, a center island, and plenty of cabinetry. The primary suite is another highlight, offering a BEAUTIFUL bathroom with an oversized walk-in shower, soaking tub, and double vanities.
And here’s something you don’t always find in a home with this much history… STORAGE! And lots of it! From spacious bedroom closets and cedar-lined closets to custom built-ins and finished attic storage, every inch seems to have been thoughtfully considered. Even the laundry room goes above and beyond, with two washers and two dryers!
Step outside, and you’ll discover even more to love! Beautiful landscaping surrounds the home, while the covered back porch provides a wonderful place to enjoy the outdoors. There’s also a basketball court, barn, detached garage with potting shed, playground, and even a chicken coop complete with its very own chickens!
A brand-new roof adds peace of mind, along with other valuable features including a generator, tankless water heater, sprinkler system, security system, spray foam insulation, and two fireplaces.
Beautifully preserved charm, impressive amenities, and the kind of space and character that’s increasingly hard to find. This is not just another house. It’s a special place to call HOME! Buyer to verify all information during due diligence....
Contact an agent
Home facts
- Year built:1974
- Subdivision & Development:None
- Listing ID #:412997
- Added:2 day(s) ago
- Updated:November 08, 2026 at 04:20 PM
Rooms and interior
- Bedrooms:4
- Total bathrooms:3
- Full bathrooms:3
- Flooring:Tile, Wood
- Kitchen Description:Dishwasher, Double Oven, Gas Range
- Living area:3,928 sq. ft.
Heating and cooling
- Cooling:Ceiling Fan(s)
- Heating:Electric
Structure and exterior
- Roof:Composition Shingle
- Year built:1974
- Building area:3,928 sq. ft.
- Architectural Style:Traditional
- Exterior Features:Covered Patio, Front Porch, Irrigation Sprinkler, Patio, Rear Porch, Storage
- Levels:2 Story
Schools
- High school:Not Baldwin County High
- Middle school:Not Baldwin County
- Elementary school:Not Baldwin County
Finances and disclosures
- Price:$499,000
- Price per sq. ft.:$127.04
Features and amenities
- Appliances:Dishwasher, Double Oven, Dryer, Gas Range, Plumbed For Ice Maker, Washer
- Laundry features:Dryer, Washer
- Amenities:Security Lights, Storage, Window Treatments
Parking
- Parking description:Detached
New listings near 805 Evergreen Avenue
- New
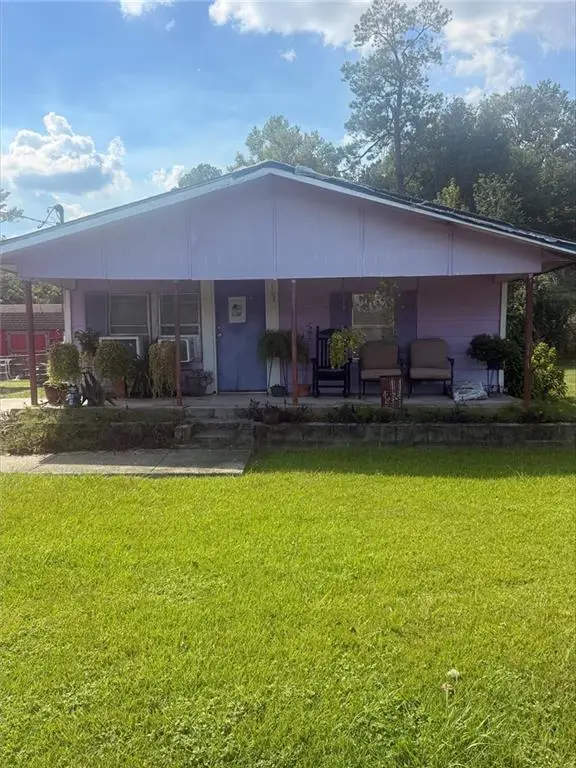 $59,900Active3 beds 1 baths939 sq. ft.
107 Pineview Drive, Brewton, AL 36426
MLS# 7864150Listed by: DALTON WADE INC - New
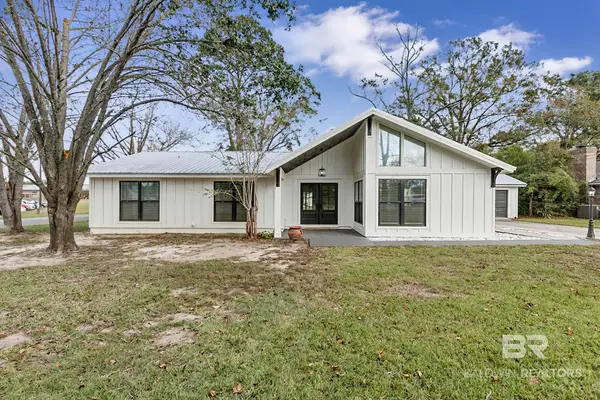 $359,000Active3 beds 3 baths2,113 sq. ft.
1710 Escambia Avenue, Brewton, AL 36426
MLS# 412994Listed by: HOPE REALTY & DEVELOPMENT 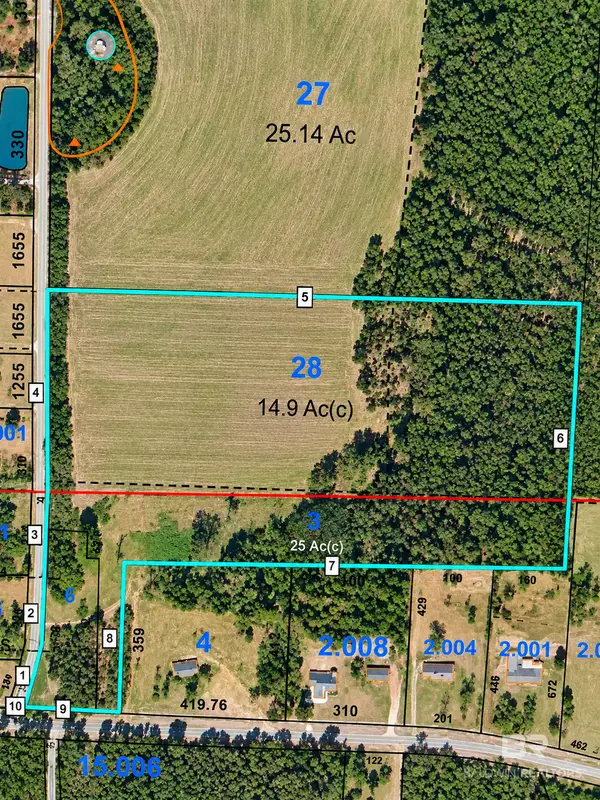 $99,000Pending0 Acres
0 Snider Road, Brewton, AL 36426
MLS# 413050Listed by: HOPE REALTY & DEVELOPMENT $18,000Active0.59 Acres
41 Juniper Creek Drive, Brewton, AL 36426
MLS# 1005957Listed by: ELITE REAL ESTATE SERVICES OF NWFL LLC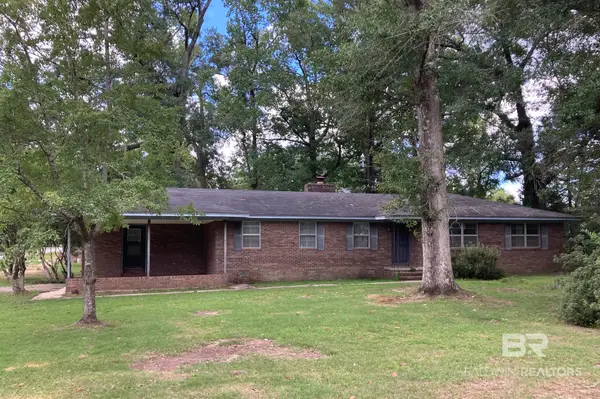 $224,500Active3 beds 3 baths1,810 sq. ft.
250 Rodgers Lane, Brewton, AL 36426
MLS# 412513Listed by: KELLEY REAL ESTATE CO LLC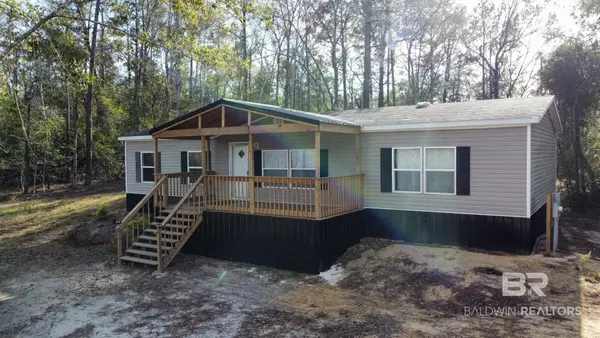 $239,000Active4 beds 2 baths1,567 sq. ft.
1712 Pea Ridge Road, Brewton, AL 36426
MLS# 412630Listed by: HINES REALTY, LLC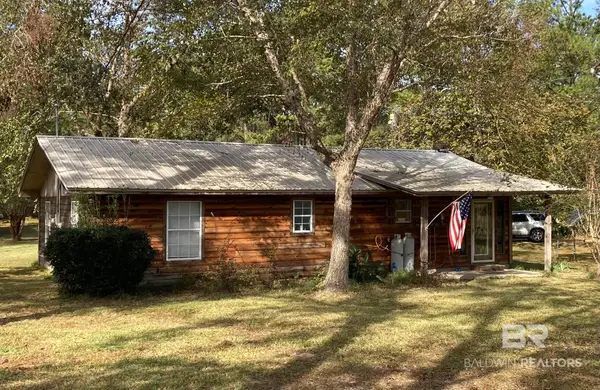 $225,000Active3 beds 2 baths1,144 sq. ft.
344 Dixon Nursery Road, Brewton, AL 36426
MLS# 412554Listed by: KELLEY REAL ESTATE CO LLC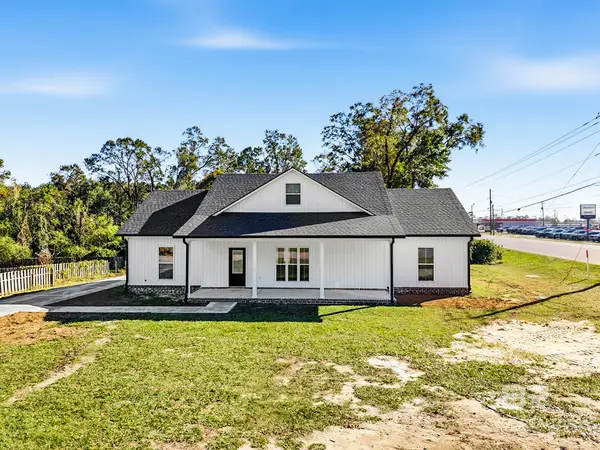 $295,000Active3 beds 2 baths1,944 sq. ft.
100 Fairway Drive, Brewton, AL 36426
MLS# 412329Listed by: HOPE REALTY & DEVELOPMENT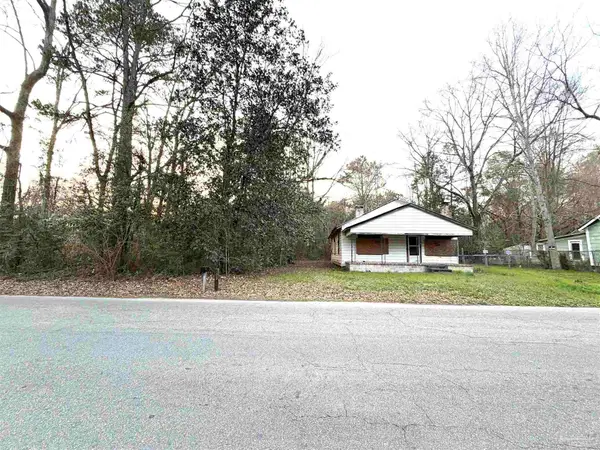 $59,900Active0 Acres
817 M L K Dr, Brewton, AL 36427
MLS# 690177Listed by: COLDWELL BANKER REALTY


Protect your home and budget from life's surprises with an Assurant Home Warranty, backed by a partner that supports you through every step of homeownership. Explore Plans.
© 2026 Better Homes and Gardens Real Estate LLC. An Anywhere Real Estate company. All rights reserved. Better Homes and Gardens® Real Estate is a registered trademark owned by Meredith Operations Corporation, licensed to Better Homes and Gardens Real Estate LLC and used with permission. Better Homes and Gardens Real Estate LLC fully supports the principles of the Fair Housing Act and the Equal Opportunity Act. Listing information is deemed reliable but is not guaranteed accurate.
Each office is independently owned and operated.
Any services or products provided by third parties are not provided by, affiliated with or related to Better Homes and Gardens Real Estate LLC, or its affiliated companies.