
116 Woodmere Drive, Brewton, AL 36426
Local realty services provided by:Better Homes and Gardens Real Estate Main Street Properties
116 Woodmere Drive,Brewton, AL 36426
$240,000
- 3 Beds
- 2 Baths
- 2,055 sq. ft.
- Single family
- Pending
Listed by: melissa h mcmillan
Office: hope realty & development
MLS#:399591
Source:AL_BCAR
Price summary
- Price:$240,000
- Price per sq. ft.:$116.79
About this home
From the moment you step inside 116 Woodmere Drive, you’ll appreciate the comfortable layout and inviting spaces this home has to offer. Featuring 3 bedrooms, 2 baths, and a versatile bonus room that could easily serve as a fourth bedroom, home office, playroom, or hobby room, there’s plenty of room to make it your own.The open living, dining, and kitchen area creates a welcoming space for gathering, while the sunroom is truly the highlight of the home. Beautiful split brick floors, abundant natural light, and peaceful backyard views make it the perfect place to relax in every season.Outside, you'll appreciate the covered parking, which provides space for up to three vehicles...and the beautifully maintained backyard that’s just as inviting as the home itself! Whether you’re entertaining guests, working from home, or simply enjoying a quiet evening in the sunroom, this home offers the space and flexibility to fit your lifestyle.Let's go look! Buyer to verify all information during due diligence....
Contact an agent
Home facts
- Year built:1974
- Subdivision & Development:Brewton
- Listing ID #:399591
- Added:36 day(s) ago
- Updated:August 23, 2026 at 07:50 AM
Rooms and interior
- Bedrooms:3
- Total bathrooms:2
- Full bathrooms:2
- Flooring:Carpet, Tile, Vinyl
- Kitchen Description:Dishwasher, Electric Range
- Living area:2,055 sq. ft.
Heating and cooling
- Cooling:Electric
- Heating:Central, Electric
Structure and exterior
- Roof:Composition Shingle
- Year built:1974
- Building area:2,055 sq. ft.
- Lot Features:Less Than 1 Acre
- Architectural Style:Single Story
- Exterior Features:Patio, Rear Porch
- Levels:1 Story
Schools
- High school:Not Baldwin County High
- Middle school:Not Baldwin County
- Elementary school:Not Baldwin County
Finances and disclosures
- Price:$240,000
- Price per sq. ft.:$116.79
Features and amenities
- Appliances:Dishwasher, Electric Range, Plumbed For Ice Maker
- Amenities:Window Treatments
Parking
- Parking description:Attached, Three Car Carport
New listings near 116 Woodmere Drive
- New
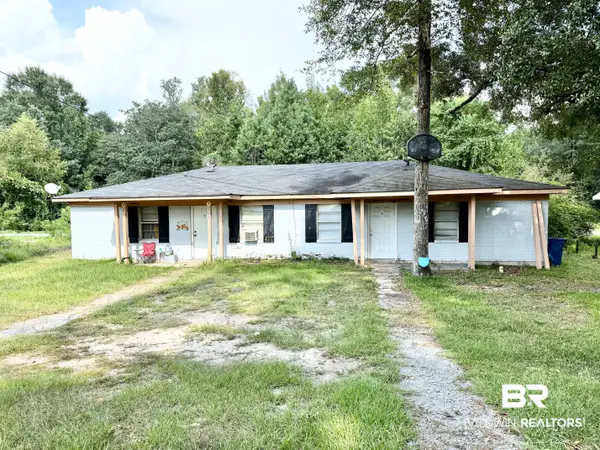 $139,000Active4 beds 2 baths1,344 sq. ft.
1304 Sowell Rd #A & B, Brewton, AL 36426
MLS# 409215Listed by: NEXT CHAPTER HOME & REALTY - New
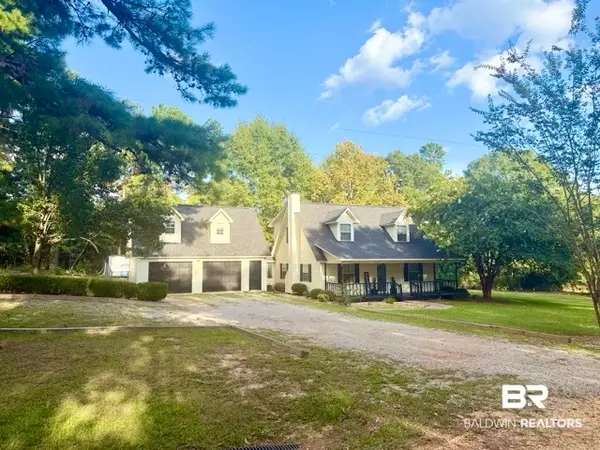 $265,000Active3 beds 2 baths2,063 sq. ft.
120 Overlook Lane, Brewton, AL 36426
MLS# 409067Listed by: HOPE REALTY & DEVELOPMENT 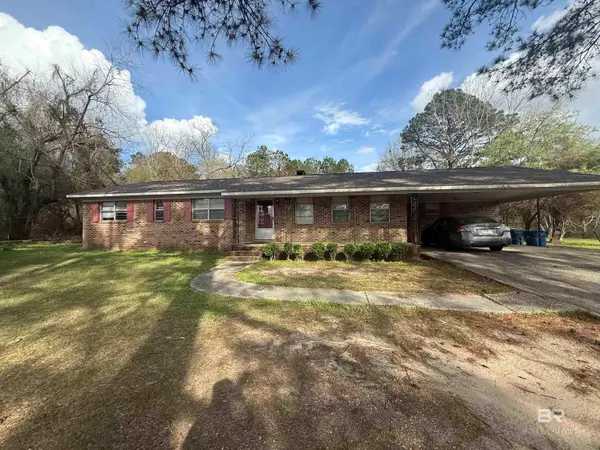 $140,000Active4 beds 3 baths1,932 sq. ft.
2807 Pea Ridge Road, Brewton, AL 36426
MLS# 393230Listed by: HINES REALTY, LLC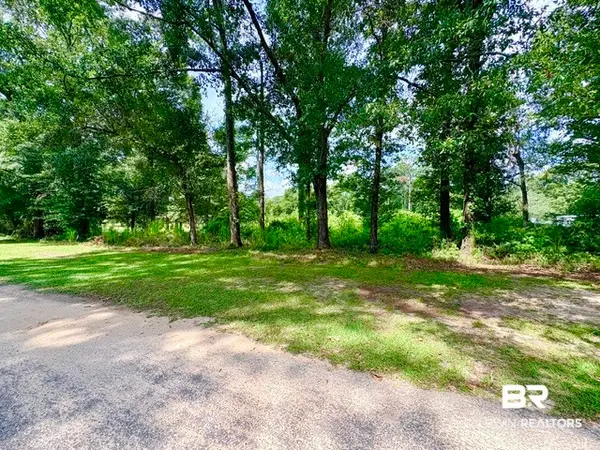 $52,000Active0 Acres
0 Belle Meade, Brewton, AL 36426
MLS# 406823Listed by: ENGLISH REALTY COMPANY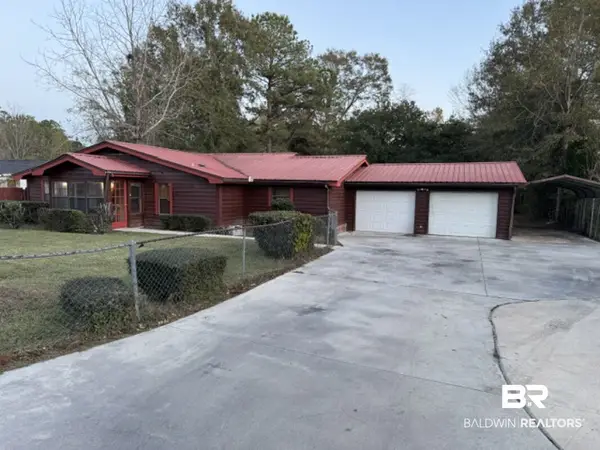 $99,500Active3 beds 2 baths1,824 sq. ft.
1210 Fountain Ave, Brewton, AL 36426
MLS# 407164Listed by: FLATFEE.COM $319,000Active4 beds 2 baths1,893 sq. ft.
195 Cook Pond Rd, Brewton, AL 36426
MLS# 406874Listed by: HOPE REALTY & DEVELOPMENT $210,000Active3 beds 2 baths1,813 sq. ft.
110 E Lane Avenue #110, Brewton, AL 36426
MLS# 400225Listed by: ENGLISH REALTY COMPANY $189,000Active3 beds 2 baths1,560 sq. ft.
257 Brantley Lane, Brewton, AL 36426
MLS# 400178Listed by: HOPE REALTY & DEVELOPMENT $62,000Active0 Acres
0 Highway 31, Brewton, AL 36426
MLS# 400132Listed by: DALTON WADE, INC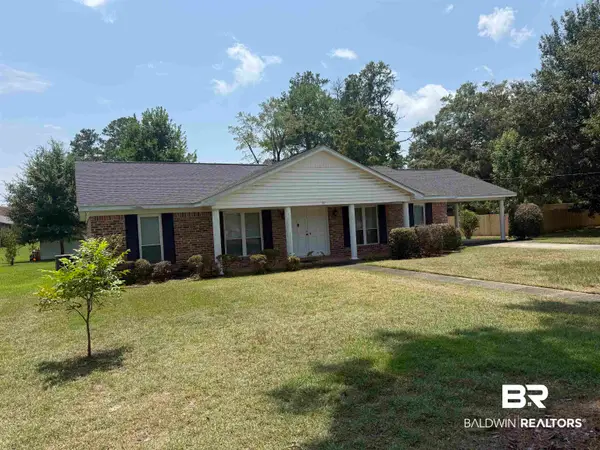 $255,000Active3 beds 2 baths1,836 sq. ft.
107 Davison Street, Brewton, AL 36426
MLS# 400091Listed by: HINES REALTY, LLC


Protect your home and budget from life's surprises with an Assurant Home Warranty, backed by a partner that supports you through every step of homeownership. Explore Plans.
© 2026 Better Homes and Gardens Real Estate LLC. An Anywhere Real Estate company. All rights reserved. Better Homes and Gardens® Real Estate is a registered trademark owned by Meredith Operations Corporation, licensed to Better Homes and Gardens Real Estate LLC and used with permission. Better Homes and Gardens Real Estate LLC fully supports the principles of the Fair Housing Act and the Equal Opportunity Act. Listing information is deemed reliable but is not guaranteed accurate.
Each office is independently owned and operated.
Any services or products provided by third parties are not provided by, affiliated with or related to Better Homes and Gardens Real Estate LLC, or its affiliated companies.