
3992 Ridge Road, Brewton, AL 36426
Local realty services provided by:Better Homes and Gardens Real Estate Main Street Properties
3992 Ridge Road,Brewton, AL 36426
$268,000
- 4 Beds
- 3 Baths
- 2,000 sq. ft.
- Single family
- Active
Listed by: melissa h mcmillan
Office: hope realty & development
MLS#:411809
Source:AL_BCAR
Price summary
- Price:$268,000
- Price per sq. ft.:$134
About this home
New Listing! Room to spread out, inside and out! Situated on approximately 6 acres, this beautiful, new Clayton home offers over 2,000 square feet of living space with four bedrooms, three full bathrooms, and a layout designed for comfortable everyday living. The spacious kitchen is sure to catch your attention with its oversized island, farmhouse sink, stainless appliances, beautiful cabinetry, and walk-in pantry! You’ll find both a living room and a separate den, providing plenty of flexibility for gathering with family or simply enjoying a little extra space. The primary suite features a large bathroom with double vanities, a separate shower, and a soaking tub. A generously sized laundry room, additional closets, and thoughtful storage throughout are just a few more features to appreciate. The home also offers 2x6 exterior wall construction, along with a recently installed well and septic system. Outside, you’ll find a welcoming deck, additional storage buildings, and plenty of room to enjoy the property. With a beautiful wooded backdrop and 6 acres to call your own, there’s so much to appreciate about this one. Let’s go look!
**Ask me about the additional acreage available! Buyer to verify all information during due diligence....
Contact an agent
Home facts
- Year built:2025
- Subdivision & Development:None
- Listing ID #:411809
- Added:1 day(s) ago
- Updated:October 09, 2026 at 03:52 PM
Rooms and interior
- Bedrooms:4
- Total bathrooms:3
- Full bathrooms:3
- Kitchen Description:Dishwasher, Electric Range
- Living area:2,000 sq. ft.
Heating and cooling
- Heating:Central, Electric
Structure and exterior
- Roof:Composition Shingle
- Year built:2025
- Building area:2,000 sq. ft.
- Architectural Style:Manufactured Home
- Levels:1 Story
Schools
- High school:W.S. Neal High
- Middle school:W.S. Neal Middle
- Elementary school:W.S. Neal Elementary
Finances and disclosures
- Price:$268,000
- Price per sq. ft.:$134
Features and amenities
- Appliances:Dishwasher, Electric Range, Plumbed For Ice Maker
Parking
- Parking description:No Garage/Carport Parking
New listings near 3992 Ridge Road
- New
 $439,000Active3 beds 4 baths3,416 sq. ft.
202 Tippens Eddy Road, Brewton, AL 36426
MLS# 411595Listed by: DALTON WADE, INC 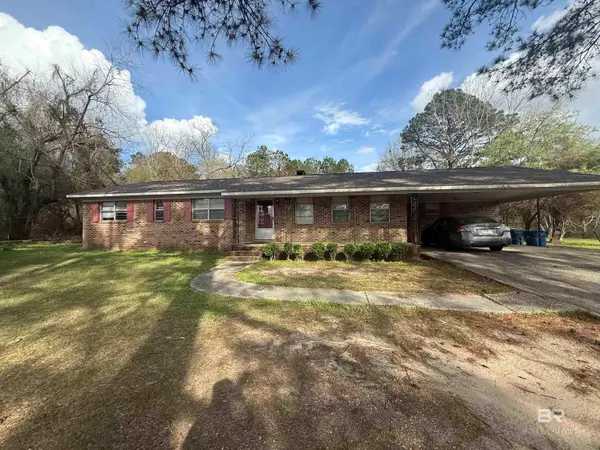 $135,000Active4 beds 3 baths1,932 sq. ft.
2807 Pea Ridge Road, Brewton, AL 36426
MLS# 393230Listed by: HINES REALTY, LLC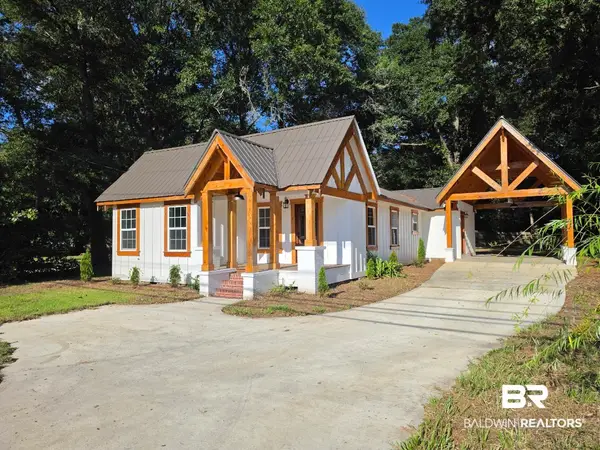 $199,000Active3 beds 2 baths1,800 sq. ft.
613 Forrest Avenue, Brewton, AL 36426
MLS# 411202Listed by: KELLEY REAL ESTATE CO LLC $135,000Active3 beds 1 baths1,374 sq. ft.
211 Dawson Street, Brewton, AL 36426
MLS# 411179Listed by: HOPE REALTY & DEVELOPMENT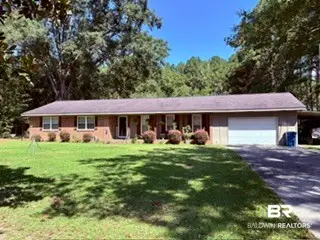 $217,000Active3 beds 2 baths1,560 sq. ft.
3223 NE Sowell Rd, Brewton, AL 36426
MLS# 411034Listed by: ENGLISH REALTY COMPANY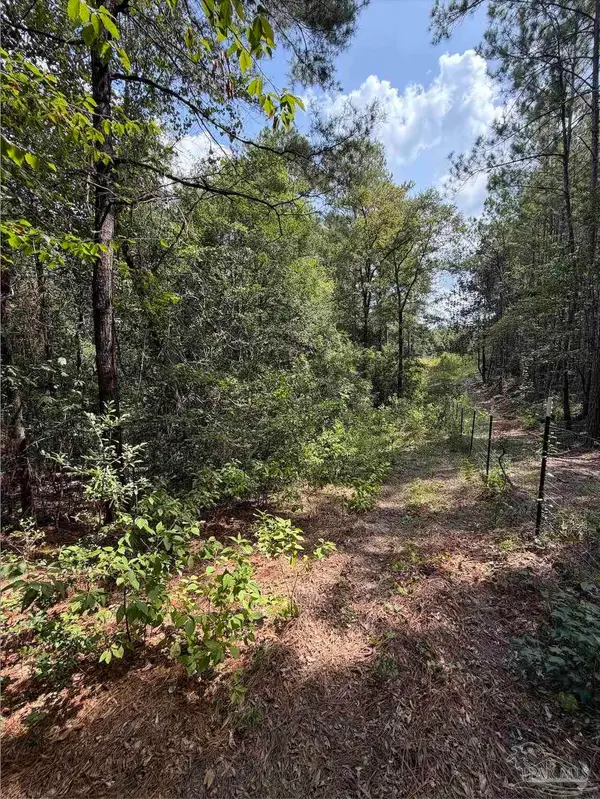 $49,900Active7.71 Acres
7.7 acres Werlin St, Brewton, AL 36426
MLS# 689270Listed by: NATIONAL LAND REALTY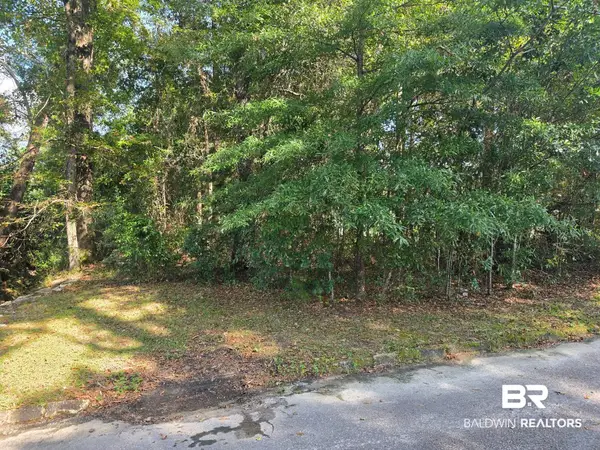 $15,000Active0 Acres
0 Glen Road, Brewton, AL 36426
MLS# 410982Listed by: KELLEY REAL ESTATE CO LLC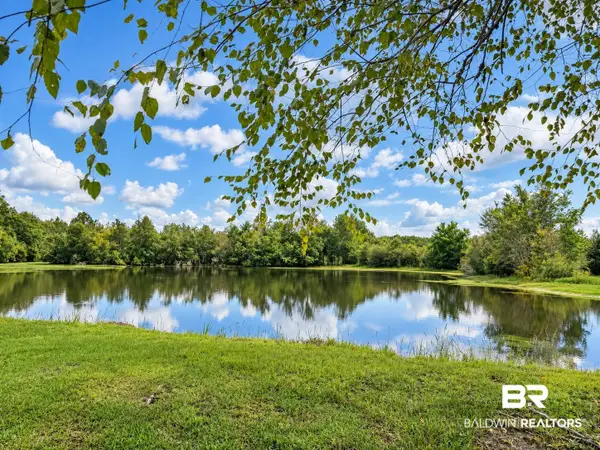 $159,000Pending3 beds 2 baths1,178 sq. ft.
3283 Hammac Road, Brewton, AL 36426
MLS# 410782Listed by: HOPE REALTY & DEVELOPMENT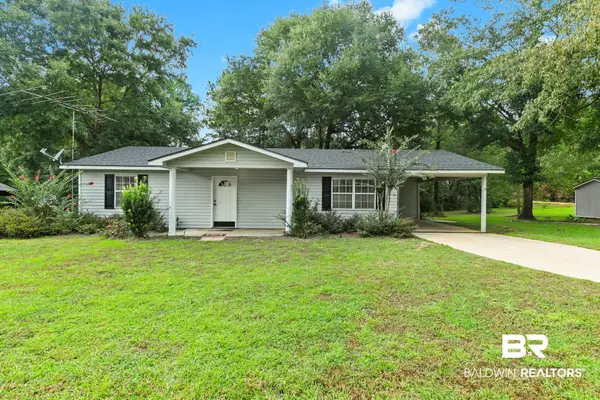 $154,900Pending2 beds 1 baths1,134 sq. ft.
106 Holly Hill Drive, Brewton, AL 36426
MLS# 410651Listed by: KELLEY REAL ESTATE CO LLC


Protect your home and budget from life's surprises with an Assurant Home Warranty, backed by a partner that supports you through every step of homeownership. Explore Plans.
© 2026 Better Homes and Gardens Real Estate LLC. An Anywhere Real Estate company. All rights reserved. Better Homes and Gardens® Real Estate is a registered trademark owned by Meredith Operations Corporation, licensed to Better Homes and Gardens Real Estate LLC and used with permission. Better Homes and Gardens Real Estate LLC fully supports the principles of the Fair Housing Act and the Equal Opportunity Act. Listing information is deemed reliable but is not guaranteed accurate.
Each office is independently owned and operated.
Any services or products provided by third parties are not provided by, affiliated with or related to Better Homes and Gardens Real Estate LLC, or its affiliated companies.