
202 Tippens Eddy Road, Brewton, AL 36426
Local realty services provided by:Better Homes and Gardens Real Estate Main Street Properties
202 Tippens Eddy Road,Brewton, AL 36426
$439,000
- 3 Beds
- 4 Baths
- 3,416 sq. ft.
- Single family
- Active
Listed by: jonathon j mansmann
Office: dalton wade, inc
MLS#:411595
Source:AL_BCAR
Price summary
- Price:$439,000
- Price per sq. ft.:$128.51
About this home
Welcome to 202 Tippens Eddy Rd, a spacious home offering recent updates, generous living areas, and plenty of room to enjoy both inside and out.
The interior has been refreshed with new LVP flooring throughout and fresh paint, creating a clean, updated feel from room to room. The kitchen offers plenty of cabinet and counter space along with new appliances, while the home's large living areas and generously sized bedrooms provide flexibility for everyday living.
Recent improvements continue with a new tile walk-in shower and an HVAC system installed in July 2023 with a 10-year warranty. A metal roof adds another valuable feature to the property.
Outside, the new rear deck provides plenty of space for grilling, entertaining, or simply relaxing and enjoying the wooded surroundings. The property also includes a detached workshop with power, giving you additional space for tools, equipment, hobbies, projects, or storage.
With its spacious floor plan, new flooring and appliances, fresh paint, updated shower, newer HVAC, metal roof, new deck, and powered workshop, 202 Tippens Eddy Rd offers an impressive combination of space, updates, and functionality. Schedule your showing and come see everything this Brewton property has to offer. Buyer to verify all information during due diligence....
Contact an agent
Home facts
- Year built:1989
- Subdivision & Development:None
- Listing ID #:411595
- Added:1 day(s) ago
- Updated:October 09, 2026 at 09:52 PM
Rooms and interior
- Bedrooms:3
- Total bathrooms:4
- Full bathrooms:3
- Half bathrooms:1
- Kitchen Description:Dishwasher, Electric Range, Refrigerator
- Living area:3,416 sq. ft.
Heating and cooling
- Heating:Electric
Structure and exterior
- Roof:Metal
- Year built:1989
- Building area:3,416 sq. ft.
- Architectural Style:Traditional
- Exterior Features:Rear Porch
- Levels:2 Story
Schools
- High school:Not Baldwin County High
- Middle school:Not Baldwin County
- Elementary school:Not Baldwin County
Finances and disclosures
- Price:$439,000
- Price per sq. ft.:$128.51
Features and amenities
- Appliances:Dishwasher, Electric Range, Refrigerator
Parking
- Parking description:Double Garage
New listings near 202 Tippens Eddy Road
- New
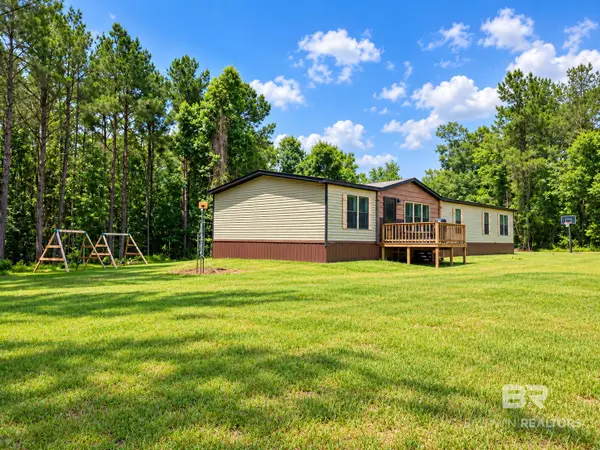 $268,000Active4 beds 3 baths2,000 sq. ft.
3992 Ridge Road, Brewton, AL 36426
MLS# 411809Listed by: HOPE REALTY & DEVELOPMENT 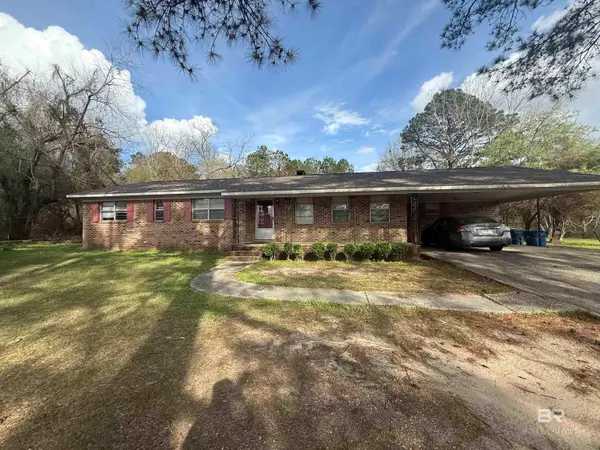 $135,000Active4 beds 3 baths1,932 sq. ft.
2807 Pea Ridge Road, Brewton, AL 36426
MLS# 393230Listed by: HINES REALTY, LLC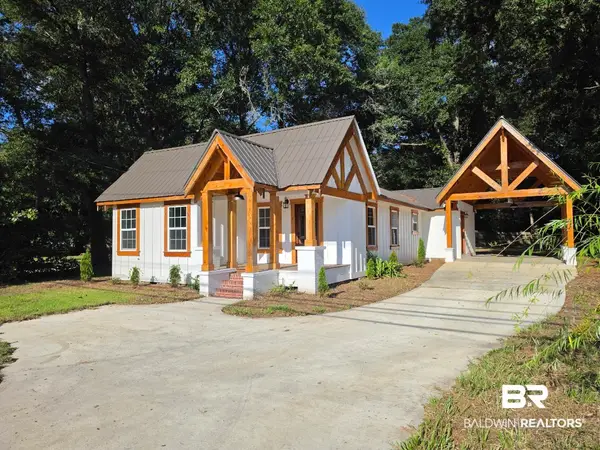 $199,000Active3 beds 2 baths1,800 sq. ft.
613 Forrest Avenue, Brewton, AL 36426
MLS# 411202Listed by: KELLEY REAL ESTATE CO LLC $135,000Active3 beds 1 baths1,374 sq. ft.
211 Dawson Street, Brewton, AL 36426
MLS# 411179Listed by: HOPE REALTY & DEVELOPMENT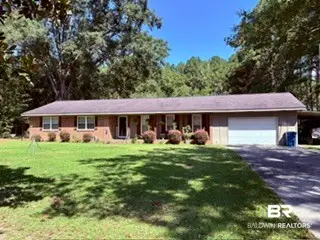 $217,000Active3 beds 2 baths1,560 sq. ft.
3223 NE Sowell Rd, Brewton, AL 36426
MLS# 411034Listed by: ENGLISH REALTY COMPANY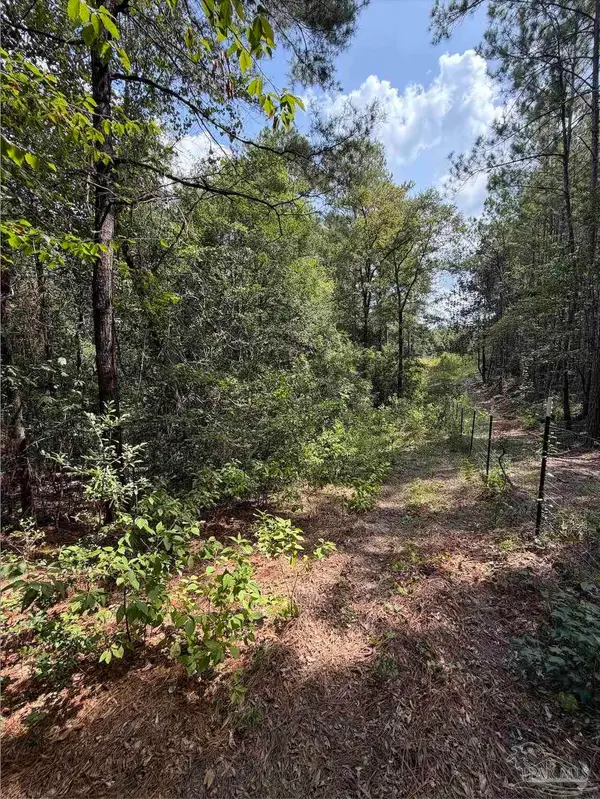 $35,000Active7.71 Acres
7.7 acres Werlin St, Brewton, AL 36426
MLS# 689270Listed by: NATIONAL LAND REALTY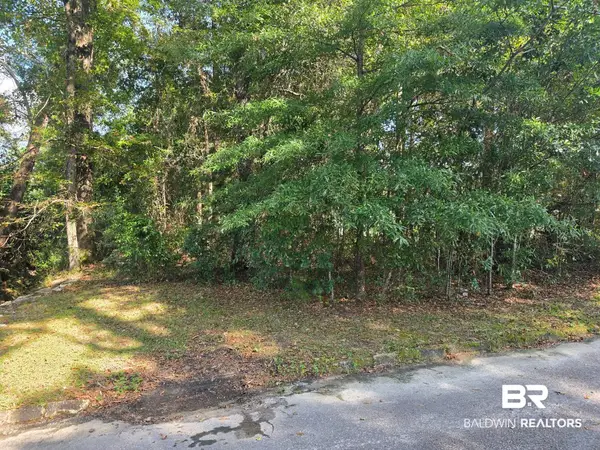 $15,000Active0 Acres
0 Glen Road, Brewton, AL 36426
MLS# 410982Listed by: KELLEY REAL ESTATE CO LLC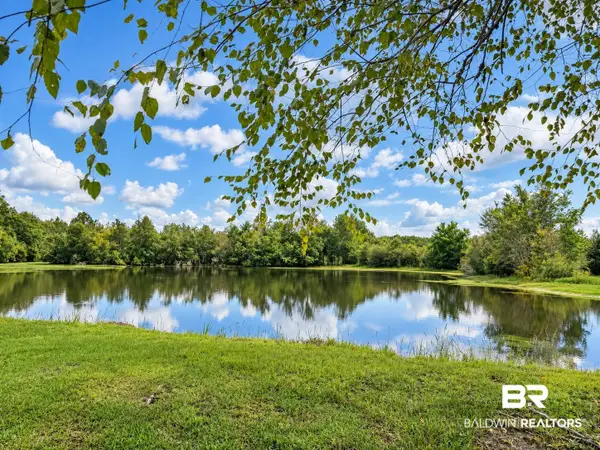 $159,000Pending3 beds 2 baths1,178 sq. ft.
3283 Hammac Road, Brewton, AL 36426
MLS# 410782Listed by: HOPE REALTY & DEVELOPMENT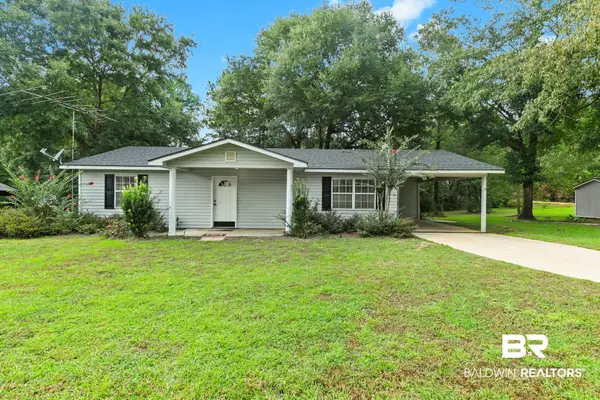 $154,900Pending2 beds 1 baths1,134 sq. ft.
106 Holly Hill Drive, Brewton, AL 36426
MLS# 410651Listed by: KELLEY REAL ESTATE CO LLC


Protect your home and budget from life's surprises with an Assurant Home Warranty, backed by a partner that supports you through every step of homeownership. Explore Plans.
© 2026 Better Homes and Gardens Real Estate LLC. An Anywhere Real Estate company. All rights reserved. Better Homes and Gardens® Real Estate is a registered trademark owned by Meredith Operations Corporation, licensed to Better Homes and Gardens Real Estate LLC and used with permission. Better Homes and Gardens Real Estate LLC fully supports the principles of the Fair Housing Act and the Equal Opportunity Act. Listing information is deemed reliable but is not guaranteed accurate.
Each office is independently owned and operated.
Any services or products provided by third parties are not provided by, affiliated with or related to Better Homes and Gardens Real Estate LLC, or its affiliated companies.