
41710 Highway 31, Brewton, AL 36426
Local realty services provided by:Better Homes and Gardens Real Estate Platinum Properties
41710 Highway 31,Brewton, AL 36426
$329,900
- 4 Beds
- 3 Baths
- 2,371 sq. ft.
- Single family
- Active
Listed by: ginger upchurch
Office: kelley real estate co llc.
MLS#:412817
Source:AL_BCAR
Price summary
- Price:$329,900
- Price per sq. ft.:$139.14
About this home
Located in Brewton, AL, this charming detached ranch-style home encompasses 2,371 square feet and rests on a generous 5.6 acres. With four spacious bedrooms and two bathrooms, the living spaces are designed for comfort and versatility. Built in 1964 with durable brick and metal roofing, this home offers both timeless elegance and modern livability—your tranquil oasis awaits. Discover the possibilities of country living with this inviting and spacious property.
Interior Living: The home features a spacious den and generously sized kitchen with abundant storage space, offering plenty of room for everyday living and entertaining. Four bedrooms and two bathrooms provide flexibility for a variety of living arrangements. A screened back porch, accessible directly from the primary bedroom, creates a peaceful retreat for enjoying morning coffee, fresh air, or quiet evenings overlooking the property.
Outdoor Living: Surrounded by mature shade trees, expansive lawns, and established landscaping, the property offers a wonderful combination of open space and natural beauty. A welcoming covered front porch, fenced area, and charming vine-covered arbor add to the outdoor appeal. With plenty of room for gardening, recreation, and outdoor projects, the grounds offer numerous possibilities.
Additional Storage: Five detached storage buildings provide ample space for tools, lawn equipment, seasonal items, and recreational gear. These versatile structures offer flexibility for storage, hobbies, and workshop activities, with plenty of room to organize equipment and supplies.
With its spacious grounds, inviting outdoor living areas, and versatile outbuildings, this property offers room to spread out and make it your own! Buyer to verify all information during due diligence....
Contact an agent
Home facts
- Year built:1964
- Subdivision & Development:None
- Listing ID #:412817
- Added:1 day(s) ago
- Updated:November 12, 2026 at 12:47 AM
Rooms and interior
- Bedrooms:4
- Total bathrooms:3
- Full bathrooms:2
- Half bathrooms:1
- Flooring:Laminate
- Kitchen Description:Dishwasher, Double Oven, Electric Range, Microwave
- Living area:2,371 sq. ft.
Heating and cooling
- Cooling:Ceiling Fan(s)
- Heating:Electric
Structure and exterior
- Roof:Metal
- Year built:1964
- Building area:2,371 sq. ft.
- Architectural Style:Ranch
- Exterior Features:Front Porch, Porch Screened
- Levels:1 Story
Schools
- High school:Not Baldwin County High
- Middle school:Not Baldwin County
- Elementary school:Not Baldwin County
Finances and disclosures
- Price:$329,900
- Price per sq. ft.:$139.14
Features and amenities
- Appliances:Dishwasher, Double Oven, Electric Range, Microwave, Plumbed For Ice Maker, Smoke Detector
- Amenities:Smoke Detector
Parking
- Parking description:No Garage/Carport Parking
New listings near 41710 Highway 31
- New
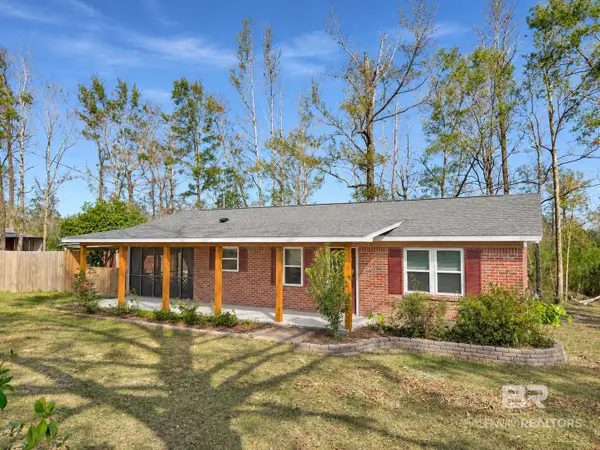 $179,000Active2 beds 2 baths1,200 sq. ft.
3304 Keego Road, Brewton, AL 36426
MLS# 413015Listed by: HOPE REALTY & DEVELOPMENT - New
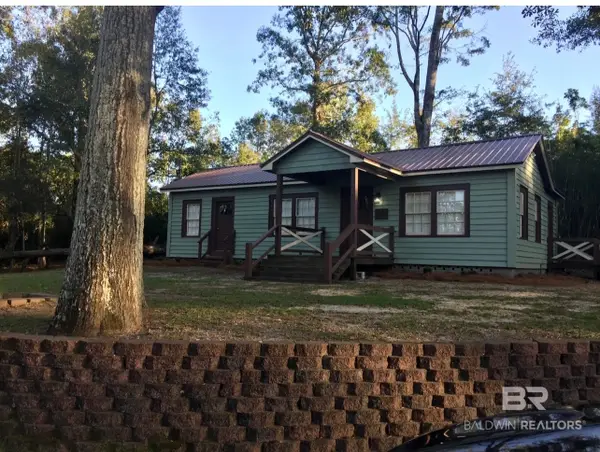 $178,000Active3 beds 2 baths1,269 sq. ft.
718 Saint Nicholas Ave, Brewton, AL 36426
MLS# 413296Listed by: KELLEY REAL ESTATE CO LLC - New
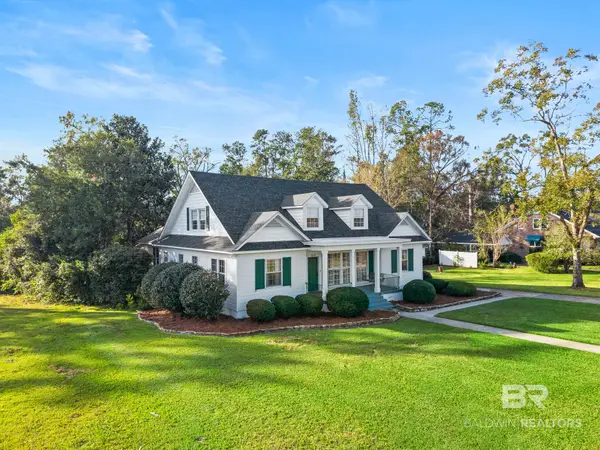 $499,000Active4 beds 3 baths3,928 sq. ft.
805 Evergreen Avenue, Brewton, AL 36426
MLS# 412997Listed by: HOPE REALTY & DEVELOPMENT - New
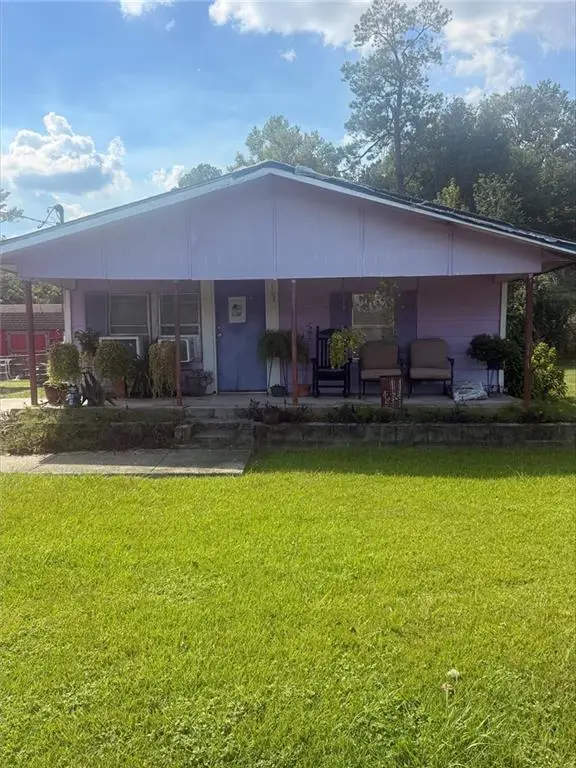 $59,900Active3 beds 1 baths939 sq. ft.
107 Pineview Drive, Brewton, AL 36426
MLS# 7864150Listed by: DALTON WADE INC - New
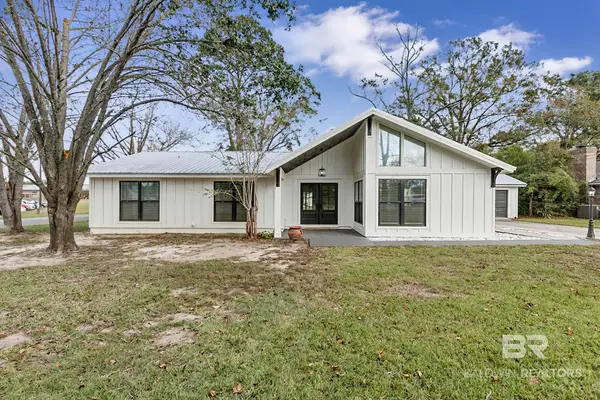 $359,000Active3 beds 3 baths2,113 sq. ft.
1710 Escambia Avenue, Brewton, AL 36426
MLS# 412994Listed by: HOPE REALTY & DEVELOPMENT 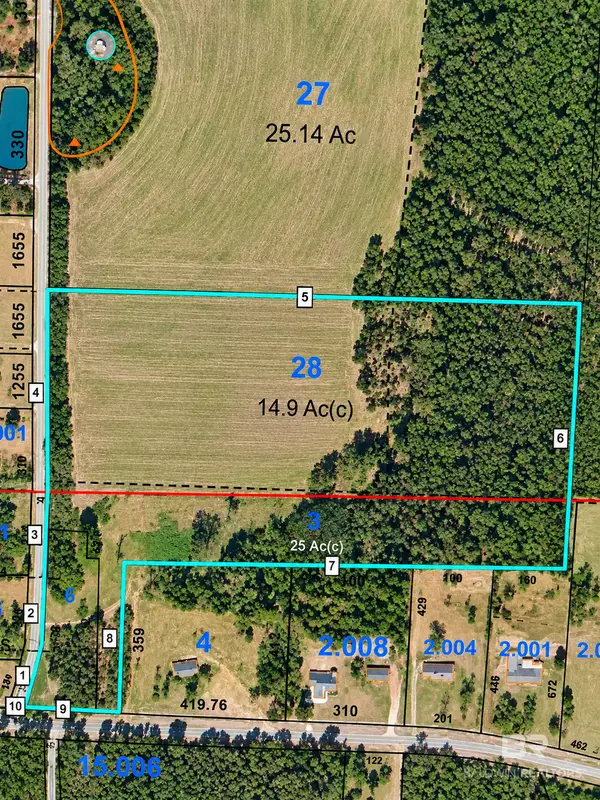 $99,000Pending0 Acres
0 Snider Road, Brewton, AL 36426
MLS# 413050Listed by: HOPE REALTY & DEVELOPMENT $18,000Active0.59 Acres
41 Juniper Creek Drive, Brewton, AL 36426
MLS# 1005957Listed by: ELITE REAL ESTATE SERVICES OF NWFL LLC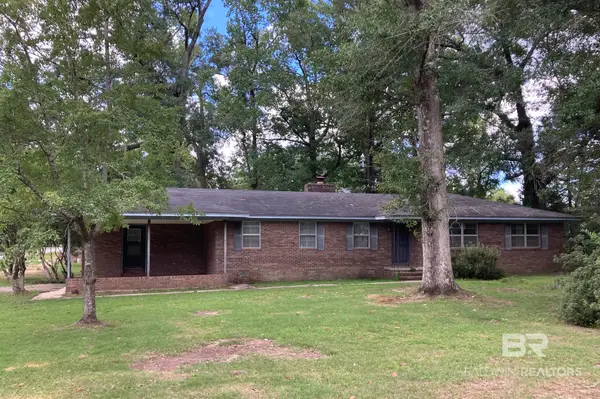 $224,500Active3 beds 3 baths1,810 sq. ft.
250 Rodgers Lane, Brewton, AL 36426
MLS# 412513Listed by: KELLEY REAL ESTATE CO LLC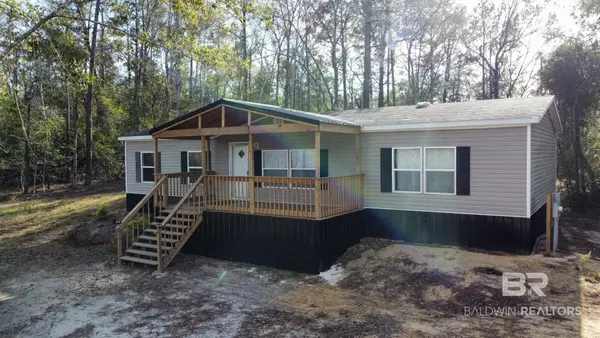 $239,000Active4 beds 2 baths1,567 sq. ft.
1712 Pea Ridge Road, Brewton, AL 36426
MLS# 412630Listed by: HINES REALTY, LLC


Protect your home and budget from life's surprises with an Assurant Home Warranty, backed by a partner that supports you through every step of homeownership. Explore Plans.
© 2026 Better Homes and Gardens Real Estate LLC. An Anywhere Real Estate company. All rights reserved. Better Homes and Gardens® Real Estate is a registered trademark owned by Meredith Operations Corporation, licensed to Better Homes and Gardens Real Estate LLC and used with permission. Better Homes and Gardens Real Estate LLC fully supports the principles of the Fair Housing Act and the Equal Opportunity Act. Listing information is deemed reliable but is not guaranteed accurate.
Each office is independently owned and operated.
Any services or products provided by third parties are not provided by, affiliated with or related to Better Homes and Gardens Real Estate LLC, or its affiliated companies.