
35 Taylors Brook Way, Brownsboro, AL 35758
Local realty services provided by:Better Homes and Gardens Real Estate Southern Premiere
35 Taylors Brook Way,Gurley, AL 35758
$899,900
- 4 Beds
- 4 Baths
- 4,214 sq. ft.
- Single family
- Active
Office: crye-leike realtors - hsv
MLS#:21928707
Source:AL_NALMLS
Price summary
- Price:$899,900
- Price per sq. ft.:$213.55
About this home
Under Construction-Custom Built Home The Grand Wembley A Plan w/all the amenities DR,hardwoods,quartz counter-tops in kitchen & master bath,Gourmet Kitchen offers custom cabinets, scullery pantry, tile back-splash, stainless appl's,brkfst area,huge Great Rm w/gas log FP. Master Suite w/GlamBA. Guest suite/Office on main level. 3 add'l BR's upstairs plus large rec room. BR 2 & 3 Share jack-n-jill bath. BR 4 has own priv bath. High end trim package, tankless hot water heater.
Contact an agent
Home facts
- Subdivision & Development:MCMULLEN COVE
- Listing ID #:21928707
- Added:59 day(s) ago
- Updated:November 07, 2026 at 11:53 PM
Rooms and interior
- Bedrooms:4
- Total bathrooms:4
- Full bathrooms:4
- Rooms Total:13
- Kitchen Description:Microwave
- Living area:4,214 sq. ft.
Structure and exterior
- Building area:4,214 sq. ft.
- Lot area:0.37 Acres
- Construction Materials:Brick
- Exterior Features:Covered, Porch
- Foundation Description:Slab
- Levels:2 Story
Schools
- High school:HUNTSVILLE
- Middle school:HAMPTON COVE
- Elementary school:HAMPTON COVE
Utilities
- Sewer:Public Sewer
Finances and disclosures
- Price:$899,900
- Price per sq. ft.:$213.55
Parking
- Parking description:Garage Door Opener

New listings near 35 Taylors Brook Way
- New
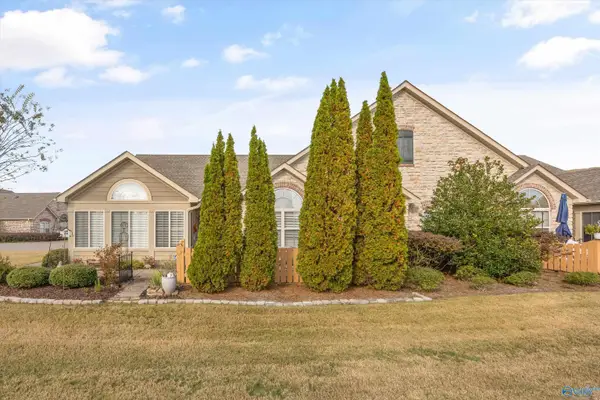 $400,000Active2 beds 2 baths1,905 sq. ft.
30 Laurel Lane, BROWNSBORO, AL 35741
MLS# 21933397Listed by: KELLER WILLIAMS HORIZON  $350,000Active8.06 Acres
42 Watson Grande Way, OWENS CROSS ROADS, AL 35763
MLS# 21862123Listed by: BHHS RISE REAL ESTATE- New
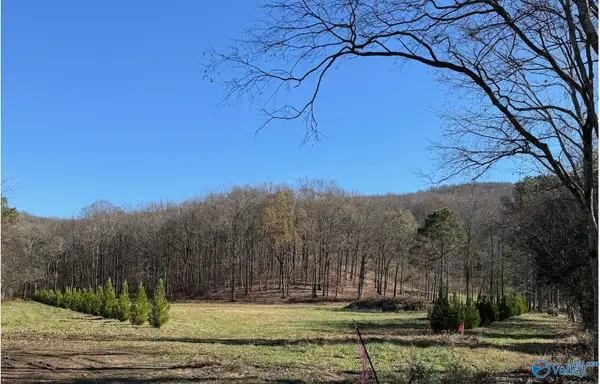 $650,000Active8.9 Acres
125 King Drake Road, BROWNSBORO, AL 35741
MLS# 21932823Listed by: BEYCOME BROKERAGE REALTY LLC 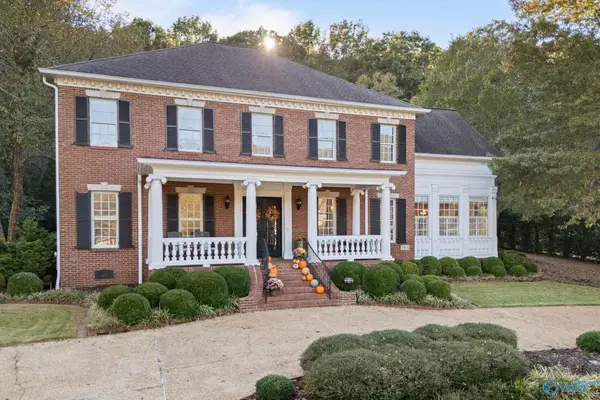 $899,900Pending4 beds 4 baths4,505 sq. ft.
2414 Preston Ridge Drive, BROWNSBORO, AL 35741
MLS# 21932593Listed by: VAN VALKENBURGH & WILKINSON PR $939,900Active4 beds 4 baths3,479 sq. ft.
3 Havenstone Way, GURLEY, AL 35748
MLS# 21932261Listed by: CRYE-LEIKE REALTORS - MADISON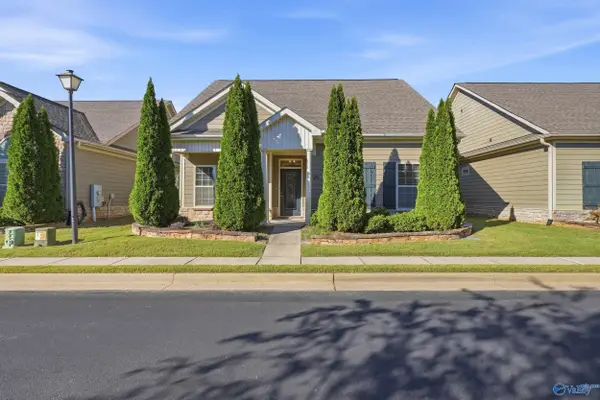 $430,000Pending3 beds 3 baths2,229 sq. ft.
25 Timbers Main, BROWNSBORO, AL 35741
MLS# 21932237Listed by: THE NORTHSTAR GROUP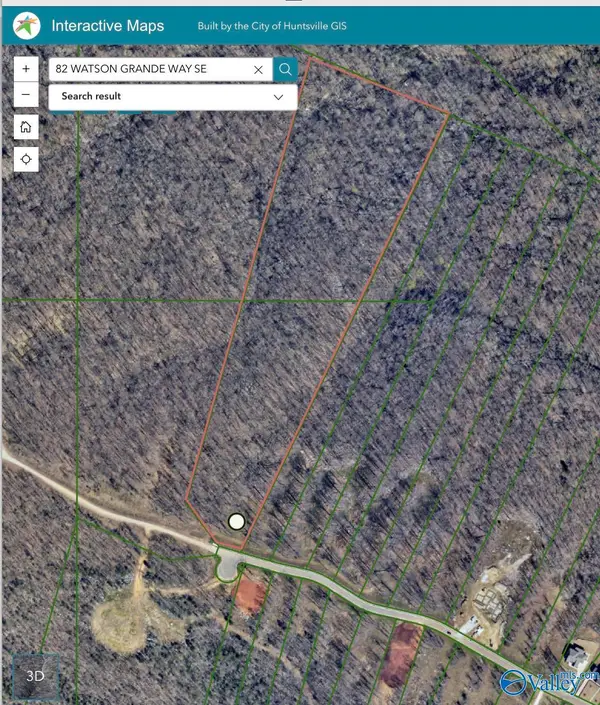 $695,000Active20.91 Acres
82 Watson Grande Way, OWENS CROSS ROADS, AL 35763
MLS# 21930546Listed by: RE/MAX ALLIANCE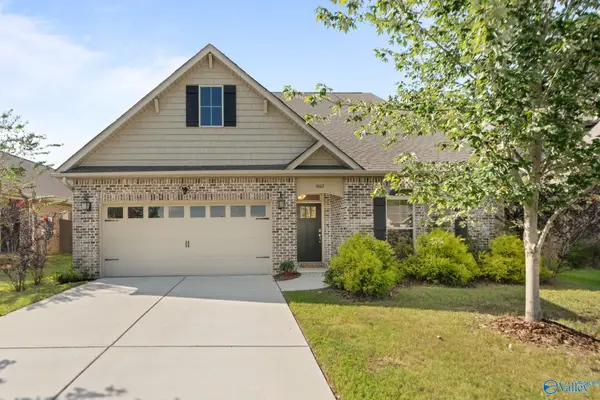 $442,900Pending4 beds 3 baths2,508 sq. ft.
5007 Clearwater Creek Road, BROWNSBORO, AL 35741
MLS# 21927518Listed by: VAN VALKENBURGH & WILKINSON PR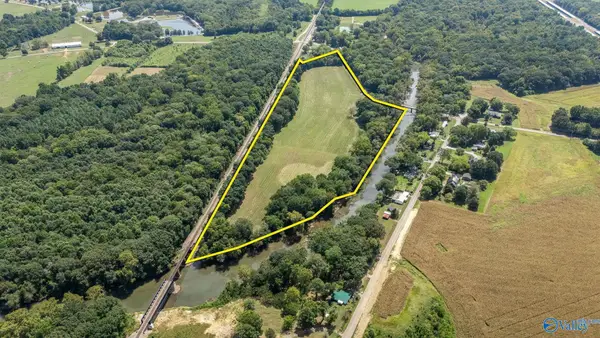 $315,000Active22.18 Acres
304 Brownsboro Road, BROWNSBORO, AL 35741
MLS# 21926968Listed by: VAN MASSEY REALTY & AUCTION


Protect your home and budget from life's surprises with an Assurant Home Warranty, backed by a partner that supports you through every step of homeownership. Explore Plans.
© 2026 Better Homes and Gardens Real Estate LLC. An Anywhere Real Estate company. All rights reserved. Better Homes and Gardens® Real Estate is a registered trademark owned by Meredith Operations Corporation, licensed to Better Homes and Gardens Real Estate LLC and used with permission. Better Homes and Gardens Real Estate LLC fully supports the principles of the Fair Housing Act and the Equal Opportunity Act. Listing information is deemed reliable but is not guaranteed accurate.
Each office is independently owned and operated.
Any services or products provided by third parties are not provided by, affiliated with or related to Better Homes and Gardens Real Estate LLC, or its affiliated companies.