
14890 Celeste Road, Chunchula, AL 36521
Local realty services provided by:Better Homes and Gardens Real Estate Main Street Properties
Listed by: jared giddens
Office: bellator real estate llc. mobile
MLS#:7840186
Source:AL_MAAR
Price summary
- Price:$899,999
- Price per sq. ft.:$221.24
About this home
VRM: Seller will entertain offers between $899,900 to $999,900 upper and lower ranges. Set behind a private gated entrance and surrounded by mature woods, this distinctive Victorian-style estate offers 10 acres of privacy, space, and flexibility. Built in 2004 with 4,068 square feet of living area, the home features 4 bedrooms, 3 full baths, 1 half bath, an office, formal dining room, and thoughtfully designed living spaces with custom cabinetry and built-ins throughout. The open kitchen is well appointed with granite countertops, custom cabinetry, under-cabinet lighting, and a convenient butler pantry. Ceiling heights range from 10 feet to an impressive 23-foot foyer, creating a strong sense of scale and natural volume. A central vacuum system adds everyday convenience, while the metal roof provides long-term durability. A standout feature is the attached in-law suite/ADU, offering a full kitchen, bedroom, living room, and private bathroom—ideal for extended family, guests, or a separate living arrangement. The oversized three-car garage provides abundant parking and storage, with an unfinished bonus room above offering additional space for future use. Outdoors, enjoy a 20' x 40' pool that is fenced and surrounded by the privacy of the wooded acreage, along with an irrigation system and gated entry. Recent improvements include a full exterior repaint in 2025 and two new water heaters installed in 2026, HVAC system in 2024, and well pump replaced in 2025. Mediacom Fiber Internet is available. The home was built to Dade County, Florida and Mobile County hurricane standards, reflecting thoughtful construction considerations for coastal-area conditions. The primary bath chandelier is reserved by seller. A rare combination of substantial acreage, privacy, generous living space, and flexible accommodations, all within a thoughtfully designed estate in this rare opportunity. Allmeasurements are approximte and not guaranteed, buyer to verify....
Contact an agent
Home facts
- Subdivision & Development:The Bluff
- Listing ID #:7840186
- Added:1 day(s) ago
- Updated:September 19, 2026 at 10:29 AM
Rooms and interior
- Bedrooms:5
- Total bathrooms:5
- Full bathrooms:4
- Half bathrooms:1
- Flooring:Carpet, Ceramic Tile, Hardwood
- Dining Description:Butlers Pantry, Separate Dining Room
- Kitchen Description:Dishwasher, Gas Range, Microwave, Refrigerator
- Bedroom Description:In-Law Floorplan, Main, Split Bedroom Plan
- Living area:4,068 sq. ft.
Heating and cooling
- Cooling:Ceiling Fan(s), Central Air
- Heating:Central
- Central air:Yes
Structure and exterior
- Roof:Metal
- Building area:4,068 sq. ft.
- Lot Features:Front Yard, Landscaped, Sprinklers In Rear, Wooded
- Architectural Style:Victorian
- Foundation Description:Slab
- Levels:2 Story
Schools
- High school:Citronelle
- Middle school:Lott
- Elementary school:McDavid-Jones
Utilities
- Water:Well
- Sewer:Septic Tank
Finances and disclosures
- Price:$899,999
- Price per sq. ft.:$221.24
- Tax amount:$3,112
Features and amenities
- Appliances:Dishwasher, Gas Range, Gas Water Heater, Microwave, Refrigerator
- Laundry features:Main Level
- Amenities:Bookcases, Cathedral Ceiling(s), Central Vacuum, Crown Molding, Dishwasher, Double Pane Windows, Electricity Available, Entrance Foyer 2 Story, High Ceilings 10 ft Lower, High Ceilings 10 ft Main, High Ceilings 10 ft Upper, His and Hers Closets, Microwave, Private Yard, Refrigerator, Tray Ceiling(s), Walk-In Closet(s)
- Pool features:In Ground Pool
Parking
- Total parking spaces:2
- Parking description:Attached, Driveway, Garage, Garage Faces Side
- Garage:Yes
- Garage spaces:3
New listings near 14890 Celeste Road
- New
 $999,900Active5 beds 5 baths4,068 sq. ft.
14890 Celeste Road, Chunchula, AL 36521
MLS# 410876Listed by: BELLATOR REAL ESTATE LLC MOBILE - New
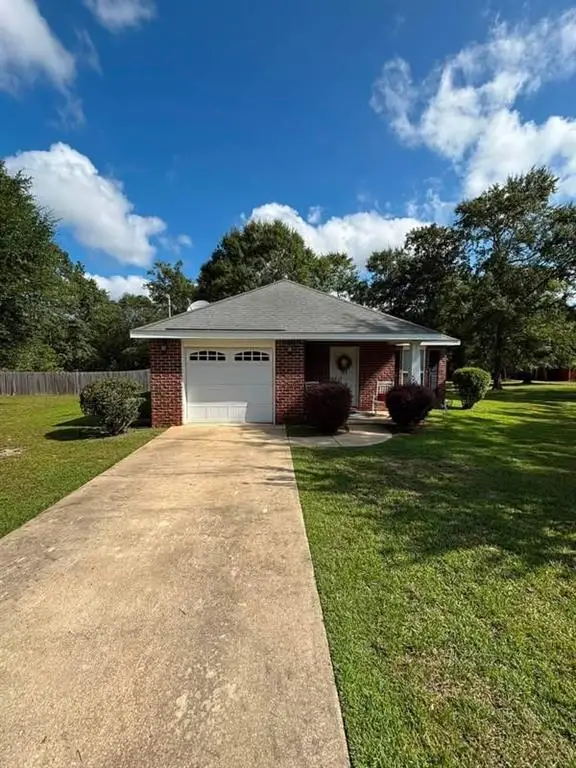 $249,000Active3 beds 2 baths1,268 sq. ft.
5270 Turnerville Woods Drive, Chunchula, AL 36521
MLS# 7840284Listed by: SAVVY AVENUE, LLC - New
 $275,000Active4 beds 2 baths2,500 sq. ft.
10999 Lott Road, Chunchula, AL 36521
MLS# 7834277Listed by: ROBERTS BROTHERS WEST - New
 $150,000Active0 Acres
9350 Chunchula Landfill Road, Chunchula, AL 36521
MLS# 7836668Listed by: L R SOLUTIONS INC - New
 $284,900Active3 beds 2 baths1,600 sq. ft.
10430 Lott Road, Chunchula, AL 36521
MLS# 7834567Listed by: LISTWITHFREEDOM.COM  $425,000Active4 beds 2 baths1,813 sq. ft.
7930D Chunchula Georgetown Road, Chunchula, AL 36521
MLS# 409734Listed by: POWER REAL ESTATE $114,900Active3 beds 2 baths1,280 sq. ft.
13650 Highway 45, Chunchula, AL 36521
MLS# 7828049Listed by: WELLHOUSE REAL ESTATE WEST LLC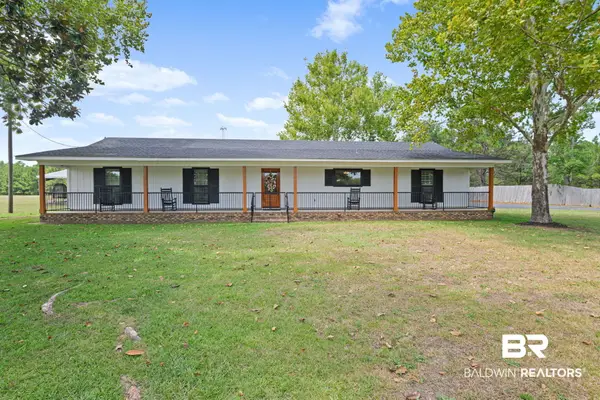 $850,000Active3 beds 3 baths1,996 sq. ft.
12185 Celeste Road, Chunchula, AL 36521
MLS# 409492Listed by: KELLER WILLIAMS - MOBILE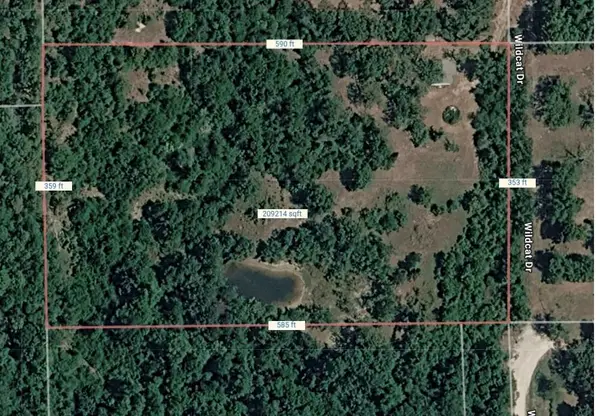 $65,000Active2 beds 1 baths800 sq. ft.
16535B Broad Branch Road, Chunchula, AL 36521
MLS# 7788923Listed by: IXL REAL ESTATE-EASTERN SHORE


Protect your home and budget from life's surprises with an Assurant Home Warranty, backed by a partner that supports you through every step of homeownership. Explore Plans.
© 2026 Better Homes and Gardens Real Estate LLC. An Anywhere Real Estate company. All rights reserved. Better Homes and Gardens® Real Estate is a registered trademark owned by Meredith Operations Corporation, licensed to Better Homes and Gardens Real Estate LLC and used with permission. Better Homes and Gardens Real Estate LLC fully supports the principles of the Fair Housing Act and the Equal Opportunity Act. Listing information is deemed reliable but is not guaranteed accurate.
Each office is independently owned and operated.
Any services or products provided by third parties are not provided by, affiliated with or related to Better Homes and Gardens Real Estate LLC, or its affiliated companies.