
3099 Riverview Drive, Coden, AL 36523
Local realty services provided by:Better Homes and Gardens Real Estate Main Street Properties
3099 Riverview Drive,Coden, AL 36523
$349,900
- 3 Beds
- 2 Baths
- 2,001 sq. ft.
- Single family
- Active
Listed by: robert craft
Office: jaguar properties
MLS#:7848641
Source:AL_MAAR
Price summary
- Price:$349,900
- Price per sq. ft.:$174.86
About this home
Welcome to this beautifully maintained custom built, Gold Fortified home, completed in 2021. Offering approximately 2,000 square feet of thoughtfully designed living space. Featuring three bedrooms and two baths, this spacious home showcases an open-concept layout with a split bedroom floor plan, providing both comfort and privacy. Luxury Vinyl Plank flooring flows throughout the home, complemented by elegant crown molding, cased windows, and distinctive archways that add character and architectural appeal. The well appointed kitchen features crisp white painted cabinetry, granite countertops, and stainless steel appliances, creating a bright and inviting space for cooking and entertaining. The spacious primary suite offers a relaxing retreat with a walk-in shower, and generous walk-in closets. Situated in a quiet neighborhood, short 15 minute drive to Dauphin Island or 20 minutes to Downtown Mobile, this custom home combines quality construction, stylish finishes, and
functional living spaces in a welcoming setting....
Contact an agent
Home facts
- Year built:2021
- Subdivision & Development:Osprey's Cove
- Listing ID #:7848641
- Added:3 day(s) ago
- Updated:October 06, 2026 at 02:17 PM
Rooms and interior
- Bedrooms:3
- Total bathrooms:2
- Full bathrooms:2
- Flooring:Vinyl
- Dining Description:Open Floorplan, Separate Dining Room
- Kitchen Description:Dishwasher, Microwave, Refrigerator
- Bedroom Description:Oversized Master, Split Bedroom Plan
- Living area:2,001 sq. ft.
Heating and cooling
- Cooling:Ceiling Fan(s), Central Air
- Heating:Central, Electric
- Central air:Yes
Structure and exterior
- Roof:Metal
- Year built:2021
- Building area:2,001 sq. ft.
- Lot Features:Back Yard, Front Yard, Landscaped, Level
- Architectural Style:Traditional
- Foundation Description:Slab
- Levels:1 Story
Schools
- High school:Theodore
- Middle school:Katherine H Hankins
- Elementary school:Hollingers Island
Finances and disclosures
- Price:$349,900
- Price per sq. ft.:$174.86
- Tax amount:$1,459
Features and amenities
- Appliances:Dishwasher, Electric Range, Microwave, Refrigerator
- Laundry features:Electric Range
- Amenities:Crown Molding, Dishwasher, Double Pane Windows, Electric Range, Electricity Available, Entrance Foyer, High Ceilings 9 ft Main, His and Hers Closets, Microwave, Near Schools, Near Shopping, Refrigerator, Shutters, Walk-In Closet(s)
Parking
- Total parking spaces:4
- Parking description:Attached, Garage, Garage Faces Side
- Garage:Yes
- Garage spaces:2
New listings near 3099 Riverview Drive
- New
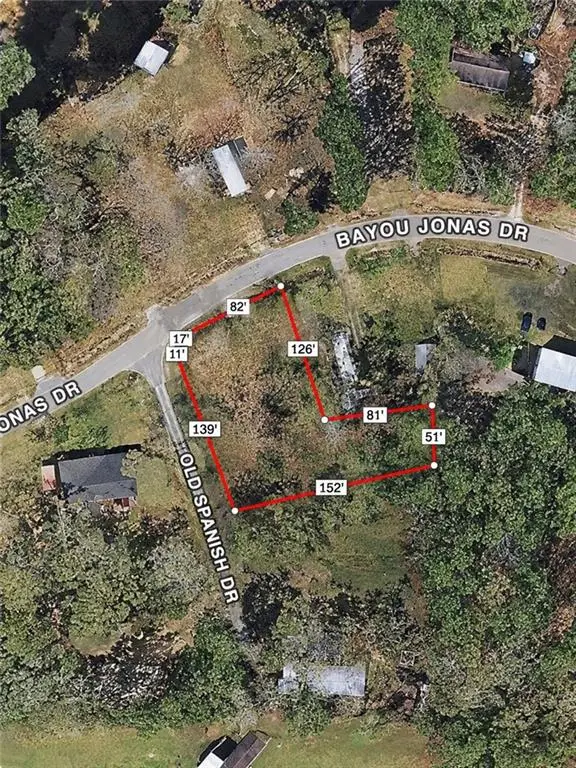 $29,000Active0 Acres
0 Bayou Jonas Drive, Coden, AL 36523
MLS# 7848779Listed by: WELLHOUSE REAL ESTATE WEST LLC - New
 $224,000Active5 beds 3 baths1,890 sq. ft.
14165 River Oaks Drive, Coden, AL 36523
MLS# 7845471Listed by: EXIT REALTY PROMISE - New
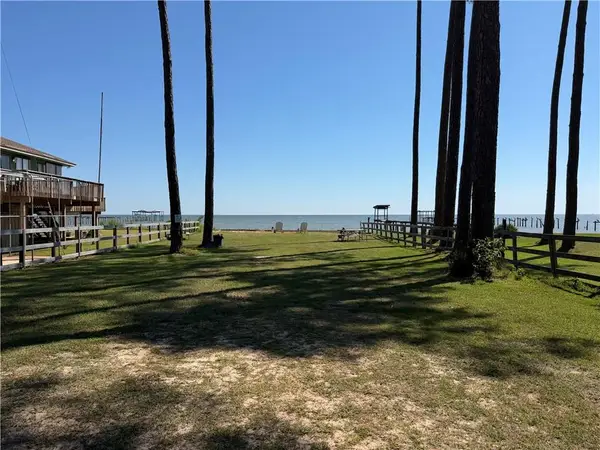 $199,500Active0 Acres
15440 Dauphin Island Parkway, Coden, AL 36523
MLS# 7846310Listed by: SOUTHERN TIMBERLANDS - New
 $675,000Active5 beds 3 baths3,455 sq. ft.
15025 Bellingrath Road, Coden, AL 36523
MLS# 7846619Listed by: WELLHOUSE REAL ESTATE WEST LLC - New
 $59,000Active0 Acres
0 Dauphin Island Parkway, Coden, AL 36523
MLS# 7845529Listed by: PICKETT REAL ESTATE - New
 $345,000Active3 beds 2 baths1,905 sq. ft.
3135 Riverview Drive, Coden, AL 36523
MLS# 7845634Listed by: COOPER & CO INC. - New
 $15,000Active0 Acres
0 Dakota Drive, Coden, AL 36523
MLS# 7844905Listed by: EXP REALTY LLC  $60,000Active0 Acres
16045 Williams Road, Coden, AL 36523
MLS# 7840314Listed by: ROBERTS BROTHERS DI BRANCH $1,300,000Active0 Acres
16871 Dauphin Island Parkway, Coden, AL 36523
MLS# 7832237Listed by: ROBERTS BROTHERS DI BRANCH


Protect your home and budget from life's surprises with an Assurant Home Warranty, backed by a partner that supports you through every step of homeownership. Explore Plans.
© 2026 Better Homes and Gardens Real Estate LLC. An Anywhere Real Estate company. All rights reserved. Better Homes and Gardens® Real Estate is a registered trademark owned by Meredith Operations Corporation, licensed to Better Homes and Gardens Real Estate LLC and used with permission. Better Homes and Gardens Real Estate LLC fully supports the principles of the Fair Housing Act and the Equal Opportunity Act. Listing information is deemed reliable but is not guaranteed accurate.
Each office is independently owned and operated.
Any services or products provided by third parties are not provided by, affiliated with or related to Better Homes and Gardens Real Estate LLC, or its affiliated companies.