
4080 Jack Zirlott Road, Coden, AL 36523
Local realty services provided by:Better Homes and Gardens Real Estate Main Street Properties
4080 Jack Zirlott Road,Coden, AL 36523
$169,000
- 4 Beds
- 2 Baths
- 1,688 sq. ft.
- Single family
- Active
Listed by: keith deerman
Office: flamingo realty inc.
MLS#:7861693
Source:AL_MAAR
Price summary
- Price:$169,000
- Price per sq. ft.:$100.12
About this home
Professionally Renovated 16' x 80', 4 Bedroom 2 Bath Mobile Home with a Huge Master Bedroom, Bathroom, and Walk-In Closet Addition. This brings the Square Footage to approximately 1688. There is also a Brand New 14' x 20' Screened in Porch, Large Storage Room, and an 8' x 15' Covered Porch at the Back Door. Porches overlook the back yard and the 1 Acre Fenced and Gated Paddock for your animals. There is also a New 8' x 16' Covered Front Porch, New Metal Underpinning, Carport, Wooden Shutters, Huge Driveway / Parking Area and an 8' Privacy Fenced Dog Yard. Appliances remain, Metal Roof with new screws, Fresh Paint thru-out, Large 14' x 18' Workshop / Storage Building, and a RV / Boat Shed. This Turnkey Home is Clean and Ready to Move Into. There is enough Frontage to add another residence with a Water Meter and the Rural Setting without an HOA will allow you to make it your own. Private Country Setting off the beaten path yet convenient. 15 minutes to Dauphin Island and 20 minutes to the Interstate at Tillmans Corner. Don't let this one get away....
Contact an agent
Home facts
- Year built:1999
- Subdivision & Development:Mazie Gray Estates
- Listing ID #:7861693
- Added:3 day(s) ago
- Updated:November 04, 2026 at 07:11 PM
Rooms and interior
- Bedrooms:4
- Total bathrooms:2
- Full bathrooms:2
- Rooms Total:5
- Flooring:Ceramic Tile, Laminate
- Dining Description:Great Room, Open Floorplan
- Kitchen Description:Dishwasher, Microwave, Refrigerator
- Bedroom Description:Main, Oversized Master, Split Bedroom Plan
- Living area:1,688 sq. ft.
Heating and cooling
- Cooling:Central Air
- Heating:Central
- Central air:Yes
Structure and exterior
- Roof:Metal
- Year built:1999
- Building area:1,688 sq. ft.
- Lot Features:Back Yard, Level
- Foundation Description:Block, Pillar/Post/Pier
- Levels:1 Story
Schools
- High school:Alma Bryant
- Middle school:Peter F Alba
- Elementary school:Mobile - Other
Utilities
- Water:Available, Public
- Sewer:Available, Public Sewer
Finances and disclosures
- Price:$169,000
- Price per sq. ft.:$100.12
- Tax amount:$191
Features and amenities
- Appliances:Dishwasher, Dryer, Electric Range, Electric Water Heater, Microwave, Refrigerator, Washer
- Laundry features:Dryer, Electric Range, Main Level, Washer
- Amenities:Dishwasher, Electric Range, Electricity Available, Microwave, Plantation Shutters, Private Yard, Refrigerator, Walk-In Closet(s), Washer
Parking
- Parking description:Carport, Covered, Driveway
- Carport spaces:2
New listings near 4080 Jack Zirlott Road
- New
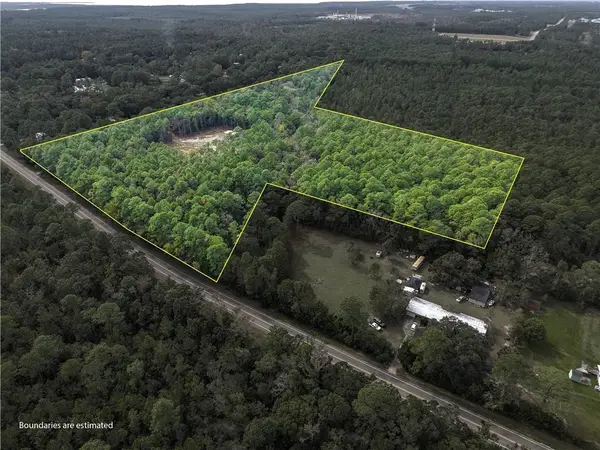 $299,000Active0 Acres
14150 Spanish Oaks Drive, Coden, AL 36523
MLS# 7861508Listed by: FLAMINGO REALTY INC.  $199,200Pending0 Acres
13165 Old Cedar Point Drive, Coden, AL 36523
MLS# 412664Listed by: ROBERTS BROTHERS TREC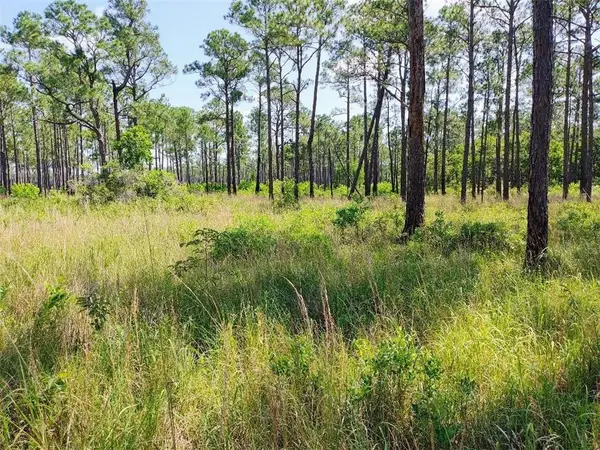 $80,000Active0 Acres
0 Johnson Road, Coden, AL 36523
MLS# 7858775Listed by: IXL REAL ESTATE LLC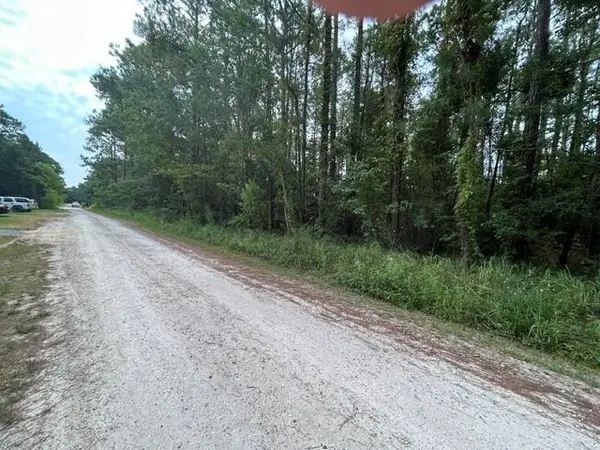 $26,900Active0 Acres
0 Texas Street, Coden, AL 36523
MLS# 7858751Listed by: FLAMINGO REALTY INC.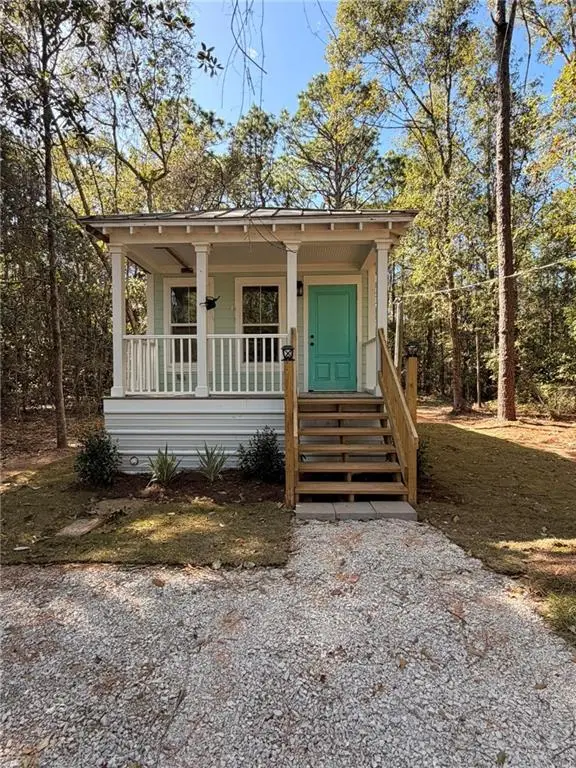 $120,000Active2 beds 1 baths812 sq. ft.
14230 Royal River Drive, Coden, AL 36523
MLS# 7856303Listed by: ELITE REAL ESTATE MOBILE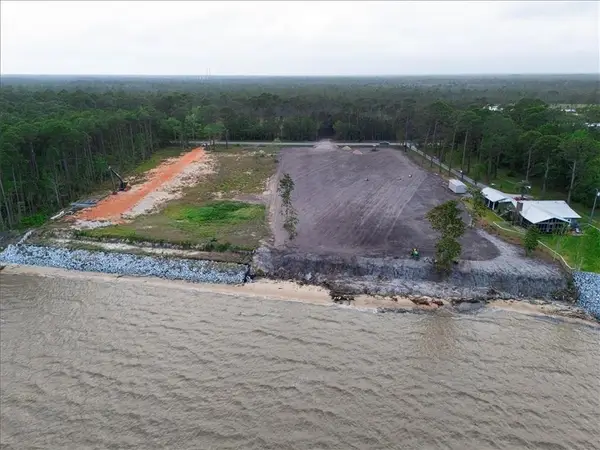 $269,900Active0 Acres
0 Dauphin Island Parkway, Coden, AL 36523
MLS# 7850303Listed by: IXL REAL ESTATE LLC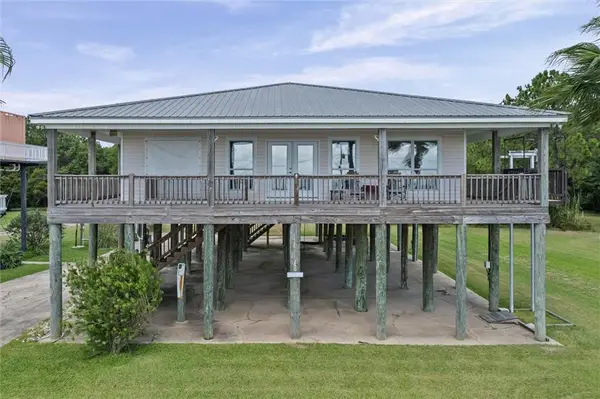 $450,000Active3 beds 2 baths1,786 sq. ft.
8160 Coden Belt Road S, Coden, AL 36523
MLS# 7850064Listed by: ROBERTS BROTHERS WEST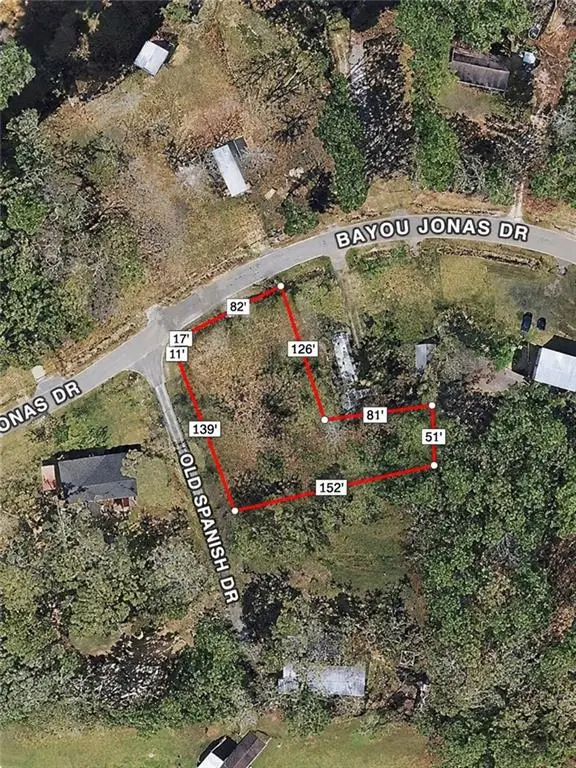 $27,000Active0 Acres
0 Bayou Jonas Drive, Coden, AL 36523
MLS# 7848779Listed by: WELLHOUSE REAL ESTATE WEST LLC $349,900Active3 beds 2 baths2,001 sq. ft.
3099 Riverview Drive, Coden, AL 36523
MLS# 7848641Listed by: JAGUAR PROPERTIES


Protect your home and budget from life's surprises with an Assurant Home Warranty, backed by a partner that supports you through every step of homeownership. Explore Plans.
© 2026 Better Homes and Gardens Real Estate LLC. An Anywhere Real Estate company. All rights reserved. Better Homes and Gardens® Real Estate is a registered trademark owned by Meredith Operations Corporation, licensed to Better Homes and Gardens Real Estate LLC and used with permission. Better Homes and Gardens Real Estate LLC fully supports the principles of the Fair Housing Act and the Equal Opportunity Act. Listing information is deemed reliable but is not guaranteed accurate.
Each office is independently owned and operated.
Any services or products provided by third parties are not provided by, affiliated with or related to Better Homes and Gardens Real Estate LLC, or its affiliated companies.