
8850 Lister Dairy Road, Creola, AL 36525
Local realty services provided by:Better Homes and Gardens Real Estate Main Street Properties
8850 Lister Dairy Road,Creola, AL 36525
$359,900
- 3 Beds
- 4 Baths
- 2,284 sq. ft.
- Single family
- Active
Listed by: sharla taylor
Office: haney-mcdonald realty, inc
MLS#:7819465
Source:AL_MAAR
Price summary
- Price:$359,900
- Price per sq. ft.:$157.57
About this home
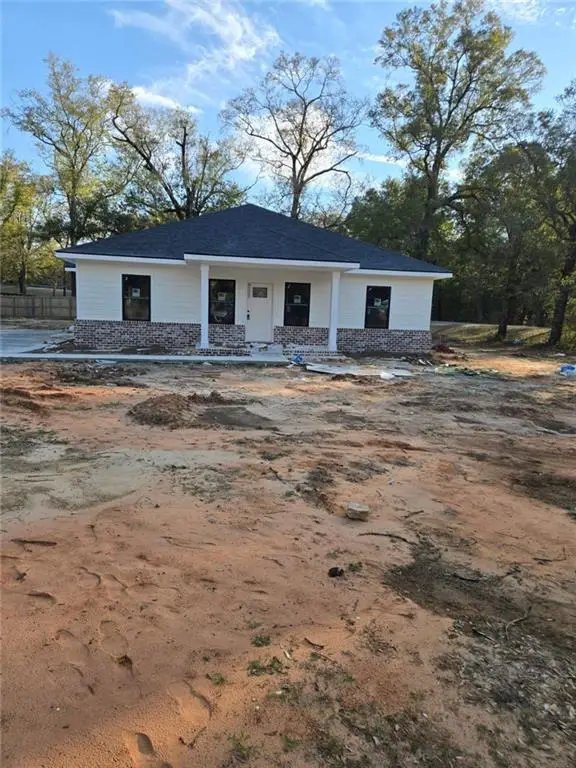
Welcome to 8850 Lister Dairy Rd that's snuggled off the beaten path!! Look at this inviting "southern charm" wrap around porch with newly installed ceiling fans that will be perfect for your early morning coffee time, and your afternoon relax and unwind times!! Welcome inside as you're' greeted with a very spacious great room with a beautiful mantel over a wood burning fireplace! Look at that huge kitchen with that timeless split brick flooring! My goodness, look at all of those beautiful cabinets that provides storage and more storage! There is also a walk-in pantry! Matching stove, dishwasher microwave and refrigerator completes this kitchen. This kitchen area also doubles as your dining area and space at the island for additional seating! There is also a separate laundry room and an office along with a half bath. This home offers the split plan where the Primary bedroom has a beautiful Tre ceiling and a massive walk-in closet that is accessible from the bedroom as well as the huge Primary bathroom that offers you a plethora of storage with two sinks, separate tub and shower and a water closet along with a vanity that will be perfect for you to put on those final hair/make-up etc. touches! It doesn't stop here; there are two additional bedrooms with walk in closets and two full bathrooms! This home also has a centra vac system and two water heaters! There's also a two-car carport with a storage room for additional storage. Out back you will see a 22X40 shed with 3 roll-up doors and a personnel door that provides excellent storage! Per the seller: the roof was installed in 2020, A/C compressor and new coils were installed in August of 2024. A Fortified Roof was put on in 2020. There are newly installed light fixtures on the wrap around porch and back door! There is also a well out back that's used for irrigation. There was 400 feet of field lines put in 2019. This home offers you so much more! By now, you should be scheduling your go "see for yourself" viewing! Properties like this don't last long!
Buyers and buyer's agent to do their own due diligence....
Contact an agent
Home facts
- Year built:2001
- Subdivision & Development:Theopolis Powell Grant
- Listing ID #:7819465
- Added:18 day(s) ago
- Updated:August 30, 2026 at 02:17 PM
Rooms and interior
- Bedrooms:3
- Total bathrooms:4
- Full bathrooms:3
- Half bathrooms:1
- Flooring:Brick
- Kitchen Description:Dishwasher, Microwave, Refrigerator
- Bedroom Description:Main, Split Bedroom Plan
- Living area:2,284 sq. ft.
Heating and cooling
- Cooling:Ceiling Fan(s), Central Air
- Heating:Central
- Central air:Yes
Structure and exterior
- Roof:Shingle
- Year built:2001
- Building area:2,284 sq. ft.
- Lot Features:Back Yard
- Architectural Style:Ranch
- Foundation Description:Slab
- Levels:1 Story
Schools
- High school:Mobile - Other
- Middle school:Mobile - Other
- Elementary school:Mobile - Other
Utilities
- Water:Public, Well
- Sewer:Septic Tank
Finances and disclosures
- Price:$359,900
- Price per sq. ft.:$157.57
Features and amenities
- Appliances:Dishwasher, Electric Range, Microwave, Refrigerator
- Laundry features:Electric Range, Main Level
- Amenities:Central Vacuum, Dishwasher, Electric Range, Electricity Available, Entrance Foyer, Microwave, Refrigerator
Parking
- Parking description:Carport
- Carport spaces:2
New listings near 8850 Lister Dairy Road
- New
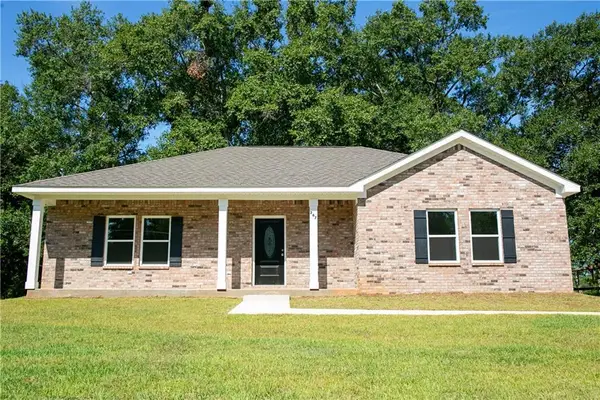 $289,900Active3 beds 2 baths1,573 sq. ft.
267 Creola Axis Loop Road, Creola, AL 36525
MLS# 7824718Listed by: HARTLEY REAL ESTATE  $250,000Pending3 beds 2 baths1,491 sq. ft.
150 Dead Lake Rd, Creola, AL 36525
MLS# 406609Listed by: BELLATOR REAL ESTATE LLC MOBILE $344,999Active3 beds 2 baths2,441 sq. ft.
9323 Lawshe Avenue, Creola, AL 36525
MLS# 7802055Listed by: WELLHOUSE REAL ESTATE WEST LLC $650,675Active5 beds 4 baths2,896 sq. ft.
9657 Chelginet Lane, Creola, AL 36525
MLS# 7799489Listed by: KELLER WILLIAMS MOBILE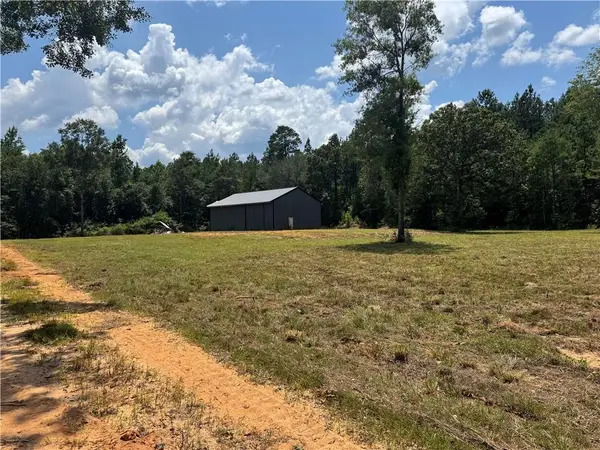 $174,900Active0 Acres
1975 Dead Lake Marina Road, Creola, AL 36525
MLS# 7798868Listed by: KELLER WILLIAMS MOBILE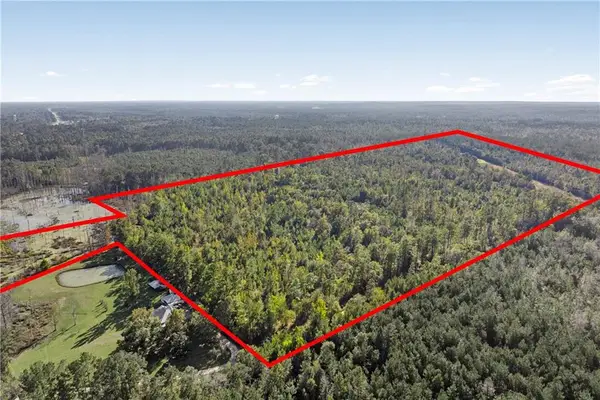 $500,000Active0 Acres
0 Highway 43, Axis, AL 36505
MLS# 7796563Listed by: ROBERTS BROTHERS TREC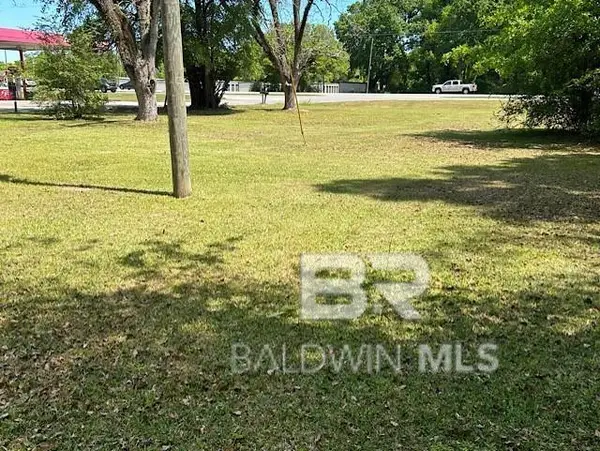 $99,900Active0 Acres
9745 Old Highway 43, Creola, AL 36525
MLS# 394710Listed by: BLACKWELL REALTY, INC.- Open Sun, 2 to 4pm
 $289,900Active3 beds 2 baths1,684 sq. ft.
9322 Lawshe Avenue, Creola, AL 36525
MLS# 7714979Listed by: IXL REAL ESTATE LLC - Open Sun, 2 to 4pm
 $289,900Active3 beds 2 baths1,684 sq. ft.
9321 Lawshe Avenue, Creola, AL 36525
MLS# 7714999Listed by: IXL REAL ESTATE LLC


Protect your home and budget from life's surprises with an Assurant Home Warranty, backed by a partner that supports you through every step of homeownership. Explore Plans.
© 2026 Better Homes and Gardens Real Estate LLC. An Anywhere Real Estate company. All rights reserved. Better Homes and Gardens® Real Estate is a registered trademark owned by Meredith Operations Corporation, licensed to Better Homes and Gardens Real Estate LLC and used with permission. Better Homes and Gardens Real Estate LLC fully supports the principles of the Fair Housing Act and the Equal Opportunity Act. Listing information is deemed reliable but is not guaranteed accurate.
Each office is independently owned and operated.
Any services or products provided by third parties are not provided by, affiliated with or related to Better Homes and Gardens Real Estate LLC, or its affiliated companies.