
10055 Rosewood Lane, Daphne, AL 36526
Local realty services provided by:Better Homes and Gardens Real Estate Platinum Properties
10055 Rosewood Lane,Daphne, AL 36526
$975,000
- 4 Beds
- 4 Baths
- 3,526 sq. ft.
- Single family
- Active
Listed by: diane l martino, anne bodet
Office: exit realty landmark
MLS#:399134
Source:AL_BCAR
Price summary
- Price:$975,000
- Price per sq. ft.:$276.52
- Monthly HOA dues:$125
About this home
Welcome to this gorgeous residence where timeless design meets luxury finishes. Exceptional craftsmanship is evident throughout, from coffered ceilings and detailed crown molding to dual gas log fireplaces that create warm, inviting spaces to call home. A FORTIFIED roof — just four years old — delivers lasting peace of mind.At the heart of this home, a gourmet kitchen impresses with premium Viking appliances, including dual ovens and a 6-burner gas cooktop, plus a new KitchenAid dishwasher, floor-to-ceiling cabinetry, pot filler, double sinks, and a spacious walk-in pantry. Counter seating and a charming breakfast nook flow seamlessly into the hearth room — enjoy this flex space for everyday living and entertaining alike. Expansive glass doors in the living room pour in natural light and open to a screened porch, also accessible from the breakfast area.The primary suite is a true sanctuary, offering dual vanities, a soaking tub, a large walk-in shower, and a nearby private office ideal for working from home. Upstairs, a private guest suite features all-new LVP flooring, two walk-in closets, and a comfortable sitting area. Outside, enjoy fresh landscaping, new hardscaping, and a new deck. Conveniently located minutes from I-10, shopping, and dining, this remarkable home offers elegance, comfort, and a prime location. All information is deemed reliable but not guaranteed. Buyer to verify all information during due diligence. Chandelier in formal living room to be replaced; photo of replacement fixture available upon request....
Contact an agent
Home facts
- Year built:2010
- Subdivision & Development:The Woodlands At Malbis
- Listing ID #:399134
- Added:45 day(s) ago
- Updated:August 23, 2026 at 02:52 PM
Rooms and interior
- Bedrooms:4
- Total bathrooms:4
- Full bathrooms:3
- Half bathrooms:1
- Flooring:Luxury Vinyl Plank, Natural Stone, Wood
- Kitchen Description:Dishwasher, Disposal, Double Oven, Gas Range, Microwave
- Bedroom Description:Split Bedroom Plan
- Living area:3,526 sq. ft.
Heating and cooling
- Cooling:Ceiling Fan(s), Electric
- Heating:Electric
Structure and exterior
- Roof:Composition Shingle
- Year built:2010
- Building area:3,526 sq. ft.
- Lot Features:Less Than 1 Acre
- Architectural Style:Mediterranean
- Exterior Features:Patio, Porch Screened
- Levels:1 Story
Schools
- High school:Daphne High
- Middle school:Daphne Middle
- Elementary school:Belforest Elementary School
Finances and disclosures
- Price:$975,000
- Price per sq. ft.:$276.52
Features and amenities
- Appliances:Dishwasher, Disposal, Double Oven, Gas Range, Microwave, Smoke Detector
- Amenities:High Ceilings, Internet, Smoke Detector, Vaulted Ceiling(s)
Parking
- Total parking spaces:2
- Parking description:Attached, Double Garage, Garage Door Opener
New listings near 10055 Rosewood Lane
- New
 $599,619Active4 beds 3 baths2,077 sq. ft.
313 Beall Lane, Daphne, AL 36526
MLS# 409448Listed by: REZULTS REAL ESTATE SERVICES, LLC - New
 $269,000Active3 beds 2 baths1,607 sq. ft.
107 Wild Oak Drive, Daphne, AL 36526
MLS# 409442Listed by: WELLHOUSE REAL ESTATE EASTERN SHORE - New
 $275,000Active3 beds 3 baths1,800 sq. ft.
36 Lake Shore Drive, Daphne, AL 36526
MLS# 409409Listed by: COLDWELL BANKER REEHL PROPERTIES FAIRHOPE - New
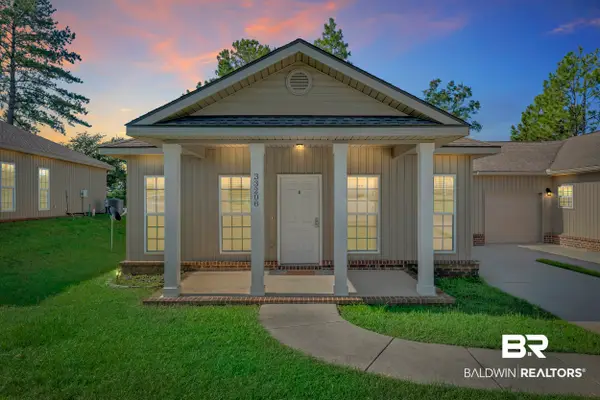 $245,000Active3 beds 2 baths1,520 sq. ft.
33208 Stables Dr #4A, Daphne, AL 36527
MLS# 409147Listed by: SWEET WILLOW REALTY - New
 $350,000Active4 beds 2 baths2,109 sq. ft.
8424 Mackie Lane, Daphne, AL 36526
MLS# 409275Listed by: COASTAL ALABAMA REAL ESTATE - New
 $399,000Active3 beds 2 baths1,777 sq. ft.
23760 Lafite Circle, Daphne, AL 36526
MLS# 409033Listed by: EXIT REALTY LYON & ASSOCIATES, INC., FAIRHOPE - New
 $420,000Active4 beds 3 baths2,062 sq. ft.
27553 Red Eagle Drive, Daphne, AL 36526
MLS# 409350Listed by: KELLER WILLIAMS AGC REALTY - ORANGE BEACH  $381,135Pending3 beds 2 baths1,848 sq. ft.
10664 Aphrodite Court, Daphne, AL 36526
MLS# 409303Listed by: DSLD HOMES GULF COAST,LLC-BALDWIN BRANCH- New
 $394,900Active4 beds 2 baths2,347 sq. ft.
27471 Stratford Glen Drive, Daphne, AL 36526
MLS# 409302Listed by: ELITE REAL ESTATE SOLUTIONS, LLC  $418,888Pending3 beds 3 baths2,638 sq. ft.
126 Bay View Drive, Daphne, AL 36526
MLS# 409298Listed by: CALL IT CLOSED INTL REALTY


Protect your home and budget from life's surprises with an Assurant Home Warranty, backed by a partner that supports you through every step of homeownership. Explore Plans.
© 2026 Better Homes and Gardens Real Estate LLC. An Anywhere Real Estate company. All rights reserved. Better Homes and Gardens® Real Estate is a registered trademark owned by Meredith Operations Corporation, licensed to Better Homes and Gardens Real Estate LLC and used with permission. Better Homes and Gardens Real Estate LLC fully supports the principles of the Fair Housing Act and the Equal Opportunity Act. Listing information is deemed reliable but is not guaranteed accurate.
Each office is independently owned and operated.
Any services or products provided by third parties are not provided by, affiliated with or related to Better Homes and Gardens Real Estate LLC, or its affiliated companies.