
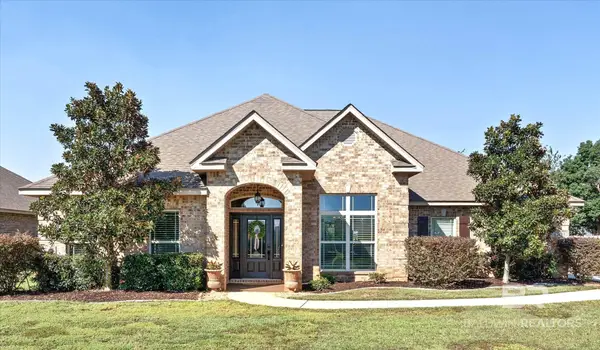
10264 Secretariat Boulevard, Daphne, AL 36526
Local realty services provided by:Better Homes and Gardens Real Estate Platinum Properties
Listed by: sean r gibbs
Office: dhi realty of alabama, llc.
MLS#:411920
Source:AL_BCAR
Price summary
- Price:$573,172
- Price per sq. ft.:$226.82
- Monthly HOA dues:$109.33
About this home
Check this popular Pecan floorplan, from our premier Trualnd line at 10264 Secretariat Blvd, Daphne, Alabama. This stunning home in the final phase of Jubilee Farms in Daphne, Alabama! The Pecan floorplan features a large family room that opens to the kitchen for easy conversation with family and friends. You will enjoy fabulous features including a fireplace, large island, farm sink, and oversized pantry to name a few.
The primary suite will be a great place to relax and unwind with a separate soaking tub, and walk in tile shower, private water closet, his and hers closets and separate vanities. Bedrooms 2 and 3 include a Jack and Jill bathroom with double vanity, and separate shower/tub room. Bedroom 4 has a bathroom just outside of the room which is also the guest bath. This home also includes a large covered back porch, great for entertaining. Come see this home and all the designer finishes included such as the trim, moldings, wood flooring, upgraded granite counters, and much more.
Jubilee Farms offers a picturesque environment to create lifetime memories and enjoy 5-star amenities at every stage in life. With a resort-style community pool, additional adult only pool, spacious clubhouse, and gorgeous walking trails, this community offers an amazing lifestyle.
This home has it all and also includes a one-year builder warranty and a 10-year structural warranty along with Smart Home technology. The home is being built to Gold Fortified HomeTM certification, which may save the buyer on their homeowner’s insurance (See Sales Representative for details). We’re in the final phase of Jubilee Farms, so don’t miss your opportunity to call it home!
Embrace the opportunity to make 10264 Secretariat Blvd in Jubilee Farms your new home. Contact us today to get started and schedule a tour!
Pictures are of similar home and not necessarily of subject property, including interior and exterior colors, options, and finishes. Buyer to verify all information during due diligence....
Contact an agent
Home facts
- Year built:2026
- Subdivision & Development:Jubilee Farms
- Listing ID #:411920
- Added:11 day(s) ago
- Updated:October 25, 2026 at 03:23 PM
Rooms and interior
- Bedrooms:4
- Total bathrooms:3
- Full bathrooms:3
- Kitchen Description:Dishwasher, Disposal, Gas Range, Microwave
- Living area:2,527 sq. ft.
Heating and cooling
- Cooling:Ceiling Fan(s)
Structure and exterior
- Roof:Composition Shingle
- Year built:2026
- Building area:2,527 sq. ft.
- Lot Features:Less Than 1 Acre, Some Trees
- Architectural Style:Craftsman, Single Story
- Exterior Features:Rear Porch
- Levels:1 Story
Schools
- High school:Daphne High
- Middle school:Daphne Middle
- Elementary school:Belforest Elementary School
Finances and disclosures
- Price:$573,172
- Price per sq. ft.:$226.82
Features and amenities
- Appliances:Dishwasher, Disposal, Gas Range, Microwave, Smoke Detector
- Amenities:High Ceilings, Smoke Detector
- Smart home:Yes
Parking
- Parking description:Double Garage, Garage Door Opener, Side Entrance
New listings near 10264 Secretariat Boulevard
- Coming Soon
 $450,000Coming Soon4 beds 3 baths2,773 sq. ft.
8330 Carousel Court, Daphne, AL 36526
MLS# 7858097Listed by: BELLATOR REAL ESTATE, LLC BECK - New
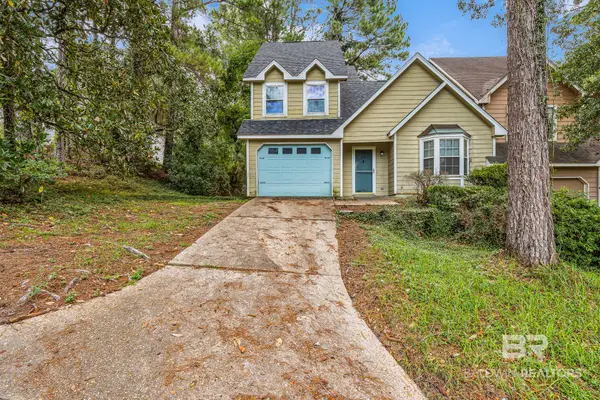 $250,000Active3 beds 2 baths1,318 sq. ft.
1000 Dolive Springs Drive, Daphne, AL 36526
MLS# 412518Listed by: BELLATOR REAL ESTATE, LLC - New
 $340,000Active4 beds 4 baths3,108 sq. ft.
126 Ridgewood Drive, Daphne, AL 36526
MLS# 412382Listed by: GOODE REALTY, LLC - New
 $347,991Active4 beds 2 baths1,787 sq. ft.
26638 Sonesta Drive, Daphne, AL 36526
MLS# 412449Listed by: DHI REALTY OF ALABAMA, LLC - Open Sun, 2 to 4pmNew
 $1,499,000Active5 beds 7 baths5,574 sq. ft.
703 Jordan Lane, Daphne, AL 36526
MLS# 412273Listed by: MOBILE BAY REALTY - New
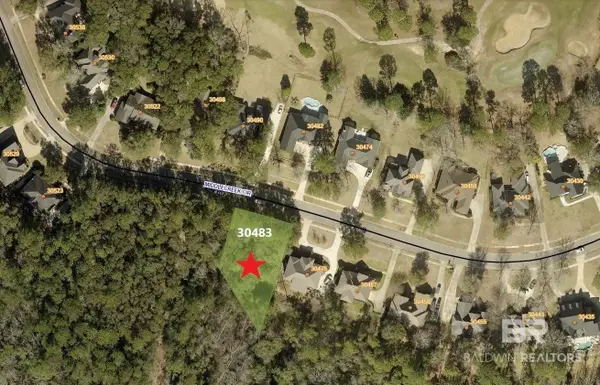 $28,000Active0 Acres
30483 Middle Creek Circle, Daphne, AL 36527
MLS# 412098Listed by: RE/MAX OF ORANGE BEACH - New
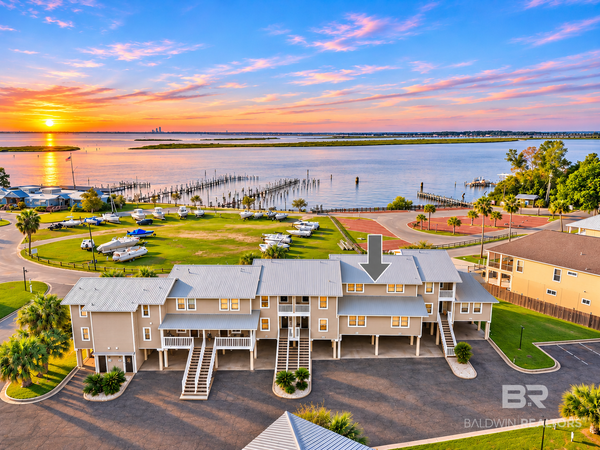 $249,000Active3 beds 2 baths1,331 sq. ft.
6 Yacht Club Drive #APT 103E, Daphne, AL 36526
MLS# 412347Listed by: REMAX BY THE BAY - New
 $299,000Active3 beds 3 baths2,145 sq. ft.
131 Kingswood Drive, Daphne, AL 36526
MLS# 412402Listed by: ELITE REAL ESTATE SOLUTIONS, LLC - New
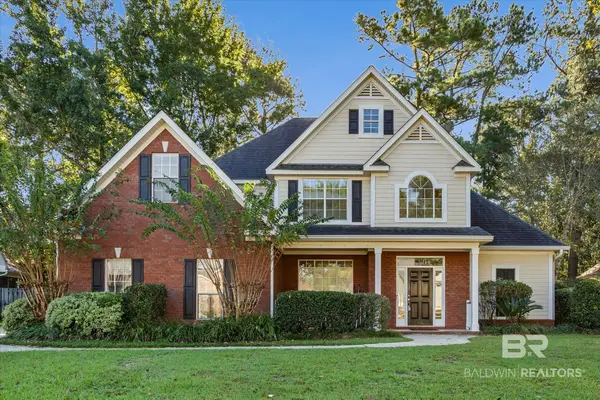 $575,000Active5 beds 3 baths2,760 sq. ft.
27638 Cahaba Drive, Daphne, AL 36526
MLS# 412200Listed by: ROBERTS BROTHERS WEST - Open Sun, 11am to 1pmNew
 $515,000Active5 beds 3 baths3,424 sq. ft.
26813 Augustine Drive, Daphne, AL 36526
MLS# 412314Listed by: BLUE HERON REALTY


Protect your home and budget from life's surprises with an Assurant Home Warranty, backed by a partner that supports you through every step of homeownership. Explore Plans.
© 2026 Better Homes and Gardens Real Estate LLC. An Anywhere Real Estate company. All rights reserved. Better Homes and Gardens® Real Estate is a registered trademark owned by Meredith Operations Corporation, licensed to Better Homes and Gardens Real Estate LLC and used with permission. Better Homes and Gardens Real Estate LLC fully supports the principles of the Fair Housing Act and the Equal Opportunity Act. Listing information is deemed reliable but is not guaranteed accurate.
Each office is independently owned and operated.
Any services or products provided by third parties are not provided by, affiliated with or related to Better Homes and Gardens Real Estate LLC, or its affiliated companies.