
10664 Leesburg Pike, Daphne, AL 36526
Local realty services provided by:Better Homes and Gardens Real Estate Main Street Properties
10664 Leesburg Pike,Daphne, AL 36526
$774,800
- 3 Beds
- 3 Baths
- 3,425 sq. ft.
- Single family
- Active
Listed by: laura reeves, terry l reeves
Office: coastal alabama real estate
MLS#:410734
Source:AL_BCAR
Price summary
- Price:$774,800
- Price per sq. ft.:$226.22
- Monthly HOA dues:$41.67
About this home
This is a Coming Soon Listing. Exceptional custom-built, one-level home situated on an estate-sized .81-acre lot and designed with quality, comfort and entertaining in mind! From the circular drive, columns with lights and distinctive brick details to the thoughtful construction features behind the walls, inside and outside, this home showcases craftsmanship at every turn. Built with 100% Blue Wood, 2x6 exterior walls, open-cell spray foam insulation, special tie-downs, and ice & water protection over the entire roof, plus a whole-house generator for added peace of mind.
Inside, enjoy an abundance of living space with 10' and 12' ceilings, beautiful stain-quality solid wood crown molding, arched windows, custom built-ins, and a highly desirable split-bedroom floor plan. The spacious kitchen is designed for gathering and features custom-made solid wood raised-panel cabinetry, gas cooking, stainless appliances, a large island, and an impressive amount of countertop and storage space.
The flexible floor plan offers 3 bedrooms plus multiple office/hobby spaces, including an area with potential for an exercise room. Custom built-ins enhance both the office and family room. With numerous gathering areas and an easy flow from room to room, this home is ideal for both everyday living and entertaining.
Outside, the .81-acre homesite, sprinkler system and circular drive provide space rarely found, while the 3-car garage offers plenty of room for vehicles and storage with storage in the attic as well. The unique brickwork and architectural details further reflect the level of quality incorporated into this home.
This is a home that must be seen to fully appreciate the quality and craftsmanship!...
Contact an agent
Home facts
- Year built:2012
- Subdivision & Development:Austin Park Estates
- Listing ID #:410734
- Added:1 day(s) ago
- Updated:September 16, 2026 at 04:46 AM
Rooms and interior
- Bedrooms:3
- Total bathrooms:3
- Full bathrooms:3
- Flooring:Carpet, Tile
- Kitchen Description:Cooktop, Dishwasher, Disposal, Gas Range, Microwave
- Bedroom Description:Split Bedroom Plan
- Living area:3,425 sq. ft.
Heating and cooling
- Cooling:Ceiling Fan(s)
- Heating:Electric
Structure and exterior
- Roof:Dimensional
- Year built:2012
- Building area:3,425 sq. ft.
- Lot Features:Less Than 1 Acre, Rolling Slope, Some Trees, Subdivision
- Architectural Style:Craftsman
- Exterior Features:Covered Patio, Front Porch, Irrigation Sprinkler, Porch Screened, Rear Porch
- Levels:1 Story
Schools
- High school:Daphne High
- Middle school:Daphne Middle
- Elementary school:Belforest Elementary School
Finances and disclosures
- Price:$774,800
- Price per sq. ft.:$226.22
Features and amenities
- Appliances:Cooktop, Dishwasher, Disposal, Gas Range, Microwave, Smoke Detector
- Amenities:High Ceilings, Security System, Smoke Detector
Parking
- Total parking spaces:6
- Parking description:Attached, Garage Door Opener, Three Car Garage
New listings near 10664 Leesburg Pike
- New
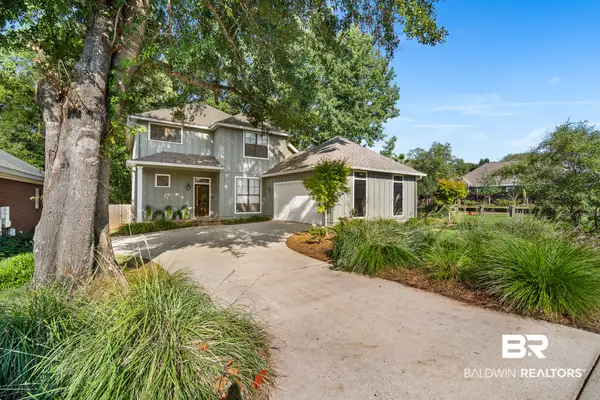 $435,000Active4 beds 3 baths2,235 sq. ft.
27595 Claiborne Cir, Daphne, AL 36526
MLS# 410660Listed by: EXIT REALTY LYON & ASSOCIATES, INC., FAIRHOPE - New
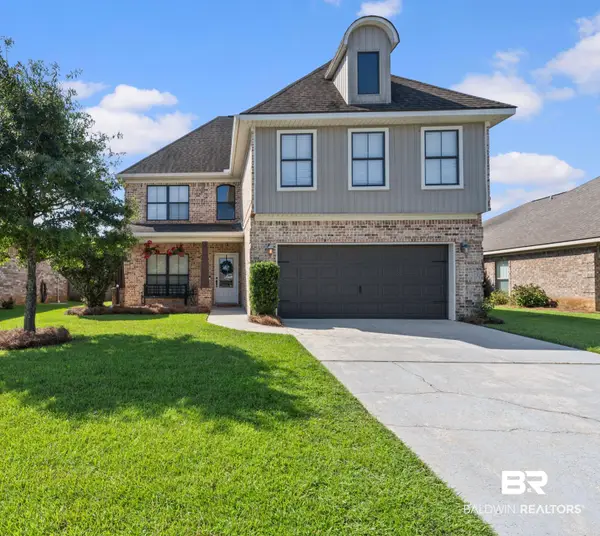 $469,900Active4 beds 2 baths2,177 sq. ft.
8635 Rosedown Lane, Daphne, AL 36526
MLS# 410752Listed by: WATERS EDGE REALTY - New
 $289,900Active3 beds 2 baths1,545 sq. ft.
24061 Citation Loop, Daphne, AL 36526
MLS# 406550Listed by: BLACKWELL ROBERTS REAL ESTATE STORE - New
 $387,500Active3 beds 2 baths1,708 sq. ft.
100 Tower Drive #101, Daphne, AL 36526
MLS# 7834945Listed by: BUTLER & CO. REAL ESTATE LLC - New
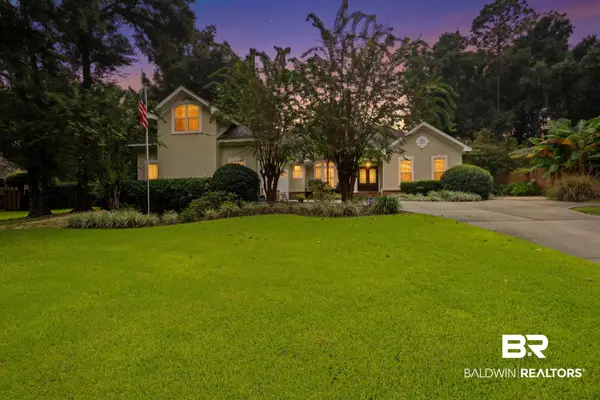 $695,000Active5 beds 4 baths3,551 sq. ft.
8172 Soldier Court, Daphne, AL 36526
MLS# 410708Listed by: IXL REAL ESTATE, LLC - New
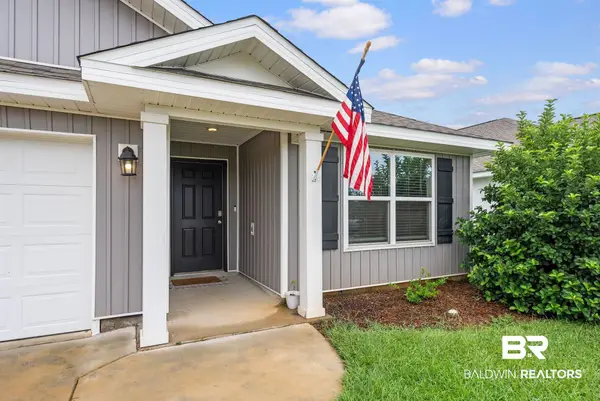 $310,000Active3 beds 2 baths1,687 sq. ft.
10976 Animal Kingdom Way, Daphne, AL 36526
MLS# 410644Listed by: WELLHOUSE REAL ESTATE EASTERN SHORE - New
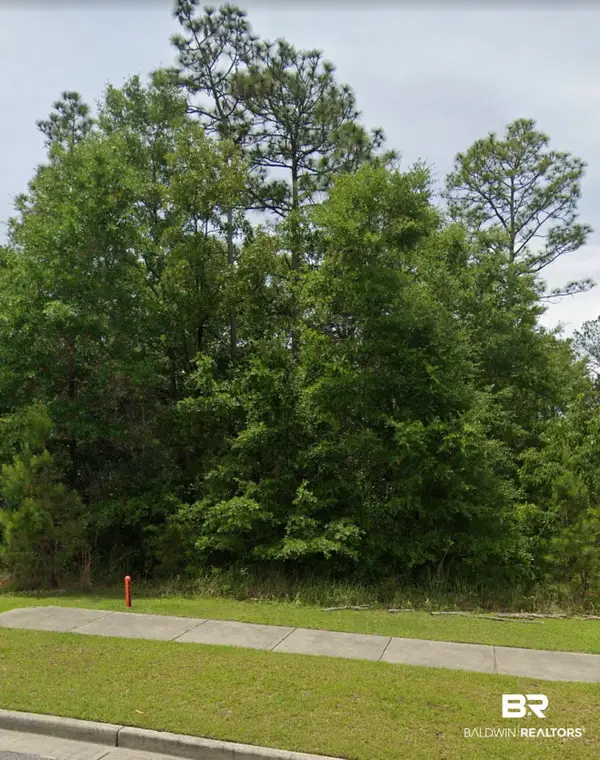 $21,000Active0 Acres
9494 Hackberry Court, Daphne, AL 36527
MLS# 410587Listed by: WELLHOUSE REAL ESTATE EASTERN SHORE - New
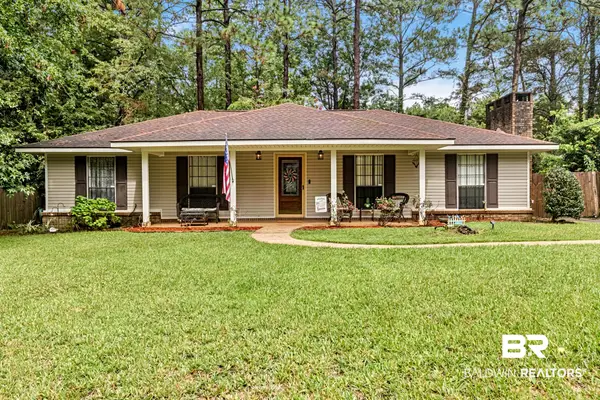 $279,900Active3 beds 2 baths1,740 sq. ft.
103 Golmon Circle, Daphne, AL 36526
MLS# 410589Listed by: ELITE REAL ESTATE SOLUTIONS, LLC - Open Sun, 2 to 4pmNew
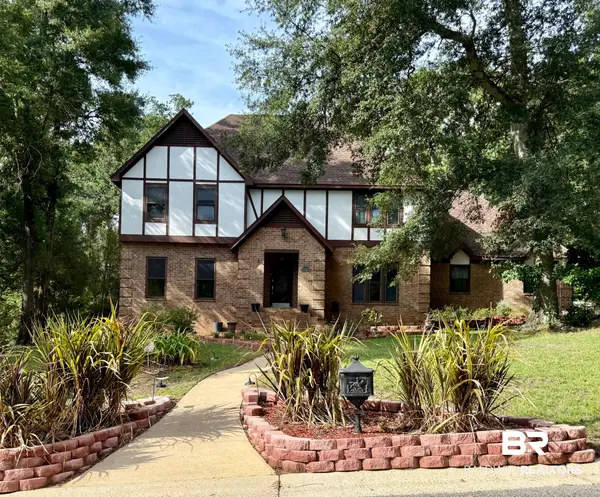 $895,000Active5 beds 3 baths3,748 sq. ft.
126 Durnford Hill Court, Daphne, AL 36526
MLS# 410505Listed by: NICHOLS REAL ESTATE


Protect your home and budget from life's surprises with an Assurant Home Warranty, backed by a partner that supports you through every step of homeownership. Explore Plans.
© 2026 Better Homes and Gardens Real Estate LLC. An Anywhere Real Estate company. All rights reserved. Better Homes and Gardens® Real Estate is a registered trademark owned by Meredith Operations Corporation, licensed to Better Homes and Gardens Real Estate LLC and used with permission. Better Homes and Gardens Real Estate LLC fully supports the principles of the Fair Housing Act and the Equal Opportunity Act. Listing information is deemed reliable but is not guaranteed accurate.
Each office is independently owned and operated.
Any services or products provided by third parties are not provided by, affiliated with or related to Better Homes and Gardens Real Estate LLC, or its affiliated companies.