
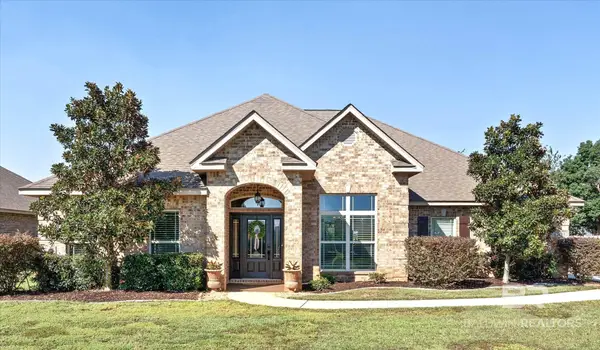
109 Iris Circle, Daphne, AL 36526
Local realty services provided by:Better Homes and Gardens Real Estate Platinum Properties
109 Iris Circle,Daphne, AL 36526
$240,000
- 3 Beds
- 2 Baths
- 1,687 sq. ft.
- Single family
- Active
Listed by: chace yamagata
Office: fiv realty co alabama llc.
MLS#:412054
Source:AL_BCAR
Price summary
- Price:$240,000
- Price per sq. ft.:$142.26
- Monthly HOA dues:$70
About this home
Welcome to 109 Iris Circle in Lake Forest, located on a cul-de-sac with limited through traffic near the Windsor entrance. This 3 bedroom, 2 bath home features a split-bedroom floor plan, vaulted ceilings, a wood-burning fireplace, and new luxury vinyl plank flooring through much of the home. The kitchen offers granite countertops, white cabinetry, stainless steel appliances, and a breakfast bar overlooking the main living area. A bonus room behind the fireplace provides flexible space for a home office, hobby room, flex room, or additional living area. The primary bedroom includes an en-suite bath with dual vanity sinks and a walk-in closet. Outside, enjoy a covered front porch, carport, fenced backyard, storage shed, and mature trees that provide plenty of shade. The home also features a 2023 roof and 2022 water heater. Lake Forest offers a variety of neighborhood amenities, adding even more to the lifestyle and convenience of this established Daphne community. Conveniently located with easy access to shopping, dining, schools, and everyday necessities....
Contact an agent
Home facts
- Year built:1983
- Subdivision & Development:Lake Forest
- Listing ID #:412054
- Added:9 day(s) ago
- Updated:October 25, 2026 at 03:23 PM
Rooms and interior
- Bedrooms:3
- Total bathrooms:2
- Full bathrooms:2
- Flooring:Laminate, Tile, Wood
- Kitchen Description:Dishwasher, Electric Range, Refrigerator
- Living area:1,687 sq. ft.
Heating and cooling
- Cooling:Ceiling Fan(s), Electric
- Heating:Electric
Structure and exterior
- Roof:Composition Shingle
- Year built:1983
- Building area:1,687 sq. ft.
- Lot Features:Less Than 1 Acre, Some Trees
- Architectural Style:Ranch
- Exterior Features:Front Porch
- Levels:1 Story
Schools
- High school:Daphne High
- Middle school:Daphne Middle
- Elementary school:Daphne Elementary
Finances and disclosures
- Price:$240,000
- Price per sq. ft.:$142.26
Features and amenities
- Appliances:Dishwasher, Dryer, Electric Range, Refrigerator, Washer
- Laundry features:Dryer, Washer
Parking
- Parking description:Single Carport
New listings near 109 Iris Circle
- Coming Soon
 $450,000Coming Soon4 beds 3 baths2,773 sq. ft.
8330 Carousel Court, Daphne, AL 36526
MLS# 7858097Listed by: BELLATOR REAL ESTATE, LLC BECK - New
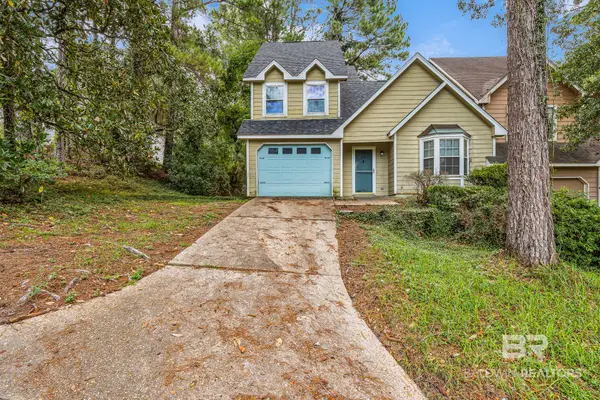 $250,000Active3 beds 2 baths1,318 sq. ft.
1000 Dolive Springs Drive, Daphne, AL 36526
MLS# 412518Listed by: BELLATOR REAL ESTATE, LLC - New
 $340,000Active4 beds 4 baths3,108 sq. ft.
126 Ridgewood Drive, Daphne, AL 36526
MLS# 412382Listed by: GOODE REALTY, LLC - New
 $347,991Active4 beds 2 baths1,787 sq. ft.
26638 Sonesta Drive, Daphne, AL 36526
MLS# 412449Listed by: DHI REALTY OF ALABAMA, LLC - Open Sun, 2 to 4pmNew
 $1,499,000Active5 beds 7 baths5,574 sq. ft.
703 Jordan Lane, Daphne, AL 36526
MLS# 412273Listed by: MOBILE BAY REALTY - New
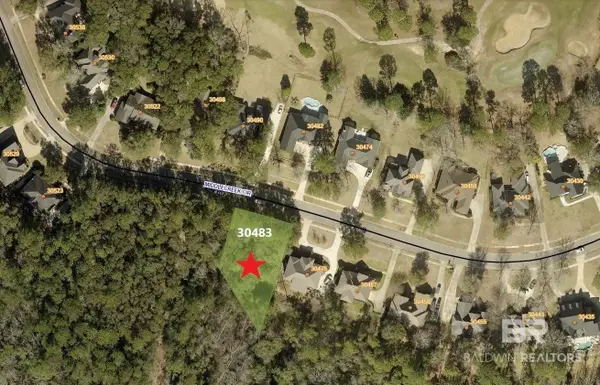 $28,000Active0 Acres
30483 Middle Creek Circle, Daphne, AL 36527
MLS# 412098Listed by: RE/MAX OF ORANGE BEACH - New
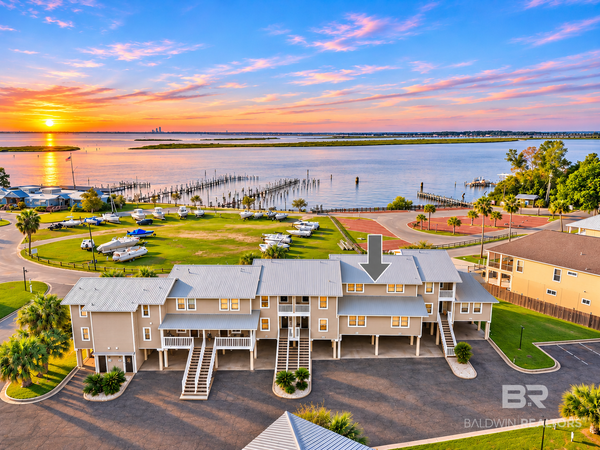 $249,000Active3 beds 2 baths1,331 sq. ft.
6 Yacht Club Drive #APT 103E, Daphne, AL 36526
MLS# 412347Listed by: REMAX BY THE BAY - New
 $299,000Active3 beds 3 baths2,145 sq. ft.
131 Kingswood Drive, Daphne, AL 36526
MLS# 412402Listed by: ELITE REAL ESTATE SOLUTIONS, LLC - New
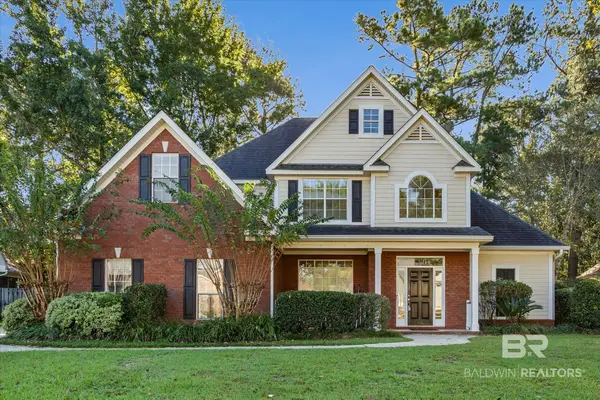 $575,000Active5 beds 3 baths2,760 sq. ft.
27638 Cahaba Drive, Daphne, AL 36526
MLS# 412200Listed by: ROBERTS BROTHERS WEST - Open Sun, 11am to 1pmNew
 $515,000Active5 beds 3 baths3,424 sq. ft.
26813 Augustine Drive, Daphne, AL 36526
MLS# 412314Listed by: BLUE HERON REALTY


Protect your home and budget from life's surprises with an Assurant Home Warranty, backed by a partner that supports you through every step of homeownership. Explore Plans.
© 2026 Better Homes and Gardens Real Estate LLC. An Anywhere Real Estate company. All rights reserved. Better Homes and Gardens® Real Estate is a registered trademark owned by Meredith Operations Corporation, licensed to Better Homes and Gardens Real Estate LLC and used with permission. Better Homes and Gardens Real Estate LLC fully supports the principles of the Fair Housing Act and the Equal Opportunity Act. Listing information is deemed reliable but is not guaranteed accurate.
Each office is independently owned and operated.
Any services or products provided by third parties are not provided by, affiliated with or related to Better Homes and Gardens Real Estate LLC, or its affiliated companies.