
109 Meadow Wood Loop, Daphne, AL 36526
Local realty services provided by:Better Homes and Gardens Real Estate Platinum Properties
109 Meadow Wood Loop,Daphne, AL 36526
$275,000
- 3 Beds
- 2 Baths
- 2,015 sq. ft.
- Single family
- Active
Listed by: jaime cooper
Office: exit realty lyon & associates, inc., fairhope
MLS#:400267
Source:AL_BCAR
Price summary
- Price:$275,000
- Price per sq. ft.:$136.48
- Monthly HOA dues:$70
About this home
This is a Coming Soon Listing. This is a COMING SOON listing to go active no later than 8/31/26. This adorable Daphne Lake Forest cottage is located near the CR 13/Lawson Road entrance for easy access. 3 bed, 2 baths and 2015 SQ FT. Foyer for greeting guests. Living Room has a vaulted ceillng, gorgeous hardwood floors as well as a wood burning fireplace (with propane option too) surrounded by shiplap. Living Room opens to the Breakfast area with a bay window seat. Kitchen is tucked away and has everything you need--granite counters, split brick floors & stainless appliances including refrigerator, microwave, dishwasher! Sunroom off back of house is an ideal flex space (currentlly used as a gym) with its plethora of natural light. Primary bedroom suite opens to the backyard and has a large tiled shower, walk-in closet and brand new carpet. Guest bedrooms showcase brand new carpet and share a hall bathroom with a tub/shower. Nice deck off rear of house for entertaining. Double garage. Fenced flat backyard with North side gate--easy access to store your toys such as a boat or trailer. Metal roof, new HVAC 2024. Enjoy the amenities of Lake Forest to include 3 swimming pools, golf, playgrounds, tennis, BBQ area and much more! Convenient to I-10, schools, dining, shopping, and medical....
Contact an agent
Home facts
- Year built:1984
- Subdivision & Development:Lake Forest
- Listing ID #:400267
- Added:1 day(s) ago
- Updated:August 05, 2026 at 01:17 PM
Rooms and interior
- Bedrooms:3
- Total bathrooms:2
- Full bathrooms:2
- Flooring:Carpet, Split Brick, Tile, Wood
- Kitchen Description:Dishwasher, Disposal, Electric Range, Microwave, Refrigerator
- Living area:2,015 sq. ft.
Heating and cooling
- Cooling:Ceiling Fan(s), Electric
- Heating:Central, Electric
Structure and exterior
- Roof:Metal
- Year built:1984
- Building area:2,015 sq. ft.
- Lot Features:Elevation High, Inside Lot, Irregular/See Remarks, Less Than 1 Acre, Level, Some Trees, Subdivision
- Architectural Style:Cottage
- Exterior Features:Covered Patio, Front Porch, Patio, Rear Porch
- Levels:1 Story
Schools
- High school:Daphne High
- Middle school:Daphne Middle
- Elementary school:Daphne Elementary
Finances and disclosures
- Price:$275,000
- Price per sq. ft.:$136.48
Features and amenities
- Appliances:Dishwasher, Disposal, Electric Range, Microwave, Refrigerator, Smoke Detector
- Amenities:High Ceilings, Internet, Smoke Detector, Storage, Window Treatments
Parking
- Parking description:Attached, Double Garage, Garage Door Opener
New listings near 109 Meadow Wood Loop
- New
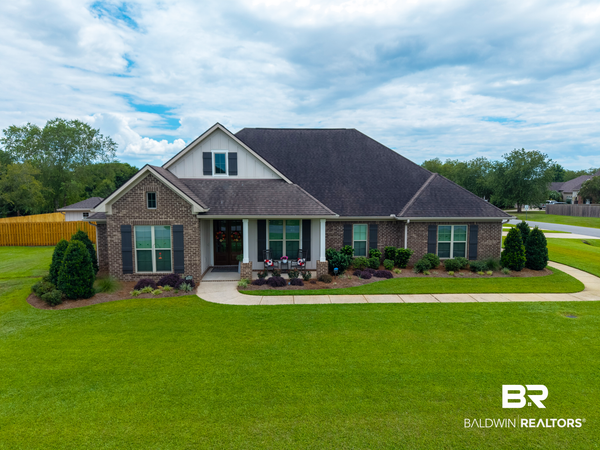 $695,000Active4 beds 4 baths3,074 sq. ft.
11442 Elysian Cir, Daphne, AL 36526
MLS# 406610Listed by: BELLATOR REAL ESTATE, LLC - New
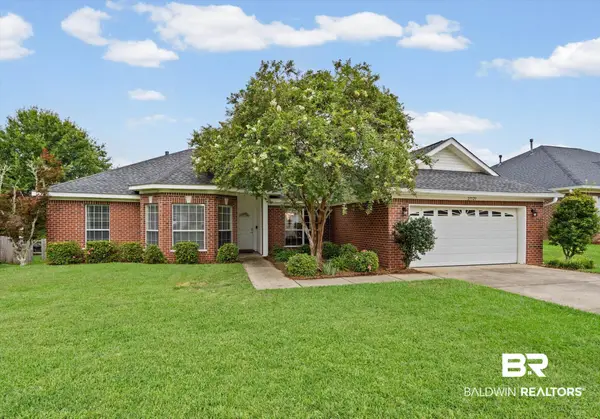 $355,900Active4 beds 2 baths1,905 sq. ft.
27529 Stratford Glen Dr, Daphne, AL 36526
MLS# 406597Listed by: RE/MAX ON THE COAST - New
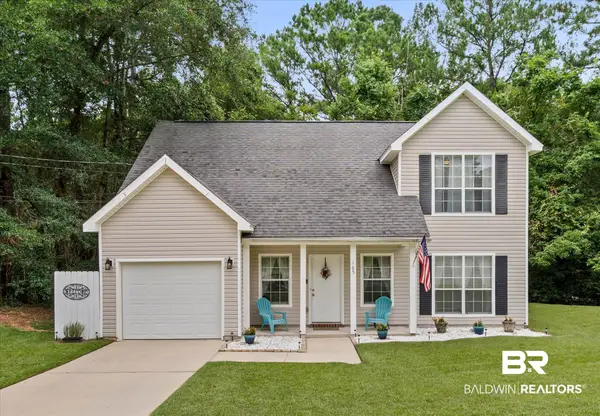 $250,000Active3 beds 3 baths1,528 sq. ft.
105 Donna Cir, Daphne, AL 36526
MLS# 406515Listed by: ROBERTS BROTHERS INC. - GULF COAST - New
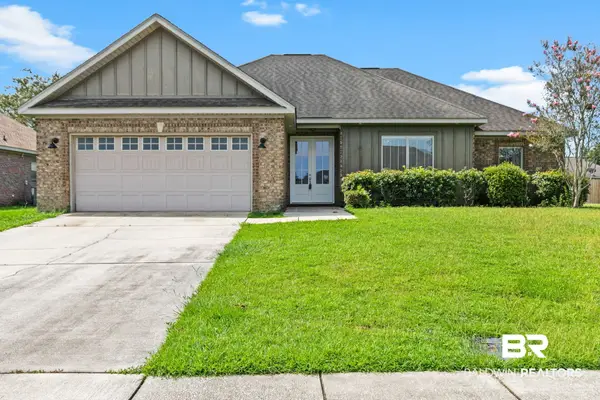 $340,000Active4 beds 2 baths2,064 sq. ft.
9537 Sanibel Loop, Daphne, AL 36526
MLS# 406521Listed by: ELITE REAL ESTATE SOLUTIONS, LLC 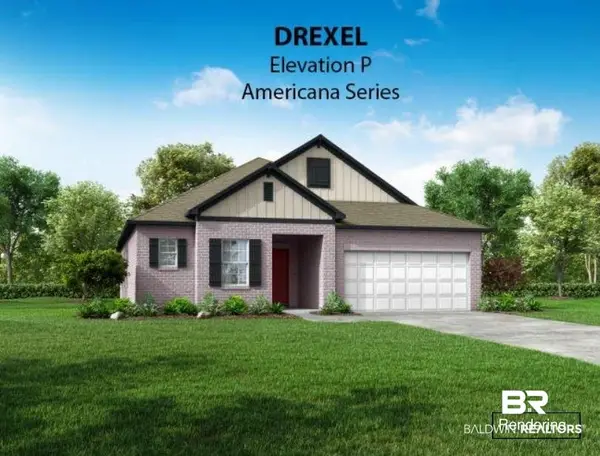 $401,100Pending3 beds 2 baths1,913 sq. ft.
23488 Shadowridge Drive, Daphne, AL 36526
MLS# 400284Listed by: NEW HOME STAR ALABAMA, LLC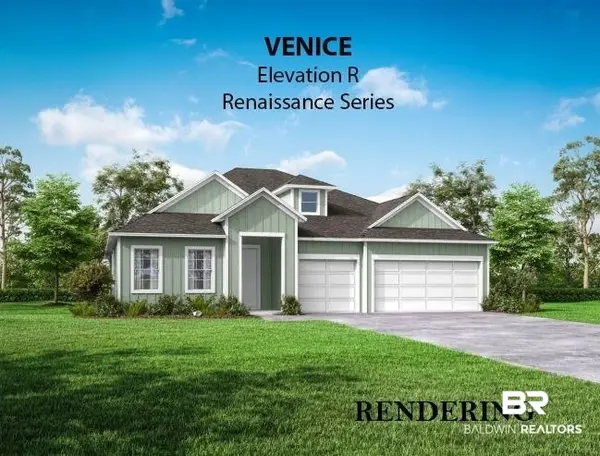 $540,550Pending4 beds 3 baths2,675 sq. ft.
23623 Shadowridge Drive, Daphne, AL 36526
MLS# 400288Listed by: NEW HOME STAR ALABAMA, LLC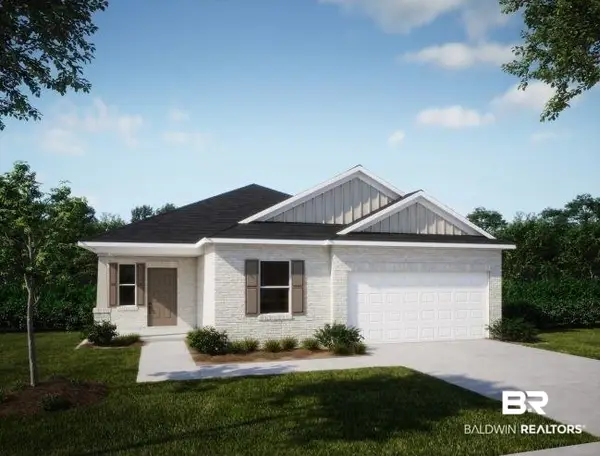 $386,800Pending3 beds 2 baths1,760 sq. ft.
9238 Caymus Drive, Daphne, AL 36526
MLS# 400273Listed by: NEW HOME STAR ALABAMA, LLC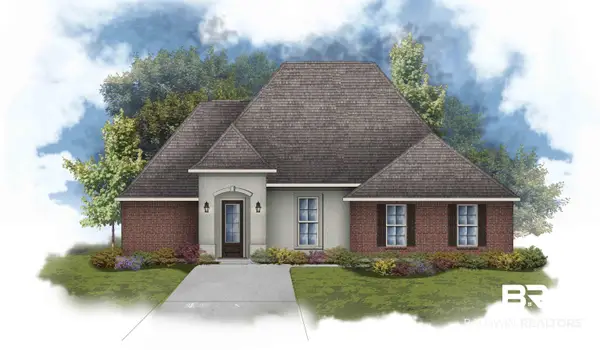 $457,602Pending4 beds 3 baths2,414 sq. ft.
26822 Maeve Place, Daphne, AL 36526
MLS# 400251Listed by: DSLD HOMES GULF COAST,LLC-BALDWIN BRANCH- New
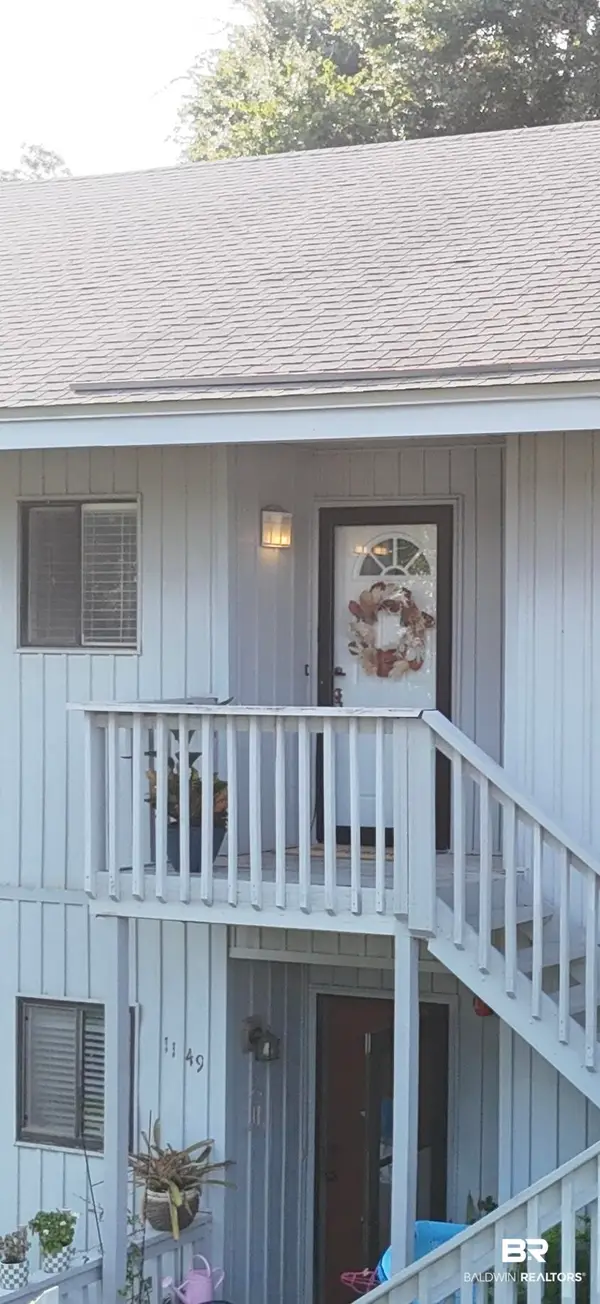 $174,900Active2 beds 2 baths951 sq. ft.
2149 S Sea Cliff South #2149, Daphne, AL 36526
MLS# 400240Listed by: ELITE RE SOLUTIONS, LLC GULF COAST


Protect your home and budget from life's surprises with an Assurant Home Warranty, backed by a partner that supports you through every step of homeownership. Explore Plans.
© 2026 Better Homes and Gardens Real Estate LLC. An Anywhere Real Estate company. All rights reserved. Better Homes and Gardens® Real Estate is a registered trademark owned by Meredith Operations Corporation, licensed to Better Homes and Gardens Real Estate LLC and used with permission. Better Homes and Gardens Real Estate LLC fully supports the principles of the Fair Housing Act and the Equal Opportunity Act. Listing information is deemed reliable but is not guaranteed accurate.
Each office is independently owned and operated.
Any services or products provided by third parties are not provided by, affiliated with or related to Better Homes and Gardens Real Estate LLC, or its affiliated companies.