
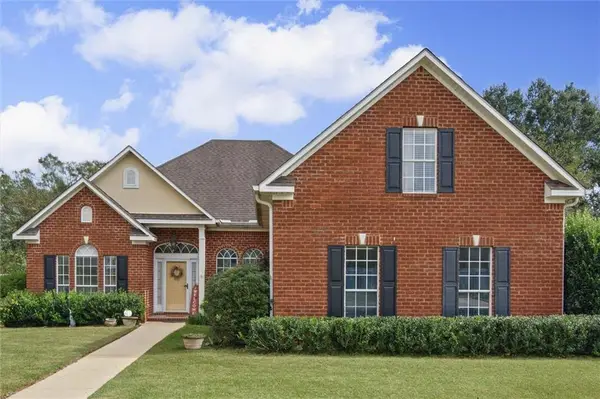
11001 Secretariat Boulevard, Daphne, AL 36526
Local realty services provided by:Better Homes and Gardens Real Estate Main Street Properties
11001 Secretariat Boulevard,Daphne, AL 36526
$475,000
- 4 Beds
- 4 Baths
- 2,785 sq. ft.
- Single family
- Active
Listed by: jessica martinez
Office: exp realty, llc.
MLS#:413314
Source:AL_BCAR
Price summary
- Price:$475,000
- Price per sq. ft.:$170.56
- Monthly HOA dues:$109.33
About this home
Situated in the highly desirable Jubilee Farms community, the versatile Camden floor plan features a private secondary suite complete with a spacious bedroom, walk in closet, full bath and a dedicated living space with built in cabinetry and a mini fridge. The primary suite is strategically separated from the other bedrooms for optimal privacy, showcasing dual vanities, a private water closet, a soaking tub, a step in shower and a walk in closet. 2 additional bedrooms share a full hall bath, complemented by a separate half bath for visitors. At the heart of the home, the kitchen boasts quartz countertops, white shaker style cabinetry and a subway tile backsplash. A large center island provides casual seating adjacent to the sunlit breakfast area. The spacious great room flows seamlessly into a formal dining area. Additional highlights include high ceilings, durable hard surface flooring throughout (no carpet), smart home technology, Gold Fortified construction and an irrigation system to water the beautifully maintained lawn. Enjoy outstanding community amenities, including 2 community pools (one with a waterslide), a splash pad, community center, playground, scenic ponds, sidewalks and walking trails. Buyer to verify all information during due diligence....
Contact an agent
Home facts
- Year built:2025
- Subdivision & Development:JubileeFarms
- Listing ID #:413314
- Added:1 day(s) ago
- Updated:November 13, 2026 at 04:49 AM
Rooms and interior
- Bedrooms:4
- Total bathrooms:4
- Full bathrooms:3
- Half bathrooms:1
- Flooring:Vinyl
- Kitchen Description:Dishwasher, Gas Range, Microwave
- Living area:2,785 sq. ft.
Heating and cooling
- Heating:Heat Pump
Structure and exterior
- Roof:Composition Shingle
- Year built:2025
- Building area:2,785 sq. ft.
- Lot Features:Irregular/See Remarks
- Architectural Style:Traditional
- Levels:1 Story
Schools
- High school:Daphne High
- Middle school:Daphne Middle
- Elementary school:Belforest Elementary School
Finances and disclosures
- Price:$475,000
- Price per sq. ft.:$170.56
Features and amenities
- Appliances:Dishwasher, Gas Range, Microwave
- Smart home:Yes
Parking
- Parking description:Attached
New listings near 11001 Secretariat Boulevard
- New
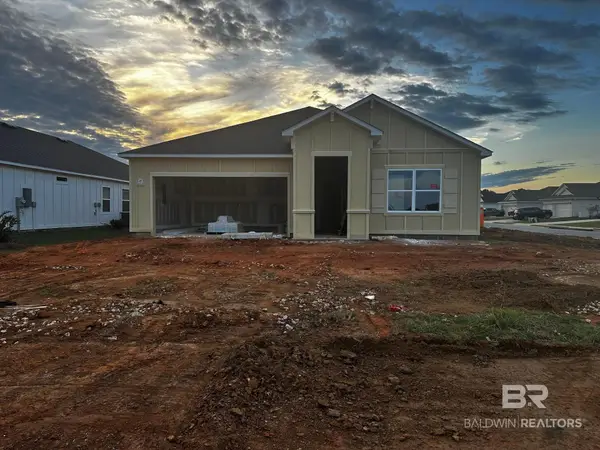 $464,700Active4 beds 3 baths2,151 sq. ft.
23700 Lafite Cir #Lot 133, Daphne, AL 36526
MLS# 412938Listed by: NEW HOME STAR ALABAMA, LLC - Open Sun, 2 to 4pmNew
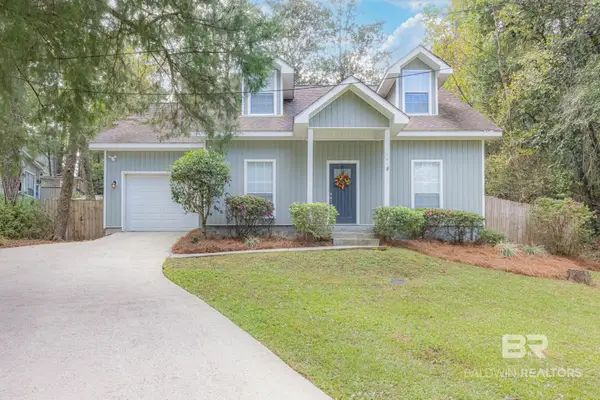 $239,900Active3 beds 3 baths1,641 sq. ft.
290 Ridgewood Drive, Daphne, AL 36526
MLS# 413438Listed by: ELITE REAL ESTATE SOLUTIONS, LLC - Open Sun, 12 to 2pmNew
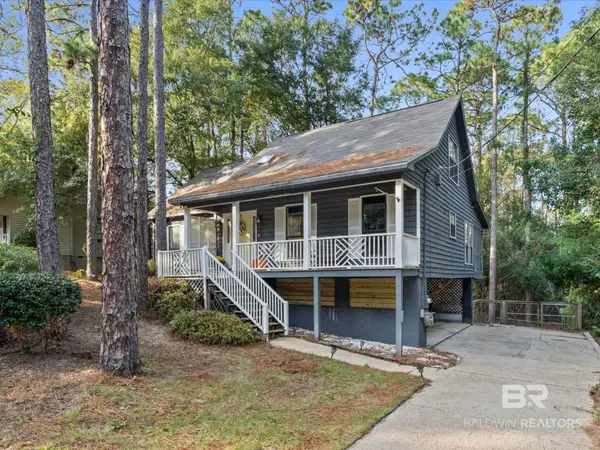 $289,000Active3 beds 2 baths1,922 sq. ft.
129 Donna Circle, Daphne, AL 36526
MLS# 412983Listed by: LPT REALTY LLC - New
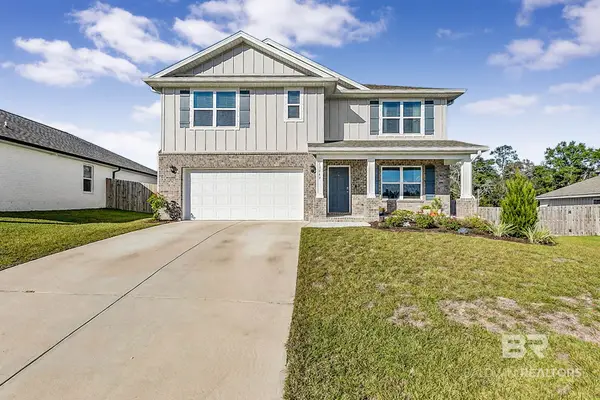 $410,000Active5 beds 3 baths2,511 sq. ft.
13549 Paris Circle, Daphne, AL 36527
MLS# 413385Listed by: BELLATOR REAL ESTATE, LLC 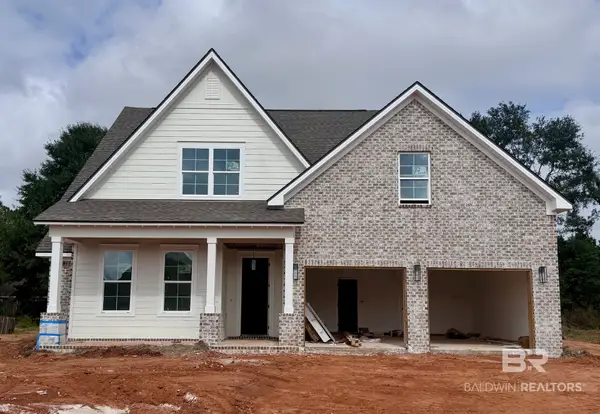 $545,105Pending4 beds 4 baths2,682 sq. ft.
27390 Patch Place Loop, Daphne, AL 36526
MLS# 413432Listed by: BELLATOR REAL ESTATE, LLC- Open Sun, 2 to 4pmNew
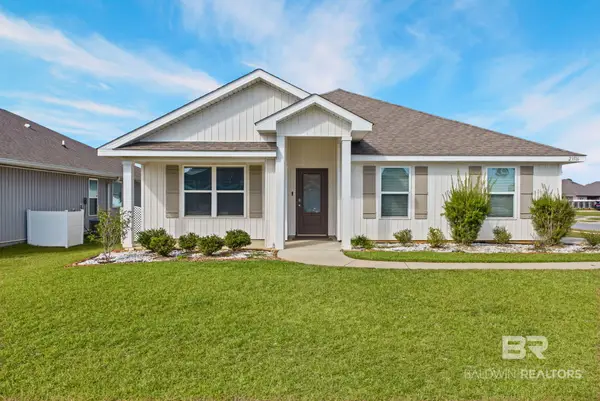 $319,900Active4 beds 2 baths1,789 sq. ft.
23516 Unbridled Loop, Daphne, AL 36526
MLS# 413295Listed by: EXIT REALTY LYON & ASSOCIATES, INC., FAIRHOPE - New
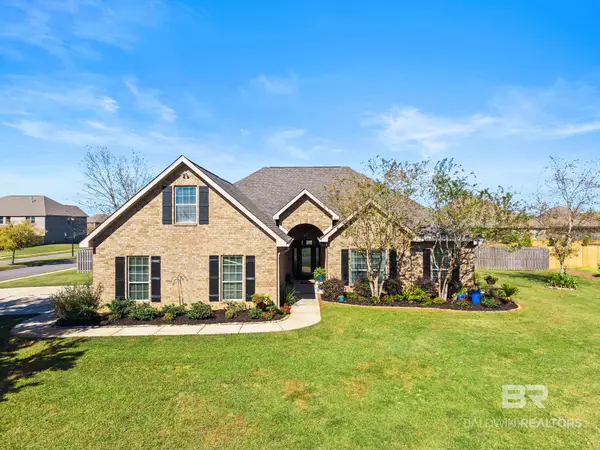 $550,000Active4 beds 3 baths3,003 sq. ft.
9651 Camberwell Drive, Daphne, AL 36526
MLS# 413323Listed by: ELITE REAL ESTATE SOLUTIONS, LLC - New
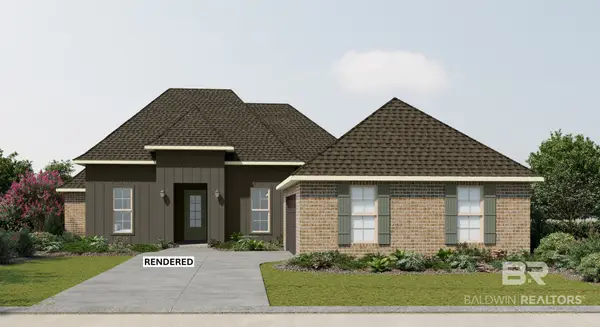 $486,515Active4 beds 3 baths2,622 sq. ft.
26939 Maeve Place, Daphne, AL 36526
MLS# 413311Listed by: DSLD HOMES GULF COAST,LLC-BALDWIN BRANCH - Open Sun, 1 to 3pmNew
 $449,900Active4 beds 3 baths2,294 sq. ft.
9118 Parliament Circle, Daphne, AL 36526
MLS# 7864665Listed by: ROBERTS BROTHERS, INC MALBIS


Protect your home and budget from life's surprises with an Assurant Home Warranty, backed by a partner that supports you through every step of homeownership. Explore Plans.
© 2026 Better Homes and Gardens Real Estate LLC. An Anywhere Real Estate company. All rights reserved. Better Homes and Gardens® Real Estate is a registered trademark owned by Meredith Operations Corporation, licensed to Better Homes and Gardens Real Estate LLC and used with permission. Better Homes and Gardens Real Estate LLC fully supports the principles of the Fair Housing Act and the Equal Opportunity Act. Listing information is deemed reliable but is not guaranteed accurate.
Each office is independently owned and operated.
Any services or products provided by third parties are not provided by, affiliated with or related to Better Homes and Gardens Real Estate LLC, or its affiliated companies.