
13549 Paris Circle, Daphne, AL 36527
Local realty services provided by:Better Homes and Gardens Real Estate Platinum Properties
13549 Paris Circle,Daphne, AL 36527
$410,000
- 5 Beds
- 3 Baths
- 2,511 sq. ft.
- Single family
- Active
Listed by: daniela nielsen
Office: bellator real estate, llc.
MLS#:413385
Source:AL_BCAR
Price summary
- Price:$410,000
- Price per sq. ft.:$163.28
- Monthly HOA dues:$50
About this home
Imagine Thanksgiving in your new home! The aroma of dinner filling the kitchen, loved ones gathering around the island, and room for everyone to stay a little longer. This two-year-old Hayden floor plan in Monticello at Stonebridge offers five bedrooms, three full bathrooms, and plenty of space to start new traditions.
The open kitchen features a large island and double oven, perfect for preparing holiday favorites while staying connected to the conversation. All major appliances are included: refrigerator, microwave, double oven, and dishwasher. With two living areas, including an upstairs loft, plus a separate study, there?s space for gathering, relaxing, and working from home. A downstairs bedroom and full bathroom welcome overnight guests, while the spacious primary bedroom offers a comfortable retreat. Vinyl plank flooring on both levels, ceiling fans in four bedrooms, and a two-car garage add everyday convenience. The entertainment stand is optional.
Located off the main road near Stonebridge Elementary, the home features a fenced backyard with woods behind it. An inviting place to enjoy fresh air after Thanksgiving dinner. Gold FORTIFIED certification adds to its appeal.
Enjoy Stonebridge's pool, clubhouse, playground, bocce ball court, two tennis courts, basketball court, putting green, and whiffle ball field.
This holiday season, picture more than a new address. Picture a place to gather, make memories, and call home.
Buyer to verify all information during due diligence. Buyer to verify all information during due diligence....
Contact an agent
Home facts
- Year built:2024
- Subdivision & Development:Stonebridge
- Listing ID #:413385
- Added:1 day(s) ago
- Updated:November 13, 2026 at 04:49 AM
Rooms and interior
- Bedrooms:5
- Total bathrooms:3
- Full bathrooms:3
- Flooring:Luxury Vinyl Plank
- Kitchen Description:Dishwasher, Disposal, Double Oven, Gas Range, Microwave
- Bedroom Description:Split Bedroom Plan
- Living area:2,511 sq. ft.
Heating and cooling
- Cooling:Ceiling Fan(s)
- Heating:Heat Pump
Structure and exterior
- Roof:Dimensional
- Year built:2024
- Building area:2,511 sq. ft.
- Lot Features:Less Than 1 Acre
- Architectural Style:Traditional
- Exterior Features:Front Porch
- Levels:2 Story
Schools
- High school:Spanish Fort High
- Middle school:Spanish Fort Middle
- Elementary school:Stonebridge Elementary
Finances and disclosures
- Price:$410,000
- Price per sq. ft.:$163.28
Features and amenities
- Appliances:Dishwasher, Disposal, Double Oven, Dryer, Gas Range, Microwave, Plumbed For Ice Maker, Smoke Detector, Washer
- Laundry features:Dryer, Washer
- Amenities:Carbon Monoxide Detector(s), Security System, Smoke Detector
Parking
- Parking description:Attached, Double Garage, Garage Door Opener
New listings near 13549 Paris Circle
- New
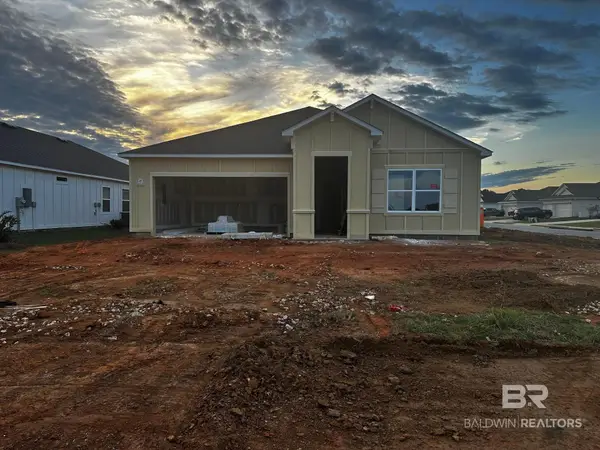 $464,700Active4 beds 3 baths2,151 sq. ft.
23700 Lafite Cir #Lot 133, Daphne, AL 36526
MLS# 412938Listed by: NEW HOME STAR ALABAMA, LLC - Open Sun, 2 to 4pmNew
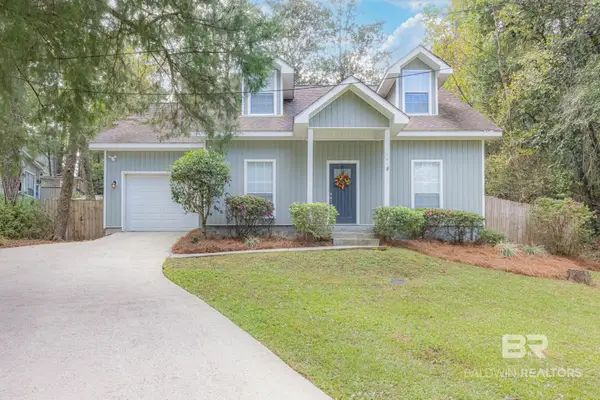 $239,900Active3 beds 3 baths1,641 sq. ft.
290 Ridgewood Drive, Daphne, AL 36526
MLS# 413438Listed by: ELITE REAL ESTATE SOLUTIONS, LLC - Open Sun, 12 to 2pmNew
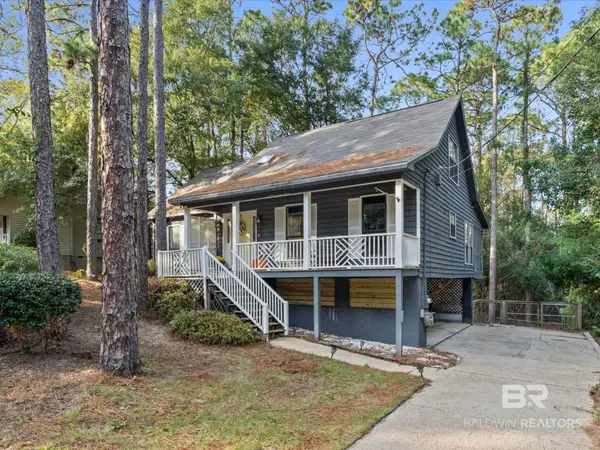 $289,000Active3 beds 2 baths1,922 sq. ft.
129 Donna Circle, Daphne, AL 36526
MLS# 412983Listed by: LPT REALTY LLC - New
 $475,000Active4 beds 4 baths2,785 sq. ft.
11001 Secretariat Boulevard, Daphne, AL 36526
MLS# 413314Listed by: EXP REALTY, LLC 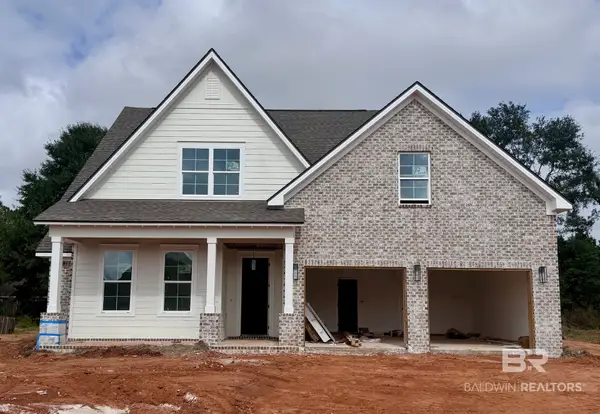 $545,105Pending4 beds 4 baths2,682 sq. ft.
27390 Patch Place Loop, Daphne, AL 36526
MLS# 413432Listed by: BELLATOR REAL ESTATE, LLC- Open Sun, 2 to 4pmNew
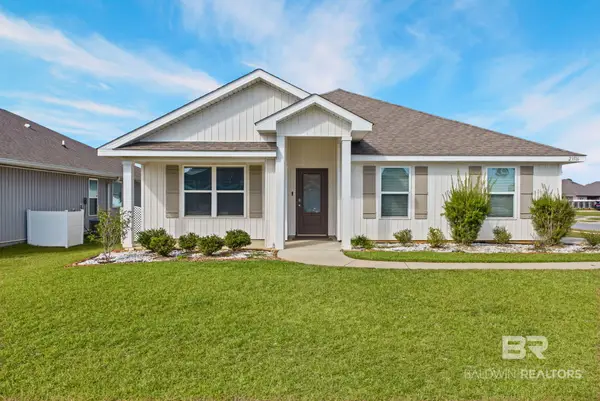 $319,900Active4 beds 2 baths1,789 sq. ft.
23516 Unbridled Loop, Daphne, AL 36526
MLS# 413295Listed by: EXIT REALTY LYON & ASSOCIATES, INC., FAIRHOPE - New
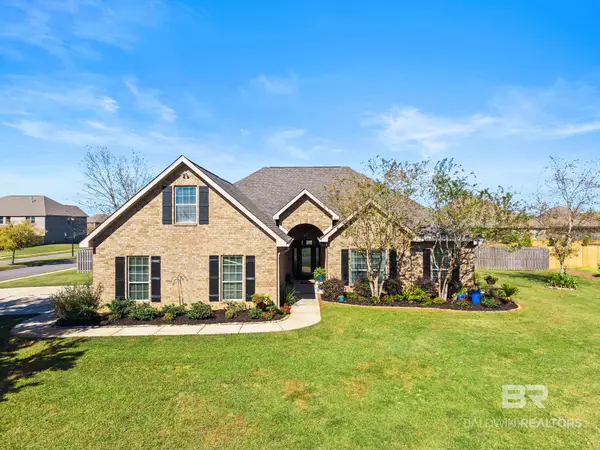 $550,000Active4 beds 3 baths3,003 sq. ft.
9651 Camberwell Drive, Daphne, AL 36526
MLS# 413323Listed by: ELITE REAL ESTATE SOLUTIONS, LLC - New
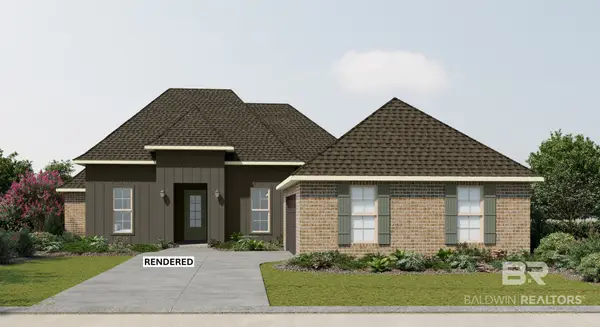 $486,515Active4 beds 3 baths2,622 sq. ft.
26939 Maeve Place, Daphne, AL 36526
MLS# 413311Listed by: DSLD HOMES GULF COAST,LLC-BALDWIN BRANCH - Open Sun, 1 to 3pmNew
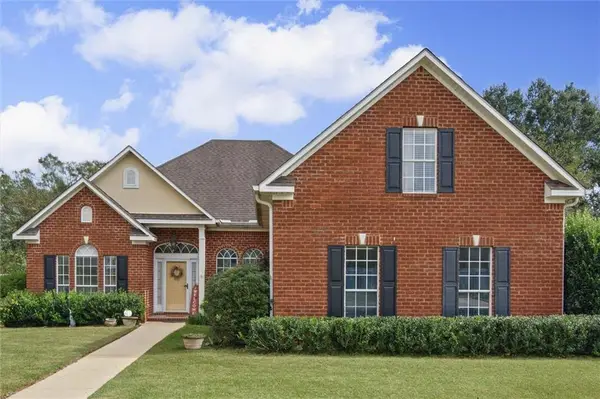 $449,900Active4 beds 3 baths2,294 sq. ft.
9118 Parliament Circle, Daphne, AL 36526
MLS# 7864665Listed by: ROBERTS BROTHERS, INC MALBIS


Protect your home and budget from life's surprises with an Assurant Home Warranty, backed by a partner that supports you through every step of homeownership. Explore Plans.
© 2026 Better Homes and Gardens Real Estate LLC. An Anywhere Real Estate company. All rights reserved. Better Homes and Gardens® Real Estate is a registered trademark owned by Meredith Operations Corporation, licensed to Better Homes and Gardens Real Estate LLC and used with permission. Better Homes and Gardens Real Estate LLC fully supports the principles of the Fair Housing Act and the Equal Opportunity Act. Listing information is deemed reliable but is not guaranteed accurate.
Each office is independently owned and operated.
Any services or products provided by third parties are not provided by, affiliated with or related to Better Homes and Gardens Real Estate LLC, or its affiliated companies.