
11115 Secretariat Boulevard, Daphne, AL 36526
Local realty services provided by:Better Homes and Gardens Real Estate Platinum Properties
11115 Secretariat Boulevard,Daphne, AL 36526
$415,000
- 4 Beds
- 4 Baths
- 2,755 sq. ft.
- Single family
- Active
Listed by: amanda mcauley
Office: waters edge realty central baldwin
MLS#:397006
Source:AL_BCAR
Price summary
- Price:$415,000
- Price per sq. ft.:$150.64
- Monthly HOA dues:$102.5
About this home
BEST PRICED Camden in BALDWIN COUNTY!! Want instant equity? Here's your opportunity in Jubilee Farms in Daphne AL! 4 bedroom, 3.5 bath home with a private In Law Suite!! If you want open concept and plenty of room, this home is for you. This spacious and thoughtfully designed home has lots to offer, starting with over 2700 square feet of living space. InLaw space has an open living area with kitchenette and bedroom with its own bathroom. The main living space offers all the modern updates including high ceilings, large windows and a well equipped kitchen featuring granite countertops, large island, stainless appliances, with the fridge to remain, and is perfect for entertaining. There is a large laundry room and a half bath perfect for guests. The Primary bedroom is big and open with a bathroom featuring double sinks, granite and a separate shower with a walk in closet. The yard is a really nice size! This home is located in a prime location and the neighborhood offers amazing amenities including a resort style pool and clubhouse. Motivated Seller! Buyer to verify all information during due diligence Buyer to verify all information during due diligence....
Contact an agent
Home facts
- Year built:2023
- Subdivision & Development:Jubilee Farms
- Listing ID #:397006
- Added:109 day(s) ago
- Updated:September 09, 2026 at 11:54 PM
Rooms and interior
- Bedrooms:4
- Total bathrooms:4
- Full bathrooms:3
- Half bathrooms:1
- Flooring:Luxury Vinyl Plank
- Kitchen Description:Cooktop, Dishwasher, Disposal, Electric Range, Microwave
- Bedroom Description:Split Bedroom Plan
- Living area:2,755 sq. ft.
Heating and cooling
- Cooling:Ceiling Fan(s)
- Heating:Electric
Structure and exterior
- Roof:Composition Shingle
- Year built:2023
- Building area:2,755 sq. ft.
- Lot Features:Less Than 1 Acre
- Architectural Style:Traditional
- Exterior Features:Covered Patio, Rear Porch
- Levels:1 Story
Schools
- High school:Daphne High
- Middle school:Daphne Middle
- Elementary school:Belforest Elementary School
Finances and disclosures
- Price:$415,000
- Price per sq. ft.:$150.64
Features and amenities
- Appliances:Cooktop, Dishwasher, Disposal, Electric Range, Microwave, Plumbed For Ice Maker, Smoke Detector
- Amenities:High Ceilings, Smoke Detector
Parking
- Parking description:Garage Door Opener, Three Car Garage
New listings near 11115 Secretariat Boulevard
- New
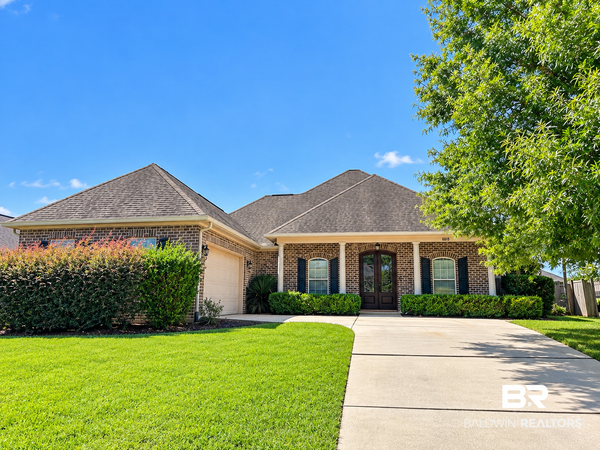 $479,000Active4 beds 2 baths2,281 sq. ft.
8818 Rosedown Lane, Daphne, AL 36526
MLS# 410443Listed by: MOBILE BAY REAL ESTATE, LLC - New
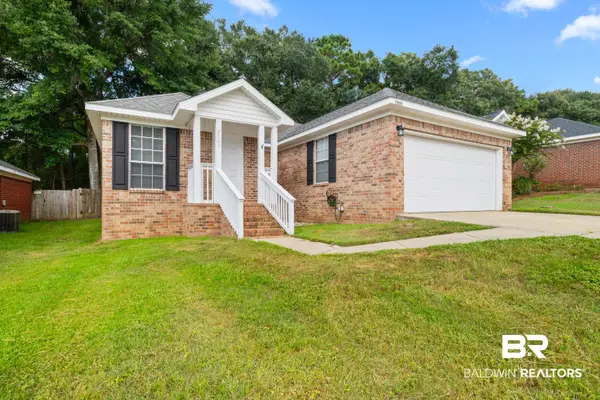 $255,000Active3 beds 2 baths1,409 sq. ft.
7503 Avery Lane, Daphne, AL 36526
MLS# 410371Listed by: BELLATOR REAL ESTATE, LLC - New
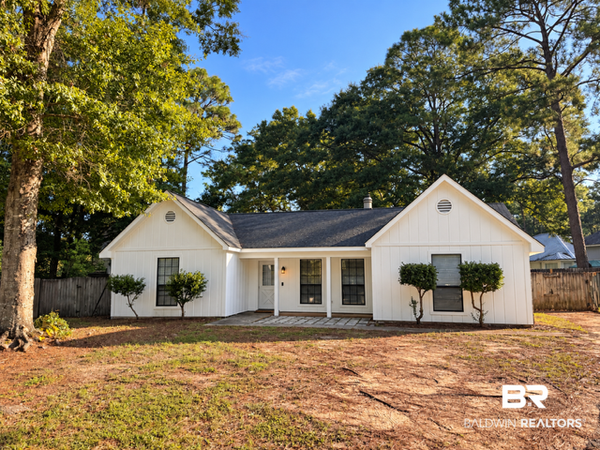 $225,000Active3 beds 2 baths1,360 sq. ft.
204 Straford Circle, Daphne, AL 36526
MLS# 410385Listed by: BELLATOR REAL ESTATE, LLC - New
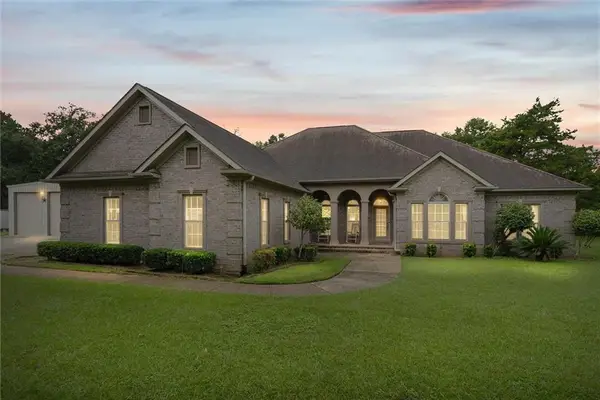 $699,900Active3 beds 3 baths2,820 sq. ft.
9756 Malbis Lane, Daphne, AL 36526
MLS# 7834392Listed by: ROBERTS BROTHERS INC. GULF COA - New
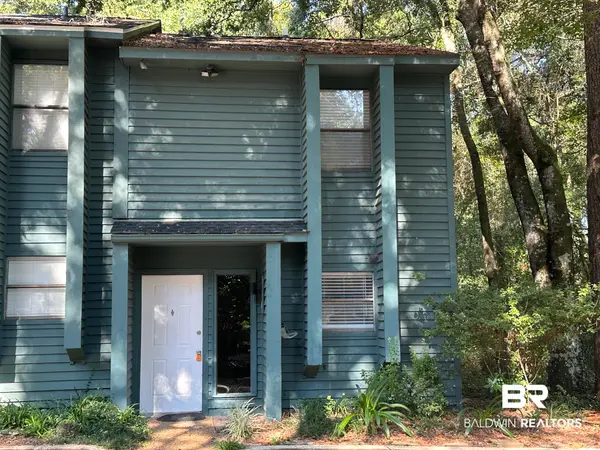 $150,000Active2 beds 2 baths882 sq. ft.
4 Summer Oaks Drive #4, Daphne, AL 36526
MLS# 410024Listed by: NEXTHOME GULF COAST LIVING - New
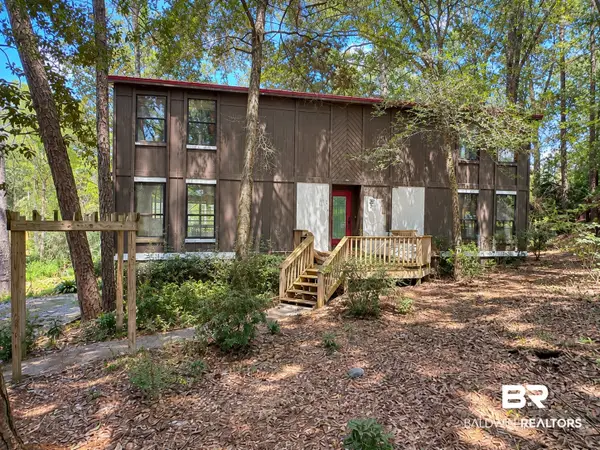 $210,000Active3 beds 2 baths2,034 sq. ft.
102 Montclair Place, Daphne, AL 36526
MLS# 410364Listed by: WELLHOUSE REAL ESTATE EASTERN SHORE - New
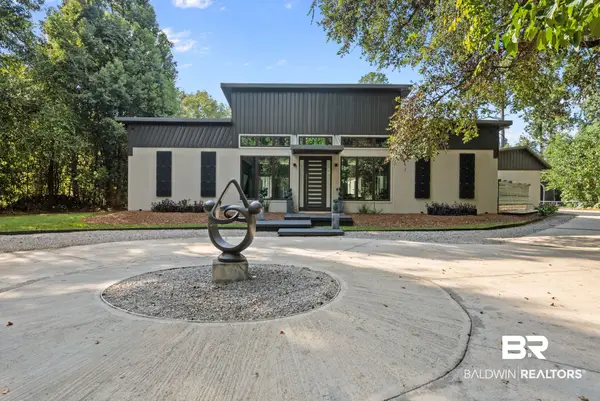 $3,625,000Active6 beds 7 baths4,114 sq. ft.
9619 Marchand Avenue, Daphne, AL 36526
MLS# 410198Listed by: WATERS EDGE REALTY - New
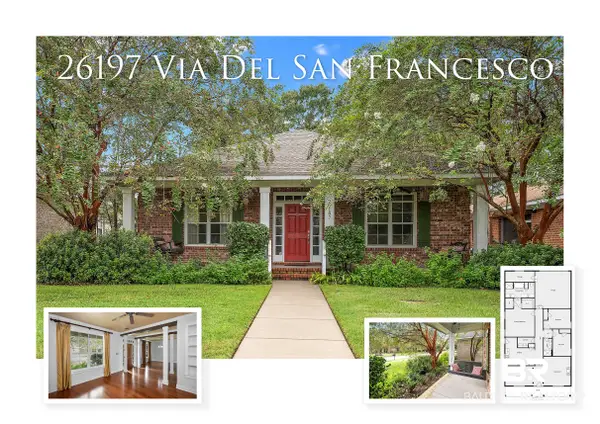 $350,000Active3 beds 2 baths1,980 sq. ft.
26197 Via Del San Francesco, Daphne, AL 36526
MLS# 410314Listed by: RE/MAX PARADISE - New
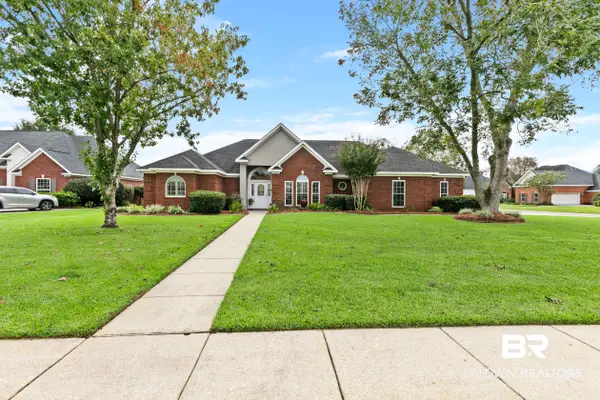 $450,000Active3 beds 2 baths2,130 sq. ft.
8870 Parliament Circle, Daphne, AL 36526
MLS# 410287Listed by: VPR UNITED REAL ESTATE LLC - New
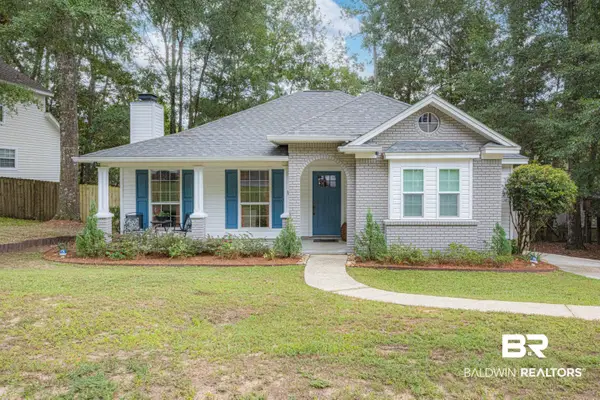 $259,900Active3 beds 2 baths1,547 sq. ft.
106 Avon Circle, Daphne, AL 36526
MLS# 410325Listed by: ELITE REAL ESTATE SOLUTIONS, LLC


Protect your home and budget from life's surprises with an Assurant Home Warranty, backed by a partner that supports you through every step of homeownership. Explore Plans.
© 2026 Better Homes and Gardens Real Estate LLC. An Anywhere Real Estate company. All rights reserved. Better Homes and Gardens® Real Estate is a registered trademark owned by Meredith Operations Corporation, licensed to Better Homes and Gardens Real Estate LLC and used with permission. Better Homes and Gardens Real Estate LLC fully supports the principles of the Fair Housing Act and the Equal Opportunity Act. Listing information is deemed reliable but is not guaranteed accurate.
Each office is independently owned and operated.
Any services or products provided by third parties are not provided by, affiliated with or related to Better Homes and Gardens Real Estate LLC, or its affiliated companies.