
11211 Herschel Loop, Daphne, AL 36526
Local realty services provided by:Better Homes and Gardens Real Estate Platinum Properties
11211 Herschel Loop,Daphne, AL 36526
$318,900
- 3 Beds
- 2 Baths
- 1,739 sq. ft.
- Single family
- Active
Listed by: lillian thomas
Office: ashurst & niemeyer, llc.
MLS#:406715
Source:AL_BCAR
Price summary
- Price:$318,900
- Price per sq. ft.:$183.38
- Monthly HOA dues:$16.67
About this home
Welcome home to this charming traditional 3-bedroom, 2-bath residence that's packed with valuable updates and move-in-ready appeal! Enjoy peace of mind with a brand-new HVAC system, new water heater, new carpet, and a fortified roof designed for added durability and potential insurance savings. Step outside to a freshly sodded backyard, perfect for entertaining, relaxing, or creating your own outdoor oasis. Need extra workspace? This property features a powered shop and the garage is complete with a mini-split system, making it ideal for year-round projects, hobbies, a home gym, or additional storage. A separate storage shed provides even more room for tools and lawn equipment. With its thoughtful upgrades and functional layout, this home offers comfort, convenience, and exceptional value. Don't miss your opportunity to make this well-maintained property your next home! Pictures are virtually staged using AI. Buyer to verify all information during due diligence.
Contact an agent
Home facts
- Year built:2008
- Subdivision & Development:Bay Branch Villas
- Listing ID #:406715
- Added:45 day(s) ago
- Updated:September 21, 2026 at 04:40 AM
Rooms and interior
- Bedrooms:3
- Total bathrooms:2
- Full bathrooms:2
- Flooring:Carpet, Laminate, Tile
- Kitchen Description:Cooktop, Dishwasher, Microwave
- Living area:1,739 sq. ft.
Heating and cooling
- Cooling:Ceiling Fan(s)
- Heating:Heat Pump
Structure and exterior
- Roof:Composition Shingle
- Year built:2008
- Building area:1,739 sq. ft.
- Lot Features:Less Than 1 Acre
- Architectural Style:Traditional
- Levels:1 Story
Schools
- High school:Daphne High
- Middle school:Daphne Middle
- Elementary school:Belforest Elementary School
Finances and disclosures
- Price:$318,900
- Price per sq. ft.:$183.38
Features and amenities
- Appliances:Cooktop, Dishwasher, Microwave
Parking
- Total parking spaces:2
- Parking description:Attached, Double Garage, Garage Door Opener
New listings near 11211 Herschel Loop
- New
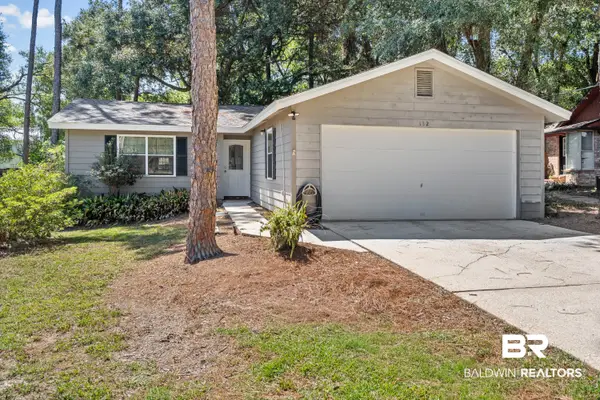 $195,000Active3 beds 2 baths1,284 sq. ft.
132 Chatam Loop, Daphne, AL 36526
MLS# 410878Listed by: ELITE REAL ESTATE SOLUTIONS, LLC - New
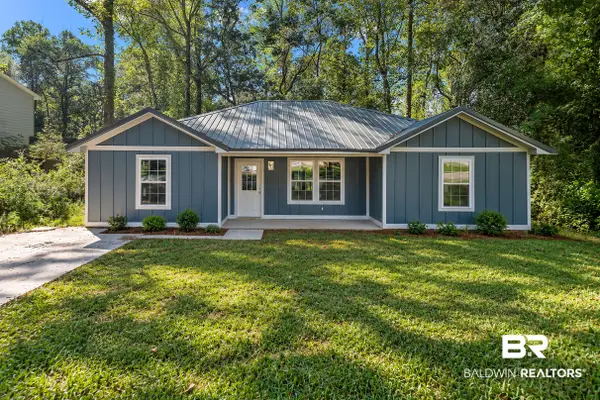 $289,000Active3 beds 2 baths1,500 sq. ft.
338 Ridgewood Drive, Daphne, AL 36526
MLS# 410924Listed by: ELITE REAL ESTATE SOLUTIONS, LLC - New
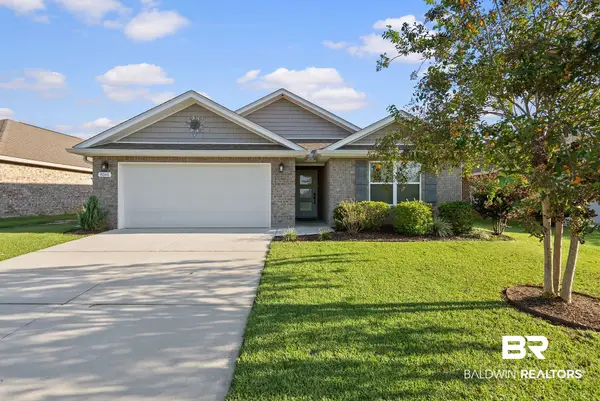 $349,900Active4 beds 2 baths1,980 sq. ft.
8161 Irwin Loop, Daphne, AL 36526
MLS# 410874Listed by: BELLATOR REAL ESTATE, LLC - New
 Listed by BHGRE$329,000Active4 beds 3 baths2,296 sq. ft.
132 Donna Circle, Daphne, AL 36526
MLS# 7840239Listed by: BHGRE PLATINUM PROPERTIES - New
 $250,000Active3 beds 2 baths1,406 sq. ft.
221 Maplewood Loop, Daphne, AL 36526
MLS# 7840102Listed by: NORMAN REALTY, INC - New
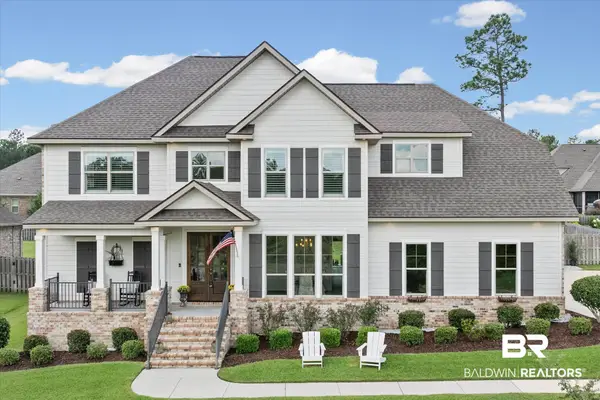 $729,000Active5 beds 4 baths3,610 sq. ft.
27572 Rhone Drive, Daphne, AL 36526
MLS# 410639Listed by: ROBERTS BROTHERS WEST 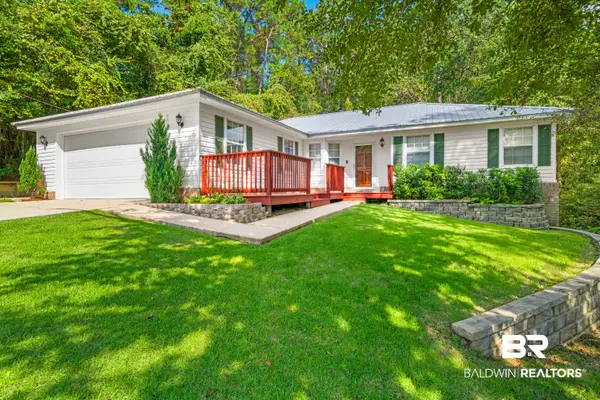 $250,000Pending3 beds 2 baths1,694 sq. ft.
102 Kingswood Drive, Daphne, AL 36526
MLS# 410212Listed by: 1702 REAL ESTATE- New
 $150,000Active1 beds 1 baths600 sq. ft.
230 Golf Terrace #UNIT 1H230, Daphne, AL 36526
MLS# 410798Listed by: SWEET WILLOW REALTY - New
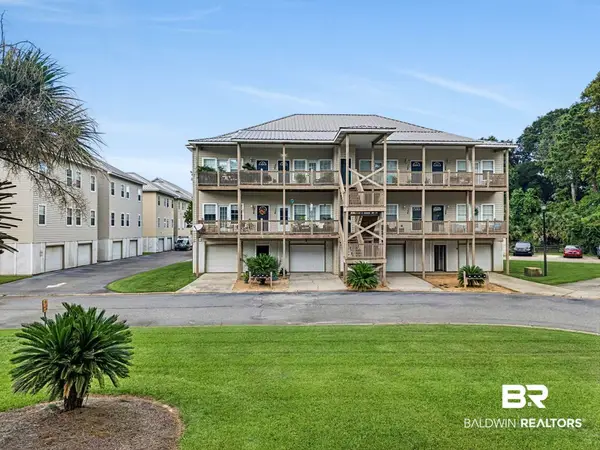 $235,000Active2 beds 2 baths1,035 sq. ft.
4 Yacht Club Drive #APT 156, Daphne, AL 36526
MLS# 410813Listed by: ELITE REAL ESTATE SOLUTIONS, LLC - New
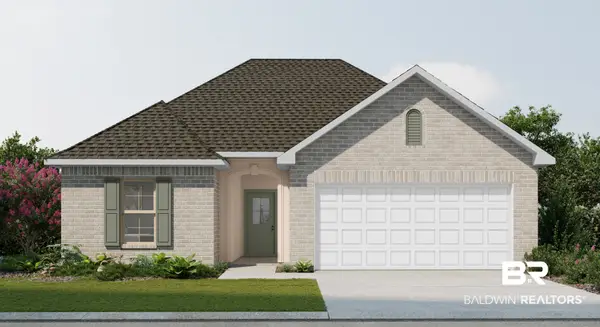 $348,360Active3 beds 2 baths1,561 sq. ft.
10554 Aphrodite Court, Daphne, AL 36526
MLS# 410822Listed by: DSLD HOMES GULF COAST,LLC-BALDWIN BRANCH


Protect your home and budget from life's surprises with an Assurant Home Warranty, backed by a partner that supports you through every step of homeownership. Explore Plans.
© 2026 Better Homes and Gardens Real Estate LLC. An Anywhere Real Estate company. All rights reserved. Better Homes and Gardens® Real Estate is a registered trademark owned by Meredith Operations Corporation, licensed to Better Homes and Gardens Real Estate LLC and used with permission. Better Homes and Gardens Real Estate LLC fully supports the principles of the Fair Housing Act and the Equal Opportunity Act. Listing information is deemed reliable but is not guaranteed accurate.
Each office is independently owned and operated.
Any services or products provided by third parties are not provided by, affiliated with or related to Better Homes and Gardens Real Estate LLC, or its affiliated companies.