
11324 Redfern Road, Daphne, AL 36526
Local realty services provided by:Better Homes and Gardens Real Estate Main Street Properties
11324 Redfern Road,Daphne, AL 36526
$995,000
- 6 Beds
- 4 Baths
- 3,620 sq. ft.
- Single family
- Active
Listed by: kristen meador
Office: bellator real estate, llc.
MLS#:7830908
Source:AL_MAAR
Price summary
- Price:$995,000
- Price per sq. ft.:$274.86
- Monthly HOA dues:$100
About this home
UNDER CONSTRUCTION* Experience custom luxury living in Beau Chene, one of Daphne's premier gated communities known for its estate-sized homesites, mature trees, sidewalks, green spaces, and private setting while remaining just minutes from shopping, dining, Mobile Bay, and I-10. This exceptional custom home by Tower Homes is situated on a one-acre lot and offers 5 bedrooms, 4 baths, a dedicated study, an upstairs sitting area, a large covered rear porch, and a 3-car garage. Designed with both everyday living and entertaining in mind, the open floor plan features a dramatic vaulted family room with custom-built-ins, a stained-wood beam mantel, a fireplace, and a striking floor-to-ceiling accent wall. The chef-inspired kitchen showcases ceiling-height custom cabinetry, an oversized island, Calacatta Gold quartz countertops and backsplash, an apron-front farmhouse sink, stainless steel appliances, abundant storage, and a hidden walk-in pantry with custom cabinetry. The formal dining room and private study feature thoughtful architectural details and custom trimwork throughout. The spacious primary suite serves as a private retreat with a spa-like bath featuring a freestanding rectangular soaking tub, oversized tiled shower, dual vanities, quartz countertops, and a generous walk-in closet. Upstairs, additional bedrooms are complemented by a versatile sitting area, creating a flexible living space. Exterior features include Old Texas brick, bronze windows, stained wood accents, gas lanterns, and outstanding curb appeal. Combining luxury finishes with quality craftsmanship, this new-construction home is a rare opportunity. Gold Fortified, the home includes a 1-yr builder warranty, and a 1-yr termite bond with Formosan coverage. One or more principals of the selling entity are licensed real estate agents and/or Brokers in AL. Floor plans and elevation renderings are for example only. Est Completion Date: November 2026....
Contact an agent
Home facts
- Year built:2026
- Subdivision & Development:Beau Chene Estates
- Listing ID #:7830908
- Added:1 day(s) ago
- Updated:September 03, 2026 at 04:48 PM
Rooms and interior
- Bedrooms:6
- Total bathrooms:4
- Full bathrooms:4
- Flooring:Carpet, Ceramic Tile
- Dining Description:Separate Dining Room
- Kitchen Description:Dishwasher, Disposal, Electric Oven, Gas Cooktop, Microwave, Range Hood
- Bedroom Description:Main, Split Bedroom Plan
- Living area:3,620 sq. ft.
Heating and cooling
- Cooling:Ceiling Fan(s), Central Air
- Heating:Central, Electric, Heat Pump
- Central air:Yes
Structure and exterior
- Roof:Shingle
- Year built:2026
- Building area:3,620 sq. ft.
- Lot Features:Back Yard, Front Yard, Sprinklers In Rear, Wooded
- Architectural Style:Craftsman
- Foundation Description:Slab
- Levels:2 Story
Schools
- High school:Daphne
- Middle school:Daphne
- Elementary school:Belforest
Utilities
- Water:Available, Public
- Sewer:Available, Public Sewer
Finances and disclosures
- Price:$995,000
- Price per sq. ft.:$274.86
- Tax amount:$2,000
Features and amenities
- Appliances:Dishwasher, Disposal, Electric Oven, Gas Cooktop, Gas Water Heater, Microwave, Range Hood, Tankless Water Heater
- Laundry features:Main Level
- Amenities:Crown Molding, Dishwasher, Double Pane Windows, Electricity Available, Entrance Foyer, Gated, High Ceilings 10 ft Main, High Speed Internet, Homeowners Assoc, Microwave, Near Schools, Near Shopping, Near Trails/Greenway, Tray Ceiling(s), Underground Utilities, Walk-In Closet(s)
Parking
- Total parking spaces:3
- Parking description:Attached, Driveway, Garage, Garage Faces Side
- Garage:Yes
- Garage spaces:3
New listings near 11324 Redfern Road
- New
 $589,900Active4 beds 3 baths2,572 sq. ft.
2121 Victoria Drive, Daphne, AL 36526
MLS# 410029Listed by: ROBERTS BROTHERS, INC. - MALBIS - New
 $359,000Active3 beds 2 baths1,688 sq. ft.
9432 Swan Point Road, Daphne, AL 36526
MLS# 410128Listed by: WELLHOUSE REAL ESTATE EASTERN SHORE - New
 $477,000Active3 beds 3 baths2,386 sq. ft.
30634 Pine Court, Daphne, AL 36527
MLS# 410154Listed by: LPT REALTY LLC 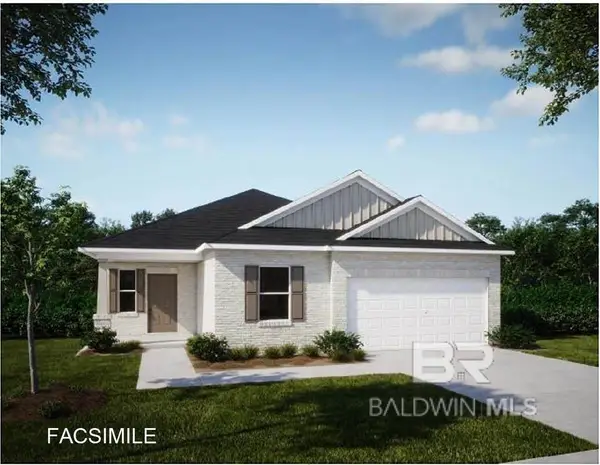 $471,300Pending3 beds 2 baths1,941 sq. ft.
23919 Shadowridge Drive #13, Daphne, AL 36526
MLS# 390675Listed by: NEW HOME STAR ALABAMA, LLC $401,800Pending4 beds 3 baths2,155 sq. ft.
23821 Lafite Circle #118, Daphne, AL 36526
MLS# 394166Listed by: NEW HOME STAR ALABAMA, LLC $395,750Pending4 beds 3 baths2,151 sq. ft.
23712 Lafite Circle #132, Daphne, AL 36526
MLS# 396195Listed by: NEW HOME STAR ALABAMA, LLC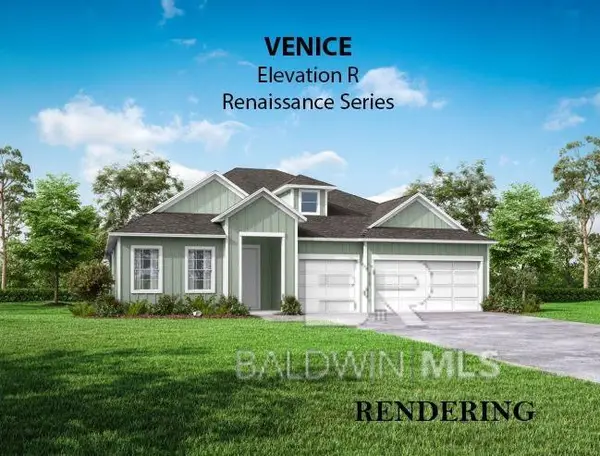 $541,600Pending4 beds 3 baths2,515 sq. ft.
23629 Shadowridge Drive #202, Daphne, AL 36526
MLS# 398854Listed by: NEW HOME STAR ALABAMA, LLC $414,450Pending3 beds 2 baths1,941 sq. ft.
23538 Shadowridge Drive #157, Daphne, AL 36526
MLS# 399793Listed by: NEW HOME STAR ALABAMA, LLC $654,600Pending4 beds 3 baths2,677 sq. ft.
23668 Shadowridge Drive #139, Daphne, AL 36526
MLS# 399953Listed by: NEW HOME STAR ALABAMA, LLC


Protect your home and budget from life's surprises with an Assurant Home Warranty, backed by a partner that supports you through every step of homeownership. Explore Plans.
© 2026 Better Homes and Gardens Real Estate LLC. An Anywhere Real Estate company. All rights reserved. Better Homes and Gardens® Real Estate is a registered trademark owned by Meredith Operations Corporation, licensed to Better Homes and Gardens Real Estate LLC and used with permission. Better Homes and Gardens Real Estate LLC fully supports the principles of the Fair Housing Act and the Equal Opportunity Act. Listing information is deemed reliable but is not guaranteed accurate.
Each office is independently owned and operated.
Any services or products provided by third parties are not provided by, affiliated with or related to Better Homes and Gardens Real Estate LLC, or its affiliated companies.