
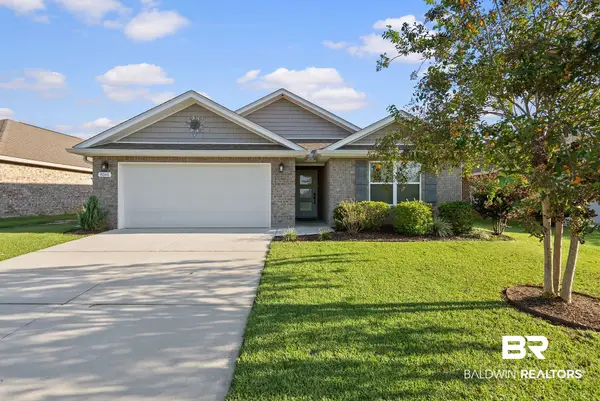
11441 Elemis Drive, Daphne, AL 36526
Local realty services provided by:Better Homes and Gardens Real Estate Platinum Properties
Listed by: kendall wahlert
Office: waters edge realty
MLS#:410783
Source:AL_BCAR
Price summary
- Price:$319,900
- Price per sq. ft.:$194.94
- Monthly HOA dues:$83.33
About this home
Welcome to resort-style living at its absolute finest in Daphne! This Aria floor plan is a turnkey property that offers an unparalleled community lifestyle featuring a massive resort-style pool, vibrant recreation area, and your very own lazy river. Enjoy the ultimate Baldwin County lifestyle with quick access to top-rated schools, premier shopping, local dining, pristine golf courses, OWA amusement park, and the breathtaking white sand beaches of Gulf Shores and Orange Beach. From the curb, the home impresses with its timeless 3 sided brick and Hardie board exterior, complemented by an attached double garage. This home offers expansive views of the neighborhood pond and 17 acres that is owned by the HOA and is protected so nobody can build behind you. Step inside the popular, thoughtfully designed Aria floor plan. A welcoming foyer leads you into a fabulous open-concept heart of the home, where the living and kitchen areas blend seamlessly. The chef-ready kitchen boasts sleek granite countertops, a deep stainless steel undermount sink, matching stainless appliances, a spacious walk-in pantry, and a large island that overlooks the family room—ideal for entertaining or keeping an eye on daily life. Retreat to the private primary suite, featuring a generous layout and a spa-like bathroom complete with granite countertops, an undermount double-bowl vanity, a separate shower, and an expansive walk-in closet. Two additional bright bedrooms and a second full bath are perfectly situated toward the front of the home, offering an ideal layout for guests, family, or a home office. Built to prestigious Gold FORTIFIED Home™ certification standards, this property offers incredible peace of mind and potential savings on homeowner’s insurance. Modern convenience is built right in with Home is Connected Smart Home Technology, featuring a central control panel, smart doorbell, code lock, smart light switches, and a thermostat—all effortlessly controlled from a single app. Buyer to verify all information during due diligence....
Contact an agent
Home facts
- Year built:2024
- Subdivision & Development:Reserve At Daphne
- Listing ID #:410783
- Added:1 day(s) ago
- Updated:September 23, 2026 at 04:03 PM
Rooms and interior
- Bedrooms:3
- Total bathrooms:2
- Full bathrooms:2
- Flooring:Luxury Vinyl Plank
- Kitchen Description:Dishwasher, Disposal, Electric Range, Microwave
- Bedroom Description:Split Bedroom Plan
- Living area:1,641 sq. ft.
Structure and exterior
- Roof:Dimensional
- Year built:2024
- Building area:1,641 sq. ft.
- Lot Features:Less Than 1 Acre
- Architectural Style:Craftsman
- Exterior Features:Covered Patio
- Levels:1 Story
Schools
- High school:Daphne High
- Middle school:Daphne Middle
- Elementary school:Belforest Elementary School
Finances and disclosures
- Price:$319,900
- Price per sq. ft.:$194.94
Features and amenities
- Appliances:Dishwasher, Disposal, Electric Range, Microwave, Smoke Detector
- Amenities:Carbon Monoxide Detector(s), Smoke Detector
- Smart home:Yes
Parking
- Parking description:Attached, Double Garage, Garage Door Opener
New listings near 11441 Elemis Drive
- New
 $265,000Active3 beds 2 baths1,570 sq. ft.
8153 Pecan Court, Daphne, AL 36526
MLS# 411060Listed by: CRESCENT SOTHEBY'S INTL REALTY-FAIRHOPE - Open Sun, 2 to 4pmNew
 $384,900Active4 beds 4 baths2,598 sq. ft.
207 Rolling Hill Drive, Daphne, AL 36526
MLS# 411055Listed by: ELITE REAL ESTATE SOLUTIONS, LLC - New
 $549,700Active4 beds 4 baths2,800 sq. ft.
9665 Pintail Ct, Daphne, AL 36526
MLS# 410854Listed by: WATERS EDGE REALTY - New
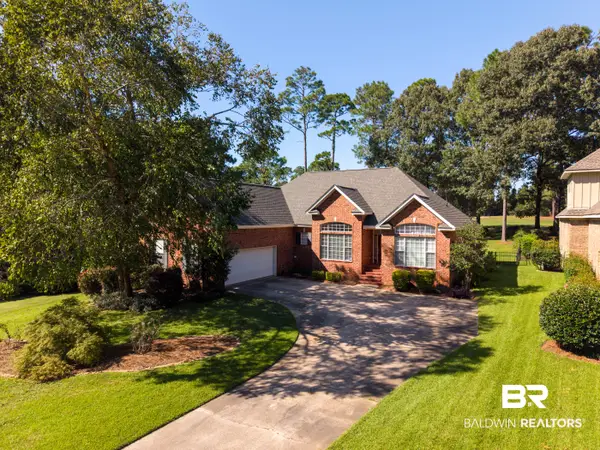 $599,900Active4 beds 4 baths2,775 sq. ft.
9425 Aspen Circle, Daphne, AL 36527
MLS# 410978Listed by: COLDWELL BANKER REEHL PROPERTIES FAIRHOPE - New
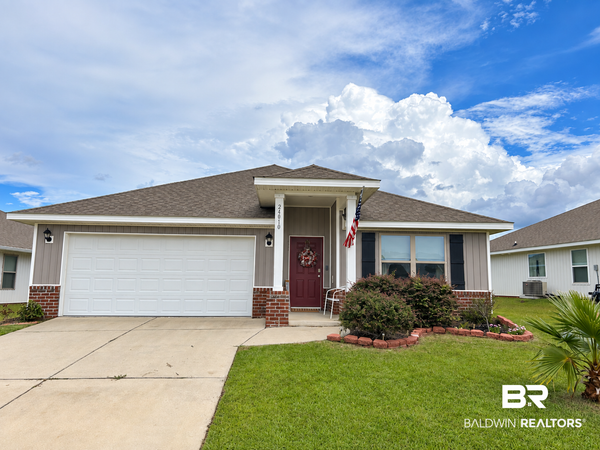 $319,900Active4 beds 2 baths1,787 sq. ft.
24010 Citation Loop, Daphne, AL 36526
MLS# 410519Listed by: KELLER WILLIAMS AGC REALTY - ORANGE BEACH - New
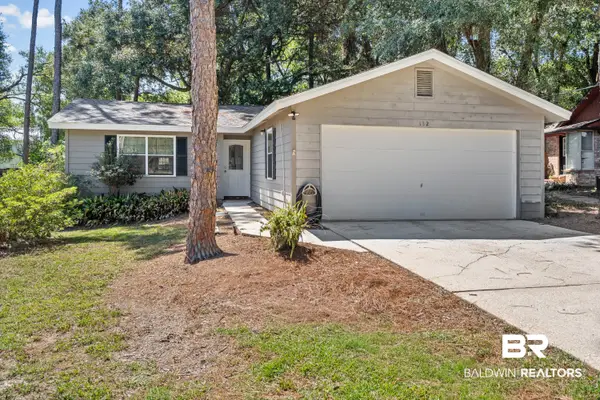 $195,000Active3 beds 2 baths1,284 sq. ft.
132 Chatam Loop, Daphne, AL 36526
MLS# 410878Listed by: ELITE REAL ESTATE SOLUTIONS, LLC - New
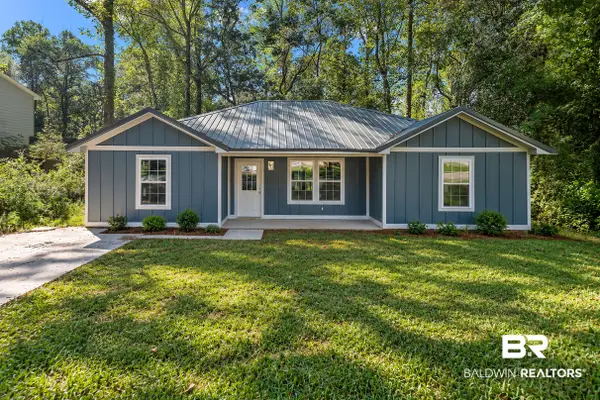 $289,000Active3 beds 2 baths1,500 sq. ft.
338 Ridgewood Drive, Daphne, AL 36526
MLS# 410924Listed by: ELITE REAL ESTATE SOLUTIONS, LLC - New
 $349,900Active4 beds 2 baths1,980 sq. ft.
8161 Irwin Loop, Daphne, AL 36526
MLS# 410874Listed by: BELLATOR REAL ESTATE, LLC - New
 Listed by BHGRE$329,000Active4 beds 3 baths2,296 sq. ft.
132 Donna Circle, Daphne, AL 36526
MLS# 7840239Listed by: BHGRE PLATINUM PROPERTIES


Protect your home and budget from life's surprises with an Assurant Home Warranty, backed by a partner that supports you through every step of homeownership. Explore Plans.
© 2026 Better Homes and Gardens Real Estate LLC. An Anywhere Real Estate company. All rights reserved. Better Homes and Gardens® Real Estate is a registered trademark owned by Meredith Operations Corporation, licensed to Better Homes and Gardens Real Estate LLC and used with permission. Better Homes and Gardens Real Estate LLC fully supports the principles of the Fair Housing Act and the Equal Opportunity Act. Listing information is deemed reliable but is not guaranteed accurate.
Each office is independently owned and operated.
Any services or products provided by third parties are not provided by, affiliated with or related to Better Homes and Gardens Real Estate LLC, or its affiliated companies.